Welcome to your Monticello Estates sanctuary! Situated on a quiet, tree-lined cul-de-sac this meticulously maintained 5 bedroom, 3 bath home offers the perfect blend of comfort, style, and everyday convenience. Beautiful landscaping welcomes you upon arrival, while the light filled open floor plan creates a warm and inviting atmosphere. The spacious living and dining areas flow into the well-appointed kitchen featuring a large bar, granite countertops, custom backsplash, stainless appliances, and abundant storage. The family room-with gas fireplace and surround sound is the perfect spot for cozy stay at home movie nights. The main level also features an office/bedroom and full bath with shower. Upstairs, the spacious primary suite features a luxurious bath and walk-in closet, along with three additional bedrooms, full bath, laundry room, and versatile bonus room. Plenty of space for work, hobbies, guests, or play. Central A/C, hardwood oak floors throughout, oversized garage with built in storage and thoughtful updates add to this homes appeal. Ideally located just minutes to Microsoft, Google, award winning Lake Washington schools, parks, and the vibrant dining, shopping and entertainment of Woodinville and Kirkland. Come experience the warmth, privacy and livability of this exceptional Redmond home.
Active
Listed by: Realogics Sotheby's Int'l Rlty • Cindy Cyr • 425-985-7920
$1,825,000
11929 179th Place NE, Redmond, WA 98052
5beds
3,000sqft
Single Family Residence
Built in 2006
5,601 Square Feet Lot
$1,724,700 Zestimate®
$608/sqft
$60/mo HOA
What's special
- --
- on Zillow
- 123
- views
- 11
- saves
Zillow last checked:
Listing updated:
Listed by:
Cindy Cyr 425-985-7920 cindy.cyr@rsir.com,
Realogics Sotheby's Int'l Rlty,
Virginia Morris 425-941-1519,
Realogics Sotheby's Int'l Rlty
Source: NWMLS as distributed by MLS GRID,MLS#: 2591269
Facts & features
Interior
Bedrooms & bathrooms
- Bedrooms: 5
- Bathrooms: 3
- Full bathrooms: 2
- 3/4 bathrooms: 1
- Main level bathrooms: 1
- Main level bedrooms: 1
Primary bedroom
- Level: Second
Bedroom
- Level: Second
Bedroom
- Level: Second
Bedroom
- Level: Main
Bedroom
- Level: Second
Bathroom full
- Level: Second
Bathroom full
- Level: Second
Bathroom three quarter
- Level: Main
Bonus room
- Level: Second
Den office
- Level: Main
Dining room
- Level: Main
Entry hall
- Level: Main
Family room
- Level: Main
Kitchen with eating space
- Level: Main
Living room
- Level: Main
Utility room
- Level: Second
Heating
- Fireplace, Forced Air, Electric, Natural Gas
Cooling
- Forced Air
Appliances
- Included: Dishwasher, Disposal, Double Oven, Dryer, Refrigerator, Washer, Dishwasher(s), Dryer(s), Garbage Disposal, Refrigerator(s), Washer(s), Water Heater: Gas, Water Heater Location: Garage
Features
- Bath Off Primary, Dining Room
- Flooring: Ceramic Tile, Engineered Hardwood, Hardwood, Laminate, Carpet
- Windows: Dbl Pane/Storm Window
- Basement: None
- Number of fireplaces: 1
- Fireplace features: Gas, Main Level: 1, Fireplace
Interior area
- Total structure area: 3,000
- Total interior livable area: 3,000 sqft
Property
Parking
- Total spaces: 2
- Parking features: Attached Garage, Off Street
- Has attached garage: Yes
- Covered spaces: 2
Features
- Levels: Two
- Stories: 2
- Entry location: Main
- Patio & porch: Bath Off Primary, Dbl Pane/Storm Window, Dining Room, Fireplace, Jetted Tub, Security System, Walk-In Closet(s), Water Heater
- Spa features: Bath
Lot
- Size: 5,601 Square Feet
- Features: Cul-De-Sac, Dead End Street, Paved, Sidewalk, Cable TV, Fenced-Fully, Gas Available, High Speed Internet, Patio
- Topography: Level
- Residential vegetation: Garden Space
Details
- Parcel number: 8560800010
- Special conditions: Standard
Construction
Type & style
- Home type: SingleFamily
- Architectural style: Contemporary,2 Story
- Property subtype: Single Family Residence
Materials
- Stone, Wood Products
- Foundation: Poured Concrete
- Roof: Composition
Condition
- Very Good
- Year built: 2006
- Major remodel year: 2006
Utilities & green energy
- Electric: Company: PSE
- Sewer: Sewer Connected, Company: City of Redmond
- Water: Public, Company: City of Redmond
Community & HOA
Community
- Features: Park, Playground
- Security: Security System
- Subdivision: Education Hill
HOA
- Services included: Common Area Maintenance, Road Maintenance
- HOA fee: $725 annually
- HOA phone: 949-855-8000
Location
- Region: Redmond
Financial & listing details
- Price per square foot: $608/sqft
- Tax assessed value: $1,898,000
- Annual tax amount: $15,962
- Date on market: 10/16/2026
- Listing terms: Conventional
- Inclusions: Dishwasher(s), Double Oven, Dryer(s), Garbage Disposal, Refrigerator(s), Washer(s)
Estimated market value
$1,724,700
$1.60M - $1.85M
$4,986/mo
Price history
| Date | Event | Price |
|---|---|---|
| 10/16/2026 | Listed for sale | $1,825,000+162.6%$608/sqft |
Source:  NWMLS as distributed by MLS GRID #2591269 Report a problem NWMLS as distributed by MLS GRID #2591269 Report a problem | ||
| 7/9/2008 | Sold | $695,000-0.7%$232/sqft |
Source: NWMLS as distributed by MLS GRID #28084938 Report a problem | ||
| 12/19/2006 | Sold | $699,990$233/sqft |
Source: NWMLS as distributed by MLS GRID #26097659 Report a problem | ||
Public tax history
| Year | Property taxes | Tax assessment |
|---|---|---|
| 2025 | $15,962 +22.1% | $1,898,000 +14.1% |
| 2024 | $13,074 +12.9% | $1,664,000 +18.9% |
| 2023 | $11,581 -9.7% | $1,400,000 -19.7% |
| 2022 | $12,819 +22.1% | $1,744,000 +42.8% |
| 2021 | $10,499 +8.5% | $1,221,000 +17.4% |
| 2020 | $9,678 +1.3% | $1,040,000 +0.2% |
| 2019 | $9,557 +15.2% | $1,038,000 +11% |
| 2018 | $8,298 -2.4% | $935,000 +9.9% |
| 2017 | $8,500 +21.7% | $851,000 +9.7% |
| 2016 | $6,987 | $776,000 +3.9% |
| 2015 | $6,987 | $747,000 +7% |
| 2014 | $6,987 | $698,000 +18.3% |
| 2013 | $6,987 | $590,000 +8.7% |
| 2012 | -- | $543,000 +0.9% |
| 2011 | -- | $538,000 -5.8% |
| 2010 | -- | $571,000 |
| 2009 | -- | $571,000 -9.2% |
| 2007 | -- | $629,000 |
Find assessor info on the county website
Monthly payment
Est. payment
Payment breakdown
Explore the cost of this home by adjusting the details. Changes won't be saved.Climate risks
Neighborhood: North Redmond
Nearby schools
Schools provided by the listing agent
- Elementary: Einstein Elem
- Middle: Redmond Middle
- High: Redmond High
Source: NWMLS as distributed by MLS GRID. This data may not be complete. We recommend contacting the local school district to confirm school assignments for this home.
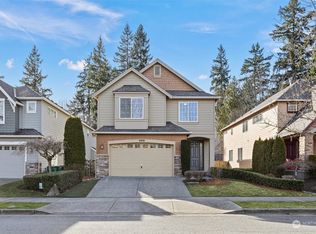
- $2,122,0005 bd3 ba2.9k sqft11919 178th Pl NE, Redmond, WA 98052Sold
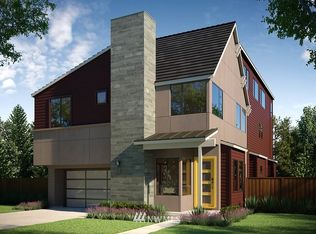
- $1,837,2004 bd4 ba3.2k sqft11726 Rm 20 Pl NE #20-177, Redmond, WA 98052Off Market
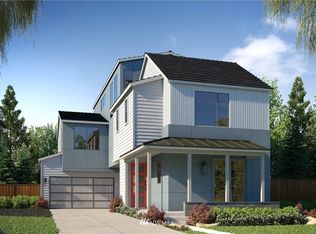
- $1,943,9004 bd4 ba3.3k sqft17691 Rm 6 Northeast Ct #6-118, Redmond, WA 98052Off Market
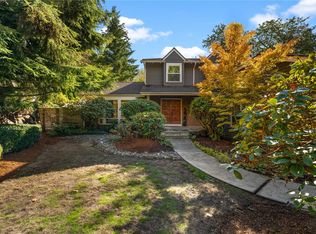
- $1,950,0005 bd3 ba3.2k sqft11818 179th Pl NE, Redmond, WA 98052Sold
Similar homes
- $1,799,0004 bd3 ba2.6k sqftValley Estates Plat Block: Plat Lot: 26, Redmond, WA 98052Active
 MLS ID #2591334, Rebecca Fraiman. NWMLS as distributed by MLS GRID
 - $1,950,0005 bd3 ba3.2k sqftFischer Village, Redmond, WA 98052Active
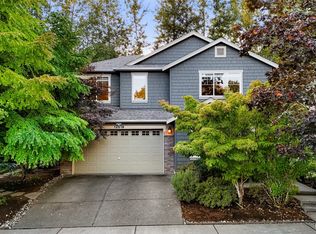 MLS ID #2568805, Osama Musa Khalaf. NWMLS as distributed by MLS GRID
 - $1,850,0005 bd3 ba3k sqftWillowmere Park, Redmond, WA 98052Active
 MLS ID #2556977, Jenny Anderson. NWMLS as distributed by MLS GRID
 - $1,799,0005 bd3 ba2.9k sqftThe Woodlands, Redmond, WA 98052Active
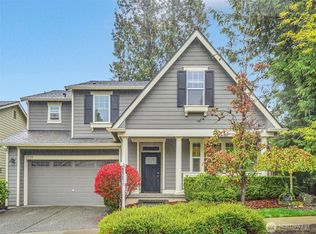 MLS ID #2572354, Laura M Faulkner. NWMLS as distributed by MLS GRID
