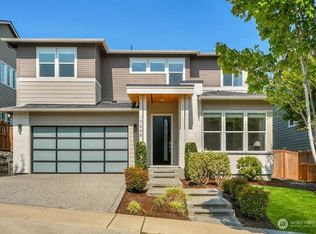
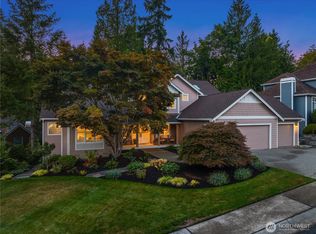
Nestled against a peaceful greenbelt, this stunning Burnstead home offers privacy, and convenience just minutes from Downtown Redmond, parks, trails, Clara Barton Elementary, and highly regarded Lake Washington schools. The thoughtfully designed floor plan features 5 bedrooms, including a main-floor bedroom or office with adjacent 3/4 bath. Spacious formal and casual living areas, a bonus room with wet bar, and a vaulted primary suite with a five piece bath and walk-in closet. Chef's kitchen that flows effortlessly into the family room and cozy breakfast nook. Three additional bedrooms, full bath & utility room. Custom closet systems throughout provide exceptional storage. Enjoy the covered deck overlooking the beautifully landscaped backyard and tranquil greenbelt. Covered deck has built-in speaks and gas stub. EV charger. air conditioning, more! Recent updates include new refrigerator, dishwasher, and washer, plus a freshly stained deck, cleaned roof, and professionally serviced HVAC and air ducts.
Active
Listed by: Skyline Properties, Inc. • Jenny Anderson • 425-471-4049
Price cut: $50K (9/23)
$1,850,000
17468 NE 123rd Way, Redmond, WA 98052
5beds
3,045sqft
Single Family Residence
Built in 2016
4,861 Square Feet Lot
$1,806,400 Zestimate®
$608/sqft
$50/mo HOA
What's special
Freshly stained deckPeaceful greenbeltThoughtfully designed floor plan
- --
- on Zillow
- 568
- views
- 57
- saves
Zillow last checked:
Listing updated:
Listed by:
Jenny Anderson 425-471-4049 gttja@msn.com,
Skyline Properties, Inc.
Source: NWMLS as distributed by MLS GRID,MLS#: 2556977
Facts & features
Interior
Bedrooms & bathrooms
- Bedrooms: 5
- Bathrooms: 3
- Full bathrooms: 2
- 3/4 bathrooms: 1
- Main level bathrooms: 1
- Main level bedrooms: 1
Primary bedroom
- Level: Second
Bedroom
- Level: Second
Bedroom
- Level: Second
Bedroom
- Level: Second
Bedroom
- Level: Main
Bathroom full
- Level: Second
Bathroom full
- Level: Second
Bathroom three quarter
- Level: Main
Bonus room
- Level: Third
Dining room
- Level: Main
Entry hall
- Level: Main
Family room
- Level: Main
Great room
- Level: Main
Kitchen with eating space
- Level: Main
Kitchen without eating space
- Level: Main
Utility room
- Level: Second
Heating
- Fireplace, Forced Air, Electric, Natural Gas
Cooling
- Has cooling: Yes
Appliances
- Included: Dishwasher, Disposal, Dryer, Microwave, Refrigerator, Stove(s)/Range(s), Tankless Water Heater, Trash Compactor, Washer, Dishwasher(s), Dryer(s), Garbage Disposal, Microwave(s), Refrigerator(s), Washer(s)
Features
- Bath Off Primary, Ceiling Fan(s), Dining Room, High Tech Cabling, Pantry
- Flooring: Ceramic Tile, Engineered Hardwood, Carpet
- Windows: Dbl Pane/Storm Window
- Basement: None
- Number of fireplaces: 1
- Fireplace features: Gas, Main Level: 1, Fireplace
Interior area
- Total structure area: 3,045
- Total interior livable area: 3,045 sqft
Property
Parking
- Total spaces: 2
- Parking features: Attached Garage
- Has attached garage: Yes
- Covered spaces: 2
Features
- Levels: Multi/Split
- Entry location: Main
- Patio & porch: Bath Off Primary, Ceiling Fan(s), Dbl Pane/Storm Window, Dining Room, Fireplace, High Tech Cabling, Pantry, Security System, Sprinkler System, Walk-In Closet(s), Wet Bar
- Has view: Yes
- View description: Territorial
Lot
- Size: 4,861 Square Feet
- Features: Adjacent to Public Land, Corner Lot, Open Lot, Paved, Secluded, Deck, Electric Car Charging, Fenced-Fully, Gas Available, High Speed Internet, Irrigation, Patio, Sprinkler System
- Topography: Level
- Residential vegetation: Fruit Trees, Garden Space
Details
- Parcel number: 9433000240
- Zoning description: Jurisdiction: City
- Special conditions: Standard
Construction
Type & style
- Home type: SingleFamily
- Architectural style: Craftsman,Multi Level
- Property subtype: Single Family Residence
Materials
- Cement Planked, Stone, Wood Siding, Cement Plank
- Foundation: Poured Concrete
- Roof: Composition
Condition
- Very Good
- Year built: 2016
Details
- Builder name: Rick Burnstead
Utilities & green energy
- Electric: Company: PSE
- Sewer: Sewer Connected, Company: City of Redmond
- Water: Public, Company: City of Redmond
Community & HOA
Community
- Features: Playground
- Security: Security System
- Subdivision: Education Hill
HOA
- Services included: Common Area Maintenance
- HOA fee: $600 annually
Location
- Region: Redmond
Financial & listing details
- Price per square foot: $608/sqft
- Tax assessed value: $2,105,000
- Annual tax amount: $17,700
- Date on market: 8/13/2026
- Listing terms: Conventional
- Inclusions: Dishwasher(s), Dryer(s), Garbage Disposal, Microwave(s), Refrigerator(s), Stove(s)/Range(s), Trash Compactor, Washer(s)
Estimated market value
$1,806,400
$1.72M - $1.90M
$5,003/mo
Price history
| Date | Event | Price |
|---|---|---|
| 9/23/2026 | Price change | $1,850,000-2.6%$608/sqft |
Source:  NWMLS as distributed by MLS GRID #2556977 Report a problem NWMLS as distributed by MLS GRID #2556977 Report a problem | ||
| 9/10/2026 | Price change | $1,900,000-4%$624/sqft |
Source: NWMLS as distributed by MLS GRID #2556977 Report a problem | ||
| 8/24/2026 | Price change | $1,980,000-4.3%$650/sqft |
Source: NWMLS as distributed by MLS GRID #2556977 Report a problem | ||
| 8/13/2026 | Listed for sale | $2,068,000+13.3%$679/sqft |
Source: NWMLS as distributed by MLS GRID #2556977 Report a problem | ||
| 2/17/2023 | Sold | $1,825,000-1.4%$599/sqft |
Source: NWMLS as distributed by MLS GRID #2023817 Report a problem | ||
| 1/19/2023 | Pending sale | $1,850,000$608/sqft |
Source: NWMLS as distributed by MLS GRID #2023817 Report a problem | ||
| 1/2/2023 | Listed for sale | $1,850,000+98.9%$608/sqft |
Source: NWMLS as distributed by MLS GRID #2023817 Report a problem | ||
| 5/6/2016 | Sold | $929,903+4.5%$305/sqft |
Source: NWMLS as distributed by MLS GRID #868456 Report a problem | ||
| 12/24/2015 | Pending sale | $889,950$292/sqft |
Source: John L Scott Real Estate #868456 Report a problem | ||
| 12/17/2015 | Price change | $889,950+1.1%$292/sqft |
Source: John L Scott Real Estate #868456 Report a problem | ||
| 11/10/2015 | Listed for sale | $879,950$289/sqft |
Source: John L Scott Real Estate #868456 Report a problem | ||
Public tax history
| Year | Property taxes | Tax assessment |
|---|---|---|
| 2025 | $17,701 +22.1% | $2,105,000 +14.1% |
| 2024 | $14,495 +12.9% | $1,845,000 +18.9% |
| 2023 | $12,836 -9.6% | $1,552,000 -19.7% |
| 2022 | $14,207 +22.1% | $1,933,000 +42.9% |
| 2021 | $11,633 +8.5% | $1,353,000 +17.4% |
| 2020 | $10,718 +6.5% | $1,152,000 +5.4% |
| 2019 | $10,063 +15.2% | $1,093,000 +11.1% |
| 2018 | $8,733 -12.5% | $984,000 -1.5% |
| 2017 | $9,977 +341.6% | $999,000 +9.7% |
| 2016 | $2,259 | $911,000 +276.4% |
| 2015 | $2,259 | $242,000 +7.6% |
| 2014 | $2,259 | $225,000 |
Find assessor info on the county website
Monthly payment
Est. payment
Payment breakdown
Explore the cost of this home by adjusting the details. Changes won't be saved.Climate risks
Neighborhood: North Redmond
Nearby schools
Schools provided by the listing agent
- Elementary: Clara Barton Elem
- Middle: Redmond Middle
- High: Redmond High
Source: NWMLS as distributed by MLS GRID. This data may not be complete. We recommend contacting the local school district to confirm school assignments for this home.
Similar homes
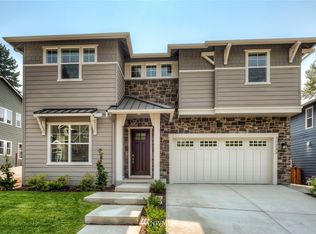
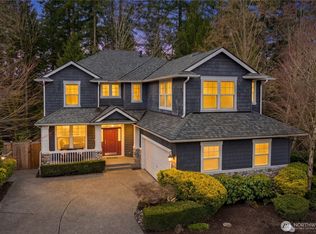
- $1,888,0005 bd4 ba4k sqft11727 165th Place NE, Redmond, WA 98052Active
 MLS ID #2545063, Peng Tea. NWMLS as distributed by MLS GRID
 - $2,099,9505 bd4 ba3.3k sqftHawthorne Park, Redmond, WA 98052Active
 MLS ID #2553888, Freddy M. Delgadillo. NWMLS as distributed by MLS GRID
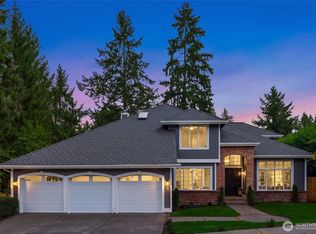
 - $1,640,0004 bd3 ba2.7k sqft2322 179th Court NE, Redmond, WA 98052Active
 MLS ID #2592209, Karishma Kiri. NWMLS as distributed by MLS GRID
 - $1,925,0004 bd4 ba3.2k sqftPark Pointe, Redmond, WA 98052Active
 MLS ID #2579270, Peggy Halbert. NWMLS as distributed by MLS GRID
