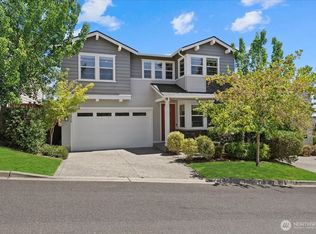
Upgraded Living Near Totem Lake! Inside this sun-filled sanctuary, everyday living feels completely effortless. The main floor greets you with a spacious great room, stylish kitchen, cozy office, & a main-level BR adjacent to a 3/4 bath, with Mt. Rainier views from the main floor and primary bedroom once the leaves fall! Enjoy custom coffee from your dedicated coffee bar, tap a remote for your Shade Store motorized blinds, keep cool w/ central A/C, & organize easily w/ endless storage throughout. Head upstairs to plush new carpet, a versatile loft, & 3 spacious BRs including a serene primary suite. The walk-out lower level offers a full flex suite w/ a great room, BR, full bath, & kitchenette featuring new tile & backsplash. Venture outside via custom stairs to your private, landscaped, fully fenced yard complete w/ a walkway & fence gate, shed, & a secluded, protected green belt behind the house. Even the garage features custom shelves, cabinets, & bike racks! The lifestyle & location are unbeatable: set on a hill in a warm, tight-knit community w/ seasonal events, flower plantings, & top-rated schools (you can see Mt. Rainier views from the development too!). Stroll to the newly renovated 132nd Sq Park or walk to Village at Totem Lake for dining, boutique shopping, & movies. This is a truly vibrant place to call home!
Active
Listed by: Redfin • Christy Beach
$1,989,000
13415 NE 128th Place, Kirkland, WA 98034
5beds
3,290sqft
:
Get pre-qualified$11,631/mo
Single Family Residence
Built in 2017
4,643 Square Feet Lot
$1,921,000 Zestimate®
$605/sqft
$58/mo HOA
What's special
Versatile loftStylish kitchenCozy officeSerene primary suiteEndless storage throughoutWalkway and fence gateSpacious great room
- 5 days |
- 163 |
- 9 |
Zillow last checked:
Listing updated:
Listed by:
Christy Beach,
Redfin
Source: NWMLS as distributed by MLS GRID,MLS#: 2564841
Facts & features
Interior
Bedrooms & bathrooms
- Bedrooms: 5
- Bathrooms: 4
- Full bathrooms: 3
- 3/4 bathrooms: 1
- Main level bathrooms: 1
- Main level bedrooms: 1
Primary bedroom
- Level: Second
Bedroom
- Level: Main
Bedroom
- Level: Lower
Bedroom
- Level: Second
Bedroom
- Level: Second
Bathroom three quarter
- Level: Main
Bathroom full
- Level: Lower
Bathroom full
- Level: Second
Bathroom full
- Level: Second
Bonus room
- Level: Second
Den office
- Level: Main
Entry hall
- Level: Main
Family room
- Level: Lower
Kitchen with eating space
- Level: Main
Living room
- Level: Main
Utility room
- Level: Second
Heating
- Fireplace, Forced Air, Electric
Cooling
- HEPA Air Filtration
Appliances
- Included: Dishwasher, Disposal, Microwave, Refrigerator, Stove(s)/Range(s), Tankless Water Heater, Washer, Dishwasher(s), Garbage Disposal, Microwave(s), Refrigerator(s), Washer(s)
Features
- Bath Off Primary, Loft, Pantry
- Flooring: Ceramic Tile, Hardwood, Vinyl Plank, Carpet
- Windows: Dbl Pane/Storm Window
- Basement: Daylight,Finished
- Number of fireplaces: 1
- Fireplace features: Gas, Main Level: 1, Fireplace
Interior area
- Total structure area: 3,290
- Total interior livable area: 3,290 sqft
Video & virtual tour
Property
Parking
- Total spaces: 4
- Parking features: Driveway, Attached Garage, Off Street
- Has attached garage: Yes
- Covered spaces: 2
- Uncovered spaces: 2
Features
- Levels: Two
- Stories: 2
- Entry location: Main
- Patio & porch: Second Kitchen, Bath Off Primary, Dbl Pane/Storm Window, Fireplace, Loft, Pantry, Walk-In Closet(s), Wine/Beverage Refrigerator
- Has view: Yes
- View description: Territorial
Lot
- Size: 4,643 Square Feet
- Features: Cul-De-Sac, Curbs, Paved, Sidewalk, Cable TV, Deck, Fenced-Fully, Gas Available, High Speed Internet, Irrigation, Patio
- Topography: Partial Slope
Details
- Parcel number: 5470180220
- Special conditions: Standard
Construction
Type & style
- Home type: SingleFamily
- Architectural style: Traditional,2 Stories w/Bsmnt
- Property subtype: Single Family Residence
Materials
- See Remarks
- Foundation: Poured Concrete
- Roof: See Remarks
Condition
- Very Good
- Year built: 2017
Utilities & green energy
- Electric: Company: Puget Sound Energy
- Sewer: Sewer Connected, Company: Woodinville Water District
- Water: Public, Company: Woodinville Water District
- Utilities for property: Xfinity, Xfinity
Community & HOA
Community
- Features: CCRs, Park, Playground
- Subdivision: Kingsgate
HOA
- Services included: Common Area Maintenance
- HOA fee: $700 annually
Location
- Region: Kirkland
Financial & listing details
- Price per square foot: $605/sqft
- Tax assessed value: $1,819,000
- Annual tax amount: $15,704
- Date on market: 8/5/2026
- Cumulative days on market: 7 days
- Listing terms: Conventional,FHA,VA Loan
- Inclusions: Dishwasher(s), Garbage Disposal, Microwave(s), Refrigerator(s), Stove(s)/Range(s), Washer(s)
Estimated market value
$1,921,000
$1.82M - $2.02M
$5,224/mo
Price history
| Date | Event | Price |
|---|---|---|
| 8/6/2026 | Listed for sale | $1,989,000+85.5%$605/sqft |
Source:  NWMLS as distributed by MLS GRID #2564841 Report a problem NWMLS as distributed by MLS GRID #2564841 Report a problem | ||
| 6/29/2017 | Sold | $1,072,085$326/sqft |
Source: Public Record Report a problem | ||
Public tax history
| Year | Property taxes | Tax assessment |
|---|---|---|
| 2025 | $15,704 +20.2% | $1,819,000 +13.1% |
| 2024 | $13,068 +5.1% | $1,608,000 +10.9% |
| 2023 | $12,428 -8.7% | $1,450,000 -19.6% |
| 2022 | $13,606 +22.1% | $1,803,000 +44.1% |
| 2021 | $11,143 +8% | $1,251,000 +17.4% |
| 2020 | $10,321 +4.2% | $1,066,000 +0.4% |
| 2019 | $9,910 -3.2% | $1,062,000 -7% |
| 2018 | $10,239 +15.6% | $1,142,000 +31% |
| 2017 | $8,854 | $872,000 +541.2% |
| 2016 | -- | $136,000 |
Find assessor info on the county website
Monthly payment
Est. payment
Payment breakdown
Explore the cost of this home by adjusting the details. Changes won't be saved.Climate risks
Neighborhood: Kingsgate
Nearby schools
GreatSchools rating
- 7/10John Muir Elementary SchoolGrades: PK-5Distance: 0.8 mi
- 7/10Kamiakin Middle SchoolGrades: 6-8Distance: 0.9 mi
- 10/10Juanita High SchoolGrades: 9-12Distance: 1.8 mi
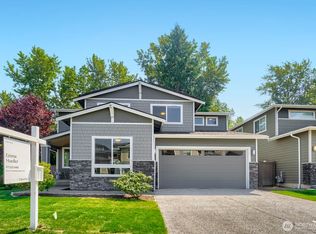
- $1,825,0005 bd4 ba3k sqft13521 NE 128th Pl, Kirkland, WA 98034For Sale
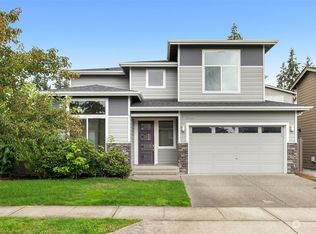
- $1,675,8004 bd3 ba2.5k sqft13404 NE 129th St, Kirkland, WA 98034Sold
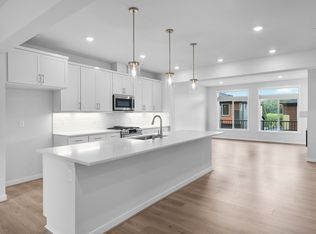
- $1,094,1004 bd4 ba2.2k sqft13216 NE 127th Way UNIT C, Kirkland, WA 98034Off Market
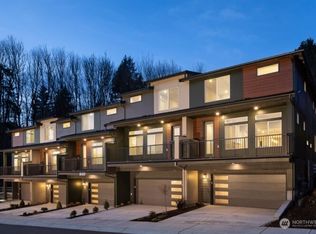
- $1,240,0004 bd4 ba2.2k sqft13210 NE 127th Way UNIT E, Kirkland, WA 98034Sold
- $1,099,9994 bd3 ba2k sqft13211 NE 127th Way UNIT C, Kirkland, WA 98034Sold
- $1,174,9994 bd4 ba2.2k sqft13216 NE 127th Ct #B, Kirkland, WA 98034Sold
- $1,550,0003 bd3 ba2.1k sqft13441 NE 129th Dr, Kirkland, WA 98034Sold
- $1,107,1004 bd4 ba2.2k sqft13216 NE 127th Way UNIT D, Kirkland, WA 98034Off Market
A local agent can set up tours, give advice and negotiate with sellers.
Similar homes
- $1,749,9505 bd3 ba2.7k sqft13006 135th Place NE, Kirkland, WA 98034Active
 MLS ID #2521373, Uzma Munir Hamid. NWMLS as distributed by MLS GRID
 - $1,750,0005 bd3 ba3k sqft13932 131st Lane NE, Kirkland, WA 98034Active
 MLS ID #2551564, Tianyu Chen. NWMLS as distributed by MLS GRID
 - $2,550,0005 bd4 ba4.2k sqftWildridge, Kirkland, WA 98034Active
 MLS ID #2558122, Nadia Anderson. NWMLS as distributed by MLS GRID
 - $2,063,6905 bd3 ba4k sqft14517 NE 99th Avenue, Bothell, WA 98011Active
 MLS ID #2566579, Hao Sun. NWMLS as distributed by MLS GRID
 - $1,980,0005 bd4 ba4k sqftLake Park To City Of Seattle Add, Kirkland, WA 98034ActiveMLS ID #2490612, Lisa Pickert. NWMLS as distributed by MLS GRID
- $1,998,0005 bd4 ba3.7k sqftVinterra Highlands, Woodinville, WA 98072ActiveMLS ID #2542851, Jennie Fan. NWMLS as distributed by MLS GRID
- $2,099,9505 bd3 ba3.3k sqftHawthorne Park, Redmond, WA 98052ActiveMLS ID #2553888, Freddy M. Delgadillo. NWMLS as distributed by MLS GRID
- $1,690,0006 bd4 ba3.2k sqft10219 125th Avenue NE, Kirkland, WA 98033ActiveMLS ID #2543988, Fay Besharat. NWMLS as distributed by MLS GRID
- $2,149,9955 bd4 ba3.7k sqftLegacy Farms Estates, Woodinville, WA 98072ActiveNWMLS as distributed by MLS GRID
- $1,575,0004 bd3 ba2.2k sqft8215 NE 126th Drive, Kirkland, WA 98034ActiveMLS ID #2518102, Patricia Wen. NWMLS as distributed by MLS GRID
- $1,750,0005 bd4 ba3.7k sqftParkhurst Bothell, Bothell, WA 98011ActiveMLS ID #2551913, Shueli Sun. NWMLS as distributed by MLS GRID
- $2,174,9955 bd3 ba3.4k sqftRosewood Court, Kirkland, WA 98033ActiveNWMLS as distributed by MLS GRID
- $1,599,9985 bd4 ba3k sqftMontevallo, Bothell, WA 98021ActiveMLS ID #2565868, Roopa Kannasani. NWMLS as distributed by MLS GRID
- $2,172,9956 bd3 ba3.4k sqftRosewood Court, Kirkland, WA 98033ActiveNWMLS as distributed by MLS GRID
- $2,249,9956 bd3 ba3.4k sqftRosewood Court, Kirkland, WA 98033ActiveNWMLS as distributed by MLS GRID
- $2,100,0004 bd4 ba3.8k sqft19307 58th Avenue SE, Bothell, WA 98012ActiveMLS ID #2491306, Jeanette Eide. NWMLS as distributed by MLS GRID
- $1,600,0005 bd3 ba2.9k sqft21701 8th Avenue SE, Bothell, WA 98021ActiveMLS ID #2564279, Mariesa Holm. NWMLS as distributed by MLS GRID
- $1,999,9006 bd4 ba3.6k sqftCanterbury Park, Sammamish, WA 98074ActiveMLS ID #2549898, James Minkley. NWMLS as distributed by MLS GRID
- $2,266,0005 bd5 ba4.2k sqft3004 230th Place SE, Bothell, WA 98021ActiveMLS ID #2534191, Hemalatha Venu. NWMLS as distributed by MLS GRID
- $1,549,9505 bd4 ba3k sqftWoodland, Woodinville, WA 98072ActiveMLS ID #2529012, Gary Zhou. NWMLS as distributed by MLS GRID
