Welcome to this exceptional American Classic Homes residence in Kirkland’s desirable Wildridge community. Built in 2019 and situated on an expansive 11,000+ sq. ft. lot, this beautifully designed five-bedroom home offers an ideal balance of luxury, comfort, and functionality. The impressive floor plan features a dramatic curved staircase, formal dining room, private office, and guest suite—all on the main level. At the heart of the home, the gourmet kitchen showcases an oversized center island and professional-grade stainless steel appliances, flowing seamlessly into the breakfast nook and spacious family room—perfect for everyday living and entertaining. Upstairs, the luxurious primary suite features a spa-inspired bathroom and two walk-in closets, offering exceptional comfort, storage, and privacy. A second en-suite bedroom, two additional bedrooms connected by a Jack-and-Jill bathroom, and a generous bonus room complete the upper level. Enjoy beautiful territorial and Mt. Rainier views from upstairs. Conveniently located minutes from I-405, The Village at Totem Lake, Willows Road, and Woodinville Wine Country, with access to the Lake Washington School District. A rare opportunity to own a premier home in one of Kirkland’s most desirable communities.
Active
Listed by: Realogics Sotheby's Int'l Rlty • Nadia Anderson
$2,550,000
13628 NE 133rd Place, Kirkland, WA 98034
5beds
4,227sqft
:
Get pre-qualified$14,746/mo
Single Family Residence
Built in 2019
0.26 Acres Lot
$2,455,800 Zestimate®
$603/sqft
$66/mo HOA
What's special
Gourmet kitchenPrivate officeSecond en-suite bedroomGenerous bonus roomLuxurious primary suiteOversized center islandTwo walk-in closets
- 21 days |
- 250 |
- 13 |
Zillow last checked:
Listing updated:
Listed by:
Nadia Anderson,
Realogics Sotheby's Int'l Rlty
Source: NWMLS as distributed by MLS GRID,MLS#: 2558122
Facts & features
Interior
Bedrooms & bathrooms
- Bedrooms: 5
- Bathrooms: 4
- Full bathrooms: 3
- 3/4 bathrooms: 1
- Main level bathrooms: 1
- Main level bedrooms: 1
Primary bedroom
- Level: Second
Bedroom
- Level: Second
Bedroom
- Level: Second
Bedroom
- Level: Second
Bedroom
- Level: Main
Bathroom full
- Level: Second
Bathroom full
- Level: Second
Bathroom full
- Level: Second
Bathroom three quarter
- Level: Main
Bonus room
- Level: Second
Den office
- Level: Main
Dining room
- Level: Main
Entry hall
- Level: Main
Kitchen with eating space
- Level: Main
Living room
- Level: Main
Utility room
- Level: Second
Heating
- Fireplace, 90%+ High Efficiency, Forced Air, Natural Gas
Cooling
- 90%+ High Efficiency
Appliances
- Included: Dishwasher, Disposal, Dryer, Microwave, Refrigerator, Stove(s)/Range(s), Washer, Dishwasher(s), Dryer(s), Garbage Disposal, Microwave(s), Refrigerator(s), Washer(s), Water Heater: Gas, Water Heater Location: Garage
Features
- Bath Off Primary, Dining Room, Loft
- Flooring: Ceramic Tile, Engineered Hardwood, Carpet
- Doors: French Doors
- Windows: Dbl Pane/Storm Window
- Basement: None
- Number of fireplaces: 1
- Fireplace features: Gas, Main Level: 1, Fireplace
Interior area
- Total structure area: 4,227
- Total interior livable area: 4,227 sqft
Property
Parking
- Total spaces: 4
- Parking features: Attached Garage, Off Street
- Has attached garage: Yes
- Covered spaces: 2
- Uncovered spaces: 2
Features
- Levels: Two
- Stories: 2
- Entry location: Main
- Patio & porch: Bath Off Primary, Dbl Pane/Storm Window, Dining Room, Fireplace, French Doors, Loft, Vaulted Ceiling(s), Walk-In Closet(s), Water Heater, Wet Bar, Wine/Beverage Refrigerator
- Has view: Yes
- View description: City, Mountain(s), Territorial
Lot
- Size: 0.26 Acres
- Features: Curbs, Paved, Sidewalk, Cable TV, Electric Car Charging, Fenced-Fully, High Speed Internet, Patio
- Topography: Level
- Residential vegetation: Garden Space
Details
- Parcel number: 9410600220
- Zoning: RSA6
- Zoning description: Jurisdiction: City
- Special conditions: Standard
Construction
Type & style
- Home type: SingleFamily
- Architectural style: Craftsman,2 Story
- Property subtype: Single Family Residence
Materials
- Cement Planked, Stone, Wood Products, Cement Plank
- Foundation: Poured Concrete
- Roof: Composition
Condition
- Very Good
- Year built: 2019
- Major remodel year: 2019
Details
- Builder name: Wildridge
Utilities & green energy
- Electric: Company: PSE
- Sewer: Sewer Connected, Company: Northshore Utility District
- Water: Public, Company: Woodinville water
- Utilities for property: Xfinity, Xfinity
Community & HOA
Community
- Features: CCRs
- Subdivision: Totem Lake
HOA
- Services included: Common Area Maintenance
- HOA fee: $795 annually
- HOA phone: 425-463-5518
Location
- Region: Kirkland
Financial & listing details
- Price per square foot: $603/sqft
- Annual tax amount: $20,489
- Date on market: 7/23/2026
- Cumulative days on market: 22 days
- Listing terms: Conventional
- Inclusions: Dishwasher(s), Dryer(s), Garbage Disposal, Microwave(s), Refrigerator(s), Stove(s)/Range(s), Washer(s)
Estimated market value
$2,455,800
$2.33M - $2.58M
$7,884/mo
Price history
| Date | Event | Price |
|---|---|---|
| 7/24/2026 | Listed for sale | $2,550,000$603/sqft |
Source:  NWMLS as distributed by MLS GRID #2558122 Report a problem NWMLS as distributed by MLS GRID #2558122 Report a problem | ||
Public tax history
Tax history is unavailable.
Monthly payment
Est. payment
Payment breakdown
Explore the cost of this home by adjusting the details. Changes won't be saved.Climate risks
Neighborhood: Kingsgate
Nearby schools
GreatSchools rating
- 7/10John Muir Elementary SchoolGrades: PK-5Distance: 0.5 mi
- 7/10Kamiakin Middle SchoolGrades: 6-8Distance: 0.6 mi
- 10/10Juanita High SchoolGrades: 9-12Distance: 2 mi
Schools provided by the listing agent
- Elementary: Muir Elem
- Middle: Kamiakin Middle
- High: Juanita High
Source: NWMLS as distributed by MLS GRID. This data may not be complete. We recommend contacting the local school district to confirm school assignments for this home.
- $2,175,0004 bd4 ba3k sqft13710 NE 133rd Pl, Kirkland, WA 98034Sold
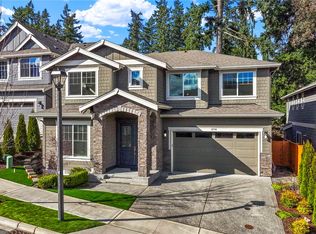
- $2,160,0005 bd4 ba4.3k sqft13707 NE 133rd Pl, Kirkland, WA 98034Sold
- $1,890,0004 bd3 ba2.8k sqft13630 NE 133rd St, Kirkland, WA 98034Sold
- $1,888,8005 bd3 ba3.2k sqft13711 NE 135th Pl, Kirkland, WA 98034Pending
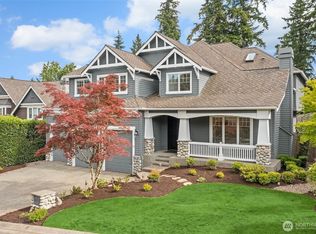
- $1,768,1004 bd4 ba3.7k sqft13222 136th Pl, Kirkland, WA 98034Off Market
- $1,375,0004 bd3 ba2.3k sqft13408 135th Ave NE, Kirkland, WA 98034Sold
- $1,762,3004 bd4 ba3.7k sqft13210 136th Pl, Kirkland, WA 98034Off Market
- $2,360,0005 bd4 ba3.7k sqft13729 NE 133rd St, Kirkland, WA 98034Sold
A local agent can set up tours, give advice and negotiate with sellers.
Similar homes
- $1,989,0005 bd4 ba3.2k sqft13415 NE 128th Place, Kirkland, WA 98034Active
 MLS ID #2564841, Christy Beach. NWMLS as distributed by MLS GRID
 - $2,750,0005 bd5 ba3.7k sqft10425 NE 112th Street, Kirkland, WA 98033Active
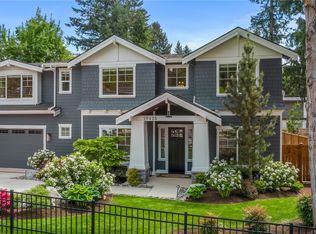 MLS ID #2523995, Andrea K. Aberman. NWMLS as distributed by MLS GRID
 - $1,980,0005 bd4 ba4k sqftLake Park To City Of Seattle Add, Kirkland, WA 98034Active
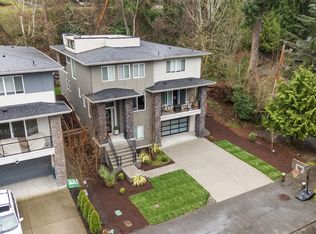 MLS ID #2490612, Lisa Pickert. NWMLS as distributed by MLS GRID
 - $1,850,0005 bd3 ba2.8k sqft12507 79th Ave NE, Kirkland, WA 98034Active
 MLS ID #2564978, Sheryl Yang. NWMLS as distributed by MLS GRID
 - $2,195,0004 bd4 ba4.2k sqftKensington, Redmond, WA 98052ActiveMLS ID #2550598, Loren D. Ellingson. NWMLS as distributed by MLS GRID
- $2,099,9505 bd3 ba2.5k sqft10313 133rd Court NE, Redmond, WA 98033ActiveMLS ID #2554478, Linciya Li. NWMLS as distributed by MLS GRID
- $2,299,9955 bd3 ba4k sqftLegacy Farms Estates, Woodinville, WA 98072ActiveNWMLS as distributed by MLS GRID
- $2,149,9955 bd4 ba3.7k sqftLegacy Farms Estates, Woodinville, WA 98072ActiveNWMLS as distributed by MLS GRID
- $2,435,0004 bd5 ba3.5k sqft11906 161st Ave NE, Redmond, WA 98052ActiveMLS ID #2522743, Sheryl Yang. NWMLS as distributed by MLS GRID
- $2,875,0005 bd5 ba4.3k sqft12648 NE 80th Street, Kirkland, WA 98033ActiveMLS ID #2559793, Carly Boyd. NWMLS as distributed by MLS GRID
- $1,799,9004 bd3 ba2.6k sqft7230 NE 129th St, Kirkland, WA 98034ActiveMLS ID #2493517, Sheryl Yang. NWMLS as distributed by MLS GRID
- $2,266,0005 bd5 ba4.2k sqft3004 230th Place SE, Bothell, WA 98021ActiveMLS ID #2534191, Hemalatha Venu. NWMLS as distributed by MLS GRID
- $1,998,0005 bd4 ba3.7k sqftVinterra Highlands, Woodinville, WA 98072ActiveMLS ID #2542851, Jennie Fan. NWMLS as distributed by MLS GRID
- $1,377,5004 bd3 ba2.7k sqft8642 NE 123rd Place, Kirkland, WA 98034ActiveMLS ID #2563262, Hao N. Dang. NWMLS as distributed by MLS GRID
- $2,099,9505 bd3 ba3.3k sqftHawthorne Park, Redmond, WA 98052ActiveMLS ID #2553888, Freddy M. Delgadillo. NWMLS as distributed by MLS GRID
- $1,399,9504 bd3 ba2.9k sqftThe Portico On Finn Hill, Kirkland, WA 98034ActiveMLS ID #2557680, Robert E. Hawk. NWMLS as distributed by MLS GRID
- $1,995,0005 bd4 ba4.2k sqftSagebrook Lane, Bothell, WA 98021ActiveMLS ID #2563380, Kim Stevenson. NWMLS as distributed by MLS GRID
- $2,245,0005 bd4 ba3.4k sqft17655 86th Avenue NE, Bothell, WA 98011ActiveMLS ID #2549686, Mikaela Ji. NWMLS as distributed by MLS GRID
- $2,390,0005 bd5 ba4.2k sqftJaycee Court, Brier, WA 98036ActiveMLS ID #2560559, Michael Lee. NWMLS as distributed by MLS GRID
- $2,625,0005 bd5 ba4.3k sqft26546 SE Belvedere Way, Sammamish, WA 98075ActiveMLS ID #2557760, Priyanka Jain. NWMLS as distributed by MLS GRID
