Tucked into the coveted Kensington neighborhood, this Burnstead-built NW Contemporary offers striking curb appeal and blends comfort, quality, and thoughtful design. A welcoming entry opens to an airy layout with soaring ceilings, refined millwork, custom built-ins throughout, and a timeless neutral palette. A separate office and library space provides a quiet, sophisticated sanctuary for remote work or reading. Extra-large windows invite in abundant natural light, enhancing the connection between indoor and outdoor living. The chef's kitchen flows seamlessly into the main living spaces, creating an ideal setting for daily life and gatherings. The thoughtful floor plan offers exceptional flexibility for multi-generational living — the main-level primary suite provides a peaceful retreat with privacy and ease, while the bright daylight basement features a private bedroom suite, dedicated media room, and separate living area. Generous bedrooms and walk-in closets provide flexible space throughout the home. Step outside to a true backyard haven featuring a putting green and meticulously maintained landscaping in both the front and back. Air conditioning and a whole-house generator add year-round comfort to this exceptional home.
Active
Listed by: Redfin • Loren D. Ellingson
$2,275,000
11815 157th Avenue NE, Redmond, WA 98052
4beds
4,204sqft
:
Get pre-qualified$13,291/mo
Single Family Residence
Built in 2005
8,559 Square Feet Lot
$-- Zestimate®
$541/sqft
$54/mo HOA
What's special
- 9 days |
- 325 |
- 8 |
Zillow last checked:
Listing updated:
Listed by:
Loren D. Ellingson,
Redfin
Source: NWMLS as distributed by MLS GRID,MLS#: 2550598
Facts & features
Interior
Bedrooms & bathrooms
- Bedrooms: 4
- Bathrooms: 4
- Full bathrooms: 3
- 1/2 bathrooms: 1
- Main level bathrooms: 2
- Main level bedrooms: 2
Primary bedroom
- Level: Main
Bedroom
- Level: Lower
Bedroom
- Level: Second
Bedroom
- Level: Main
Bathroom full
- Level: Second
Bathroom full
- Level: Lower
Bathroom full
- Level: Main
Other
- Level: Main
Den office
- Level: Main
Dining room
- Level: Main
Entry hall
- Level: Main
Family room
- Level: Main
Great room
- Level: Main
Kitchen with eating space
- Level: Main
Living room
- Level: Main
Rec room
- Level: Lower
Utility room
- Level: Main
Heating
- Fireplace, Forced Air, Electric, Natural Gas
Cooling
- Forced Air
Appliances
- Included: Dishwasher, Disposal, Double Oven, Dryer, Microwave, Refrigerator, Stove(s)/Range(s), Washer, Dishwasher(s), Dryer(s), Garbage Disposal, Microwave(s), Refrigerator(s), Washer(s), Water Heater: Gas, Water Heater Location: Garage
Features
- Pantry
- Doors: French Doors
- Windows: Skylight(s)
- Basement: Daylight,Finished,Unfinished
- Number of fireplaces: 2
- Fireplace features: Gas, Main Level: 2, Fireplace
Interior area
- Total structure area: 4,204
- Total interior livable area: 4,204 sqft
Property
Parking
- Total spaces: 3
- Parking features: Attached Garage
- Has attached garage: Yes
- Covered spaces: 3
Features
- Levels: Two
- Stories: 2
- Entry location: Main
- Patio & porch: Fireplace, French Doors, Pantry, Skylight(s), Sprinkler System, Vaulted Ceiling(s), Walk-In Closet(s), Water Heater, Wired for Generator
Lot
- Size: 8,559 Square Feet
- Features: Deck, Electric Car Charging, Fenced-Fully, High Speed Internet, Patio, Sprinkler System
Details
- Parcel number: 3825310170
- Special conditions: Standard
- Other equipment: Wired for Generator
Construction
Type & style
- Home type: SingleFamily
- Architectural style: 2 Stories w/Bsmnt
- Property subtype: Single Family Residence
Materials
- Cement/Concrete
- Foundation: Poured Concrete
- Roof: Composition
Condition
- Year built: 2005
Utilities & green energy
- Electric: Company: Puget Sound Energy
- Sewer: Sewer Connected, Company: City of Redmond
- Water: Public, Company: City of Redmond
- Utilities for property: Xfinity
Community & HOA
Community
- Subdivision: Education Hill
HOA
- HOA fee: $650 annually
Location
- Region: Redmond
Financial & listing details
- Price per square foot: $541/sqft
- Tax assessed value: $2,092,000
- Annual tax amount: $14,408
- Date on market: 5/23/2026
- Cumulative days on market: 71 days
- Listing terms: Conventional
- Inclusions: Dishwasher(s), Double Oven, Dryer(s), Garbage Disposal, Microwave(s), Refrigerator(s), Stove(s)/Range(s), Washer(s)
Estimated market value
Not available
Estimated sales range
Not available
Not available
Price history
| Date | Event | Price |
|---|---|---|
| 7/23/2026 | Listed for sale | $2,275,000+56.9%$541/sqft |
Source:  NWMLS as distributed by MLS GRID #2550598 Report a problem NWMLS as distributed by MLS GRID #2550598 Report a problem | ||
| 6/7/2019 | Sold | $1,450,000-1.7%$345/sqft |
Source: NWMLS as distributed by MLS GRID #1438938 Report a problem | ||
| 4/30/2019 | Pending sale | $1,475,000$351/sqft |
Source: Windermere /East Inc. #1438938 Report a problem | ||
| 4/19/2019 | Listed for sale | $1,475,000+59.5%$351/sqft |
Source: Windermere /East Inc. #1438938 Report a problem | ||
| 4/20/2006 | Sold | $924,950$220/sqft |
Source: NWMLS as distributed by MLS GRID #25162489 Report a problem | ||
Public tax history
| Year | Property taxes | Tax assessment |
|---|---|---|
| 2025 | $17,591 +22.1% | $2,092,000 +14.1% |
| 2024 | $14,408 +12.9% | $1,834,000 +18.9% |
| 2023 | $12,762 -14.5% | $1,543,000 -24.1% |
| 2022 | $14,933 +22.2% | $2,032,000 +42.9% |
| 2021 | $12,225 +8.5% | $1,422,000 +17.4% |
| 2020 | $11,266 +3.6% | $1,211,000 +2.5% |
| 2019 | $10,871 +16.3% | $1,181,000 +12.2% |
| 2018 | $9,344 -2.3% | $1,053,000 +9.9% |
| 2017 | $9,568 +21.8% | $958,000 +9.6% |
| 2016 | $7,856 | $874,000 +3.9% |
| 2015 | $7,856 | $841,000 +7.1% |
| 2014 | $7,856 | $785,000 +17.7% |
| 2013 | $7,856 | $667,000 +8.6% |
| 2012 | -- | $614,000 +1% |
| 2011 | -- | $608,000 -5.7% |
| 2010 | -- | $645,000 |
| 2009 | -- | $645,000 -7.5% |
| 2007 | -- | $697,000 +471.3% |
| 2006 | -- | $122,000 +9.9% |
| 2005 | -- | $111,000 |
Find assessor info on the county website
Monthly payment
Est. payment
Payment breakdown
Explore the cost of this home by adjusting the details. Changes won't be saved.Climate risks
Neighborhood: North Redmond
Nearby schools
GreatSchools rating
- 9/10Norman Rockwell Elementary SchoolGrades: K-5Distance: 0.6 mi
- 9/10Redmond Middle SchoolGrades: 6-8Distance: 1.1 mi
- 10/10Redmond High SchoolGrades: 9-12Distance: 1.3 mi
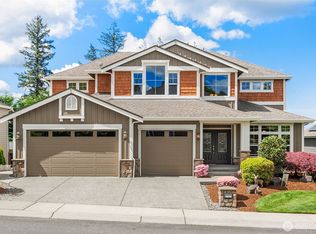
- $2,575,0006 bd3 ba4.2k sqft11921 157th Ave, Redmond, WA 98052Sold
- $2,059,0004 bd3 ba3.5k sqft15732 NE 119th Ct, Redmond, WA 98052Sold

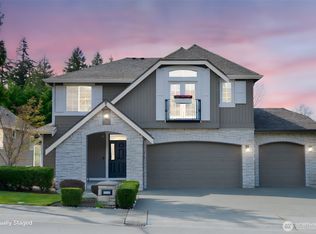
- $2,220,0004 bd4 ba3.7k sqft11715 157th Ave NE, Redmond, WA 98052Sold
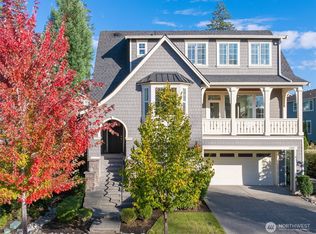
- $2,420,0004 bd4 ba3.7k sqft11862 155th Ave NE, Redmond, WA 98052Sold
- $2,065,0005 bd3 ba3.4k sqft11710 157th Ave NE, Redmond, WA 98052Sold
- $2,410,0005 bd3 ba3.3k sqft15818 NE 118th Way, Redmond, WA 98052Sold
- $--1.26 Acres0 Woodinville Redmond Rd NE, Redmond, WA 98052Off Market
- $1,860,0004 bd3 ba2.3k sqft15774 NE 120th Way, Redmond, WA 98052Sold
A local agent can set up tours, give advice and negotiate with sellers.
Similar homes
- $1,975,0005 bd4 ba3.2k sqft16563 NE 119th Way, Redmond, WA 98052Active
 MLS ID #2541810, Matthew Warmack. NWMLS as distributed by MLS GRID
 - $2,098,0005 bd3 ba3.2k sqft11818 179th Place NE, Redmond, WA 98052Active
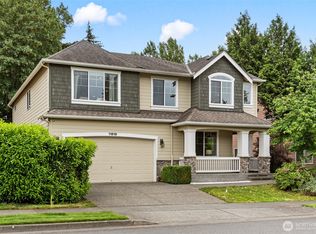 MLS ID #2537968, Yang Song. NWMLS as distributed by MLS GRID
 - $2,198,0004 bd4 ba3.7k sqft10082 240th Avenue NE, Redmond, WA 98053Active
 MLS ID #2556042, Hao N. Dang. NWMLS as distributed by MLS GRID
 - $2,299,5003 bd4 ba3.3k sqftTrilogy, Redmond, WA 98053Active
 MLS ID #2543670, Ryan Wilkerson. NWMLS as distributed by MLS GRID
 - $1,688,8884 bd3 ba2.3k sqft14302 NE 61 Street, Redmond, WA 98052ActiveMLS ID #2545109, Michael D. Sampson. NWMLS as distributed by MLS GRID
- $2,560,0006 bd4 ba3.8k sqft1907 2nd Street, Kirkland, WA 98033ActiveMLS ID #2558725, Cara Erdman. NWMLS as distributed by MLS GRID
- $2,250,0005 bd4 ba3.6k sqft20125 SE 24th Street, Sammamish, WA 98075ActiveMLS ID #2541530, Erin Hoppe. NWMLS as distributed by MLS GRID
- $1,975,0005 bd4 ba4.3k sqft18018 James Street, Snohomish, WA 98296ActiveMLS ID #2552062, Jessie L. Grandpre. NWMLS as distributed by MLS GRID
- $2,250,0005 bd4 ba3.8k sqftCastle Pines, Sammamish, WA 98074ActiveMLS ID #2551206, Jeanette Pop. NWMLS as distributed by MLS GRID
- $1,750,0003 bd3 ba2.6k sqft12428 NE 232nd Terrace, Redmond, WA 98053ActiveMLS ID #2550649, Amy Alpeza. NWMLS as distributed by MLS GRID
- $2,249,0005 bd3 ba3.7k sqft1770 267th Court SE, Sammamish, WA 98075ActiveMLS ID #2545659, Zeina I. Chalak. NWMLS as distributed by MLS GRID
- $1,600,0004 bd4 ba3.2k sqft12036 89th Place NE, Kirkland, WA 98034ActiveMLS ID #2556326, Kathi Green. NWMLS as distributed by MLS GRID
- $2,150,0005 bd4 ba3.7k sqftCarlisle, Sammamish, WA 98075ActiveMLS ID #2552405, Shane A Coulter. NWMLS as distributed by MLS GRID
- $2,000,0004 bd4 ba4.5k sqft24502 NE 27th Place, Sammamish, WA 98074ActiveMLS ID #2483391, Marilyn Carroll. NWMLS as distributed by MLS GRID
- $1,950,0004 bd3 ba3.4k sqftGreenbriar Estates, Sammamish, WA 98074ActiveMLS ID #2551408, Maggie Vreeburg. NWMLS as distributed by MLS GRID
- $2,149,0004 bd3 ba3.3k sqftSha-Loch, Bellevue, WA 98006ActiveMLS ID #2529335, Parul Dalia. NWMLS as distributed by MLS GRID
- $1,975,0005 bd3 ba2.7k sqft10608 106th Place NE, Kirkland, WA 98033ActiveMLS ID #2520261, Zahra Bazgir. NWMLS as distributed by MLS GRID
- $1,662,4994 bd4 ba3.2k sqft2029 240th Place SE, Bothell, WA 98021ActiveMLS ID #2559011, Garla Allen. NWMLS as distributed by MLS GRID
- $1,560,0003 bd3 ba2.5k sqftSaybrook Estates, Woodinville, WA 98077ActiveMLS ID #2557870, Angelica Reyna. NWMLS as distributed by MLS GRID
- $2,095,0005 bd4 ba3.6k sqftThe Preserve, Sammamish, WA 98074ActiveMLS ID #2541379, Yu Summer Ning. NWMLS as distributed by MLS GRID
