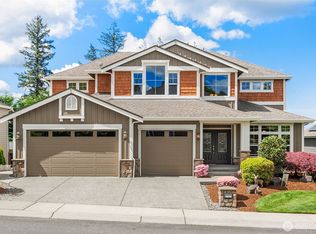
Enchanting curb appeal meets suburban serenity in this 4 bed+den+bonus, 3.5 bath home and over 3,500 sq.ft. Cul-de-Sac location. In sought-after Kensington, this iconic Burnstead offers all the remarkable standards of quality you'd expect, from the moldings, wood wrapped windows & mirrors & the built-ins. Meticulously maintained, it's like stepping into a new home! The main floor den has custom built-ins for a luxurious work-from-home life. Butler's pantry & kitchen feature large island and adjacent breakfast nook. Walk-in pantry. Great room with fireplace, flanked by bookshelves. King-sized, primary suite has a spa-like bath. 4th bedroom is En Suite. Conveniently located, upstairs utility rm. Step out back to the patio to see the lush landscaping designed for privacy - you must see to believe how you might spend your summer evenings entertaining. Central AC & 3-car garage. Top-rated, Rockwell Elementary (all new in the fall of 2026). Ideal Redmond location: North to Woodinville's wine country, West to the new Totem Lake Village, South to downtown Redmond ... all destinations offer ample restaurants, shopping, movies, and more. Move-in now and enjoy the long days of summer in your new home!
Sold
Listed by: COMPASS • Carla Marsh
Bought with: Kelly Right RE of Seattle LLC
$2,059,000
15732 NE 119th Court, Redmond, WA 98052
4beds
3,520sqft
Single Family Residence
Built in 2005
7,000 Square Feet Lot
$2,057,300 Zestimate®
$585/sqft
$5,521 Estimated rent
Home value
$2,057,300
$1.91M - $2.22M
$5,521/mo
Zestimate® history
Owner options
List your home for rent
$5,521/mo
Rent Zestimate®
Find your next renter with Zillow Rental Manager. Plus, with online applications, you can quickly screen prospective tenants – for free.
$5,521/mo
Rent Zestimate®
Refinance and save
$13,415/mo
Est. payment
Refinancing to a lower rate could help reduce your monthly payments and save thousands over the life of the loan.
$13,415/mo
Est. payment
Explore your selling options
Work with a Zillow partner agent
Leverage their expertise and Zillow's premium Showcase listings to get your home seen by more buyers.
Get startedList with your own agent
Get your home in front of millions of buyers by listing it on Zillow.
Learn how to do itSell it yourself
Take full control of how buyers see your home on Zillow by listing For Sale by Owner (FSBO).
List your homeWhat's special
Sprinkler systemNew exterior paintDeep walk-in pantryEnchanting curb appealCentral acCul-de-sac locationTop-to-bottom remodeled spa-like bath
Zillow last checked:
Listing updated:
Listed by:
Carla Marsh,
COMPASS
Bought with:
Nirnay Bansal, 22032615
Kelly Right RE of Seattle LLC
Source: NWMLS as distributed by MLS GRID,MLS#: 2516589
Facts & features
Interior
Bedrooms & bathrooms
- Bedrooms: 4
- Bathrooms: 3
- Full bathrooms: 2
- 1/2 bathrooms: 1
- Main level bathrooms: 1
Primary bedroom
- Level: Second
Bedroom
- Level: Second
Bedroom
- Level: Second
Bedroom
- Level: Second
Bathroom full
- Level: Second
Bathroom full
- Level: Second
Other
- Level: Main
Bonus room
- Level: Second
Den office
- Level: Main
Dining room
- Level: Main
Entry hall
- Level: Main
Family room
- Level: Main
Kitchen with eating space
- Level: Main
Living room
- Level: Main
Utility room
- Level: Main
Heating
- Fireplace, Forced Air, Natural Gas
Cooling
- Has cooling: Yes
Appliances
- Included: Dishwasher, Disposal, Dryer, Microwave, Refrigerator, Stove(s)/Range(s), Washer, Dishwasher(s), Dryer(s), Garbage Disposal, Microwave(s), Refrigerator(s), Washer(s), Water Heater: Gas, Water Heater Location: Garage
Features
- Bath Off Primary, Dining Room, High Tech Cabling, Pantry
- Flooring: Ceramic Tile, Hardwood, Carpet
- Windows: Dbl Pane/Storm Window
- Basement: None
- Number of fireplaces: 1
- Fireplace features: Gas, Main Level: 1, Fireplace
Interior area
- Total structure area: 3,520
- Total interior livable area: 3,520 sqft
Property
Parking
- Total spaces: 3
- Parking features: Attached Garage
- Has attached garage: Yes
- Covered spaces: 3
Features
- Levels: Two
- Stories: 2
- Entry location: Main
- Patio & porch: Bath Off Primary, Dbl Pane/Storm Window, Dining Room, Fireplace, High Tech Cabling, Pantry, Walk-In Closet(s), Water Heater
Lot
- Size: 7,000 Square Feet
- Features: Cul-De-Sac, Curbs, Paved, Sidewalk, Fenced-Fully, High Speed Internet, Outbuildings, Patio, Sprinkler System
- Topography: Level
Details
- Parcel number: 3825310750
- Zoning description: Jurisdiction: City
- Special conditions: Standard
Construction
Type & style
- Home type: SingleFamily
- Architectural style: 2 Story
- Property subtype: Single Family Residence
Materials
- Cement/Concrete, Stone, Wood Siding
- Foundation: Poured Concrete
- Roof: Composition
Condition
- Updated/Remodeled
- Year built: 2005
Details
- Builder name: Burnstead
Utilities & green energy
- Electric: Company: Puget Sound Energy
- Sewer: Sewer Connected, Company: City of Redmond
- Water: Public, Company: City of Redmond
- Utilities for property: Xfinity, Xfinity
Community & HOA
Community
- Features: CCRs
- Subdivision: Education Hill
HOA
- Services included: Common Area Maintenance
- HOA fee: $750 annually
Location
- Region: Redmond
Financial & listing details
- Price per square foot: $585/sqft
- Tax assessed value: $2,129,000
- Annual tax amount: $17,902
- Date on market: 6/18/2026
- Cumulative days on market: 34 days
- Listing terms: Conventional
- Inclusions: Dishwasher(s), Dryer(s), Garbage Disposal, Microwave(s), Refrigerator(s), Stove(s)/Range(s), Washer(s)
Price history
| Date | Event | Price |
|---|---|---|
| 7/1/2026 | Sold | $2,059,000-1.4%$585/sqft |
Source:  NWMLS as distributed by MLS GRID #2516589 Report a problem NWMLS as distributed by MLS GRID #2516589 Report a problem | ||
| 5/7/2026 | Pending sale | $2,088,000$593/sqft |
Source: NWMLS as distributed by MLS GRID #2516589 Report a problem | ||
| 5/1/2026 | Listed for sale | $2,088,000+155.6%$593/sqft |
Source: NWMLS as distributed by MLS GRID #2516589 Report a problem | ||
| 6/24/2008 | Sold | $817,000+2.1%$232/sqft |
Source: NWMLS as distributed by MLS GRID #28079158 Report a problem | ||
| 3/1/2008 | Price change | $800,000-2.3%$227/sqft |
Source: NCI #27084711 Report a problem | ||
| 2/3/2008 | Price change | $819,000-2.4%$233/sqft |
Source: NCI #27084711 Report a problem | ||
| 2/1/2008 | Listed for sale | $839,000-6.8%$238/sqft |
Source: NCI #27084711 Report a problem | ||
| 12/20/2007 | Listing removed | $900,000$256/sqft |
Source: Realty Generator #27084711 Report a problem | ||
| 11/16/2007 | Listed for sale | $900,000+3.5%$256/sqft |
Source: Realty Generator #27084711 Report a problem | ||
| 12/16/2005 | Sold | $869,950$247/sqft |
Source: NWMLS as distributed by MLS GRID #25100466 Report a problem | ||
Public tax history
| Year | Property taxes | Tax assessment |
|---|---|---|
| 2025 | $17,902 +22.1% | $2,129,000 +14.1% |
| 2024 | $14,659 +12.9% | $1,866,000 +18.9% |
| 2023 | $12,985 -9.7% | $1,570,000 -19.7% |
| 2022 | $14,375 +22.1% | $1,956,000 +42.9% |
| 2021 | $11,770 +8.5% | $1,369,000 +17.4% |
| 2020 | $10,848 +4.7% | $1,166,000 +3.6% |
| 2019 | $10,366 +15.2% | $1,126,000 +11% |
| 2018 | $8,998 -2.4% | $1,014,000 +9.9% |
| 2017 | $9,219 +21.8% | $923,000 +9.6% |
| 2016 | $7,566 | $842,000 +4% |
| 2015 | $7,566 | $810,000 +7.1% |
| 2014 | $7,566 | $756,000 +17.2% |
| 2013 | $7,566 | $645,000 +8.8% |
| 2012 | -- | $593,000 +1% |
| 2011 | -- | $587,000 -5.8% |
| 2010 | -- | $623,000 |
| 2009 | -- | $623,000 -7.8% |
| 2007 | -- | $676,000 +397.1% |
| 2006 | -- | $136,000 +9.7% |
| 2005 | -- | $124,000 |
Find assessor info on the county website
Neighborhood: North Redmond
Nearby homes
- $2,575,0006 bd3 ba4.2k sqft11921 157th Ave, Redmond, WA 98052Sold
- $2,275,0004 bd4 ba4.2k sqft11815 157th Ave NE, Redmond, WA 98052For Sale

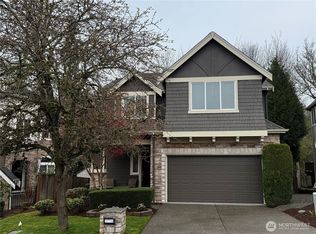
- $1,860,0004 bd3 ba2.3k sqft15774 NE 120th Way, Redmond, WA 98052Sold
- $2,410,0005 bd3 ba3.3k sqft15818 NE 118th Way, Redmond, WA 98052Sold
- $1,722,5003 bd3 ba2.6k sqft11928 158th Ave NE, Redmond, WA 98052Sold
- $1,660,0004 bd3 ba2.2k sqft11832 158th Ave NE, Redmond, WA 98052Sold
- $--1.26 Acres0 Woodinville Redmond Rd NE, Redmond, WA 98052Off Market
- $2,220,0004 bd4 ba3.7k sqft11715 157th Ave NE, Redmond, WA 98052Sold
Nearby schools
GreatSchools rating
- 9/10Norman Rockwell Elementary SchoolGrades: K-5Distance: 0.6 mi
- 9/10Redmond Middle SchoolGrades: 6-8Distance: 1.1 mi
- 10/10Redmond High SchoolGrades: 9-12Distance: 1.3 mi
Schools provided by the listing agent
- Elementary: Rockwell Elem
- Middle: Redmond Middle
- High: Redmond High
Source: NWMLS as distributed by MLS GRID. This data may not be complete. We recommend contacting the local school district to confirm school assignments for this home.
Get a cash offer in 3 minutes
Find out how much your home could sell for in as little as 3 minutes with a no-obligation cash offer.
Estimated market value
$2,057,300
Get a cash offer in 3 minutes
Find out how much your home could sell for in as little as 3 minutes with a no-obligation cash offer.
Estimated market value
$2,057,300
- Washington
- King County
- Redmond
- 98052
- North Redmond
- 15732 NE 119th Court
Nearby cities
Nearby neighborhoods
Nearby zip codes
Other Redmond Topics
