Welcome to this exceptional custom-built Chaffey home in Kirkland’s coveted Forbes Creek neighborhood—just minutes from Juanita Beach, lively restaurants, downtown Kirkland, and effortless freeway access. This beautifully maintained 5-bed, 2.75-bath residence features a rare main-floor bedroom with an adjacent three-quarter bath, an expansive media/family room, and an airy open layout with dramatic ceilings that flood the home with natural light the moment you step inside. Pride of ownership shines throughout, highlighted by a long list of upgrades: a brand-new roof, fresh interior and exterior paint, brand-new carpet throughout the entire home, a fully remodeled primary bath, new appliances, a new furnace, and a newly built and stained fence. Every improvement enhances comfort, style, and peace of mind. The home also includes a spacious 3-car garage, offering exceptional storage, parking, and flexibility—an increasingly rare find in this highly sought-after area. The private, lush backyard provides unobstructed territorial views, and the quiet neighborhood streets create a serene retreat—all within an excellent school district. This home blends timeless quality with modern updates in one of Kirkland’s most desirable locations. It’s truly a must-see in person.
Active
Listed by: Coldwell Banker Bain • Zahra Bazgir
Price cut: $63K (6/2)
$1,975,000
10608 106th Place NE, Kirkland, WA 98033
5beds
2,770sqft
:
Get pre-qualified$11,694/mo
Single Family Residence
Built in 2009
5,100 Square Feet Lot
$-- Zestimate®
$713/sqft
$71/mo HOA
What's special
- 88 days |
- 448 |
- 18 |
Zillow last checked:
Listing updated:
Listed by:
Zahra Bazgir,
Coldwell Banker Bain
Source: NWMLS as distributed by MLS GRID,MLS#: 2520261
Facts & features
Interior
Bedrooms & bathrooms
- Bedrooms: 5
- Bathrooms: 3
- Full bathrooms: 2
- 3/4 bathrooms: 1
- Main level bathrooms: 1
- Main level bedrooms: 1
Primary bedroom
- Level: Second
Bedroom
- Level: Second
Bedroom
- Level: Second
Bedroom
- Level: Second
Bedroom
- Level: Main
Bathroom full
- Level: Second
Bathroom full
- Level: Second
Bathroom three quarter
- Level: Main
Other
- Level: Second
Other
- Level: Second
Other
- Level: Main
Bonus room
- Level: Second
Dining room
- Level: Main
Entry hall
- Level: Main
Family room
- Level: Second
Great room
- Level: Main
Kitchen with eating space
- Level: Main
Living room
- Level: Main
Rec room
- Level: Second
Utility room
- Level: Main
Heating
- Fireplace, Forced Air, Natural Gas
Cooling
- Has cooling: Yes
Appliances
- Included: Dishwasher, Disposal, Double Oven, Dryer, Microwave, Refrigerator, Stove(s)/Range(s), Washer, Dishwasher(s), Dryer(s), Garbage Disposal, Microwave(s), Refrigerator(s), Washer(s), Water Heater: Gas, Water Heater Location: Garage
Features
- Bath Off Primary, Dining Room, High Tech Cabling, Pantry
- Flooring: Bamboo/Cork, Ceramic Tile, Hardwood, Vinyl, Carpet
- Windows: Dbl Pane/Storm Window
- Basement: None
- Number of fireplaces: 1
- Fireplace features: Gas, Lower Level: 1, Fireplace
Interior area
- Total structure area: 2,770
- Total interior livable area: 2,770 sqft
Property
Parking
- Total spaces: 3
- Parking features: Driveway, Attached Garage, Off Street
- Has attached garage: Yes
- Covered spaces: 3
Features
- Levels: Two
- Stories: 2
- Entry location: Main
- Patio & porch: Bath Off Primary, Dbl Pane/Storm Window, Dining Room, Fireplace, High Tech Cabling, Pantry, Vaulted Ceiling(s), Walk-In Closet(s), Water Heater
- Has view: Yes
- View description: Territorial
Lot
- Size: 5,100 Square Feet
- Features: Curbs, Dead End Street, Paved, Sidewalk, Cable TV, Fenced-Fully, Gas Available
- Topography: Level
Details
- Parcel number: 1842370050
- Special conditions: Standard
Construction
Type & style
- Home type: SingleFamily
- Architectural style: 2 Story
- Property subtype: Single Family Residence
Materials
- Metal/Vinyl, Stone
- Foundation: Poured Concrete
- Roof: Composition
Condition
- Very Good
- Year built: 2009
Details
- Builder name: Chaffey
Utilities & green energy
- Electric: Company: PSE
- Sewer: Available, Sewer Connected, Company: City of Kirkland
- Water: Private, Company: City of Kirkland
Community & HOA
Community
- Subdivision: Forbes Creek
HOA
- Services included: Common Area Maintenance
- HOA fee: $850 annually
Location
- Region: Kirkland
Financial & listing details
- Price per square foot: $713/sqft
- Tax assessed value: $781,000
- Annual tax amount: $13,576
- Date on market: 4/16/2026
- Cumulative days on market: 110 days
- Listing terms: Conventional
- Inclusions: Dishwasher(s), Double Oven, Dryer(s), Garbage Disposal, Microwave(s), Refrigerator(s), Stove(s)/Range(s), Washer(s)
Estimated market value
Not available
Estimated sales range
Not available
$5,414/mo
Price history
| Date | Event | Price |
|---|---|---|
| 6/2/2026 | Price change | $1,975,000-3.1%$713/sqft |
Source:  NWMLS as distributed by MLS GRID #2520261 Report a problem NWMLS as distributed by MLS GRID #2520261 Report a problem | ||
| 5/7/2026 | Listed for sale | $2,038,000+171.8%$736/sqft |
Source: NWMLS as distributed by MLS GRID #2520261 Report a problem | ||
| 7/31/2009 | Sold | $749,950$271/sqft |
Source: NWMLS as distributed by MLS GRID #29050123 Report a problem | ||
| 3/13/2009 | Listed for sale | $749,950$271/sqft |
Source: Postlets #28149002 Report a problem | ||
Public tax history
| Year | Property taxes | Tax assessment |
|---|---|---|
| 2015 | $8,165 | $781,000 -2% |
| 2014 | $8,165 +10.4% | $797,000 +21.5% |
| 2013 | $7,394 +11% | $656,000 +16.7% |
| 2012 | $6,659 +8.5% | $562,000 |
| 2011 | $6,138 +5% | $562,000 -6% |
| 2010 | $5,845 +3.2% | $598,000 |
| 2009 | $5,665 -10.9% | $598,000 -24% |
| 2008 | $6,357 -8.3% | $787,000 -0.9% |
| 2007 | $6,936 | $794,000 |
| 2006 | -- | -- |
Find assessor info on the county website
Monthly payment
Est. payment
Payment breakdown
Explore the cost of this home by adjusting the details. Changes won't be saved.Climate risks
Neighborhood: Norkirk
Nearby schools
GreatSchools rating
- 8/10Peter Kirk Elementary SchoolGrades: K-5Distance: 0.6 mi
- 8/10Kirkland Middle SchoolGrades: 6-8Distance: 0.3 mi
- 10/10Lake Washington High SchoolGrades: 9-12Distance: 1.7 mi
Schools provided by the listing agent
- Elementary: Bell Elem
- Middle: Finn Hill Middle
- High: Juanita High
Source: NWMLS as distributed by MLS GRID. This data may not be complete. We recommend contacting the local school district to confirm school assignments for this home.
- $1,830,0004 bd3 ba2.7k sqft10628 106th Pl NE, Kirkland, WA 98033Sold

- $1,180,0003 bd4 ba1.4k sqft438 20th Ave, Kirkland, WA 98033Sold
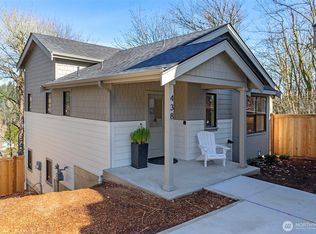
- $1,139,9503 bd4 ba1.4k sqft436 20th Ave, Kirkland, WA 98033Pending
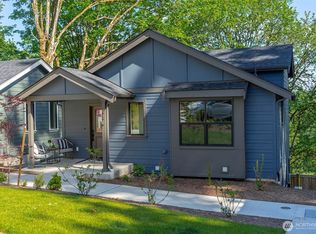
- $1,390,0003 bd3 ba1.6k sqft10611 NE 107th Pl, Kirkland, WA 98033Sold

- $1,300,0003 bd3 ba1.4k sqft440 20th Ave, Kirkland, WA 98033Sold
- $1,050,0003 bd3 ba1.4k sqft434 20th Ave, Kirkland, WA 98033Sold
- $1,174,9503 bd4 ba1.4k sqft432 20th Ave, Kirkland, WA 98033Sold
- $2,315,0005 bd4 ba3.5k sqft558 20th Ave, Kirkland, WA 98033Sold
A local agent can set up tours, give advice and negotiate with sellers.
Similar homes
- $1,795,0004 bd4 ba3.2k sqft11222 116th Place NE #L4, Kirkland, WA 98033Active
 MLS ID #2540861, Steve Q. Lieu. NWMLS as distributed by MLS GRID
 - $1,500,0004 bd3 ba2.2k sqftKirkwood Manor, Kirkland, WA 98033Active
 MLS ID #2519268, Jorge Restrepo. NWMLS as distributed by MLS GRID
 - $1,699,9503 bd2 ba1.7k sqftPettis Hc Alder Grove Kirkland, Kirkland, WA 98033Active
 MLS ID #2558647, Christopher Sudore. NWMLS as distributed by MLS GRID
 - $2,099,9504 bd4 ba2.8k sqftNe 62nd Street Condominium, Kirkland, WA 98033Active
 MLS ID #2551880, I Hung Wang. NWMLS as distributed by MLS GRID
 - $1,280,0003 bd3 ba2k sqft8630 113th Lane NE, Kirkland, WA 98033ActiveMLS ID #2507796, Jimi Lou Steambarge. NWMLS as distributed by MLS GRID
- $1,599,0004 bd4 ba3k sqftState Park Add To Seattle, Seattle, WA 98115ActiveMLS ID #2561258, Alysan Long. NWMLS as distributed by MLS GRID
- $2,098,0005 bd3 ba3.2k sqft11818 179th Place NE, Redmond, WA 98052ActiveMLS ID #2537968, Yang Song. NWMLS as distributed by MLS GRID
- $1,450,0004 bd3 ba2.7k sqft8642 NE 123rd Place, Kirkland, WA 98034ActiveMLS ID #2533297, Hao N. Dang. NWMLS as distributed by MLS GRID
- $1,888,0005 bd4 ba4k sqft11727 165th Place NE, Redmond, WA 98052ActiveMLS ID #2545063, Peng Tea. NWMLS as distributed by MLS GRID
- $1,849,8884 bd3 ba3.3k sqft3910 225th Court NE, Redmond, WA 98053ActiveMLS ID #2532991, Ron Upshaw. NWMLS as distributed by MLS GRID
- $1,729,0004 bd3 ba2.8k sqftBridges At The Glen, Redmond, WA 98053ActiveMLS ID #2556791, Maggie Sun. NWMLS as distributed by MLS GRID
- $1,500,0003 bd3 ba2.3k sqftWaterford Court Condo, Kirkland, WA 98033ActiveMLS ID #2517919, Jim Muenz. NWMLS as distributed by MLS GRID
- $1,399,0003 bd3 ba2.5k sqftVilla Rosa, Kirkland, WA 98033ActiveMLS ID #2514577, Todd M. Davis. NWMLS as distributed by MLS GRID
- $1,950,0004 bd3 ba3.4k sqftGreenbriar Estates, Sammamish, WA 98074ActiveMLS ID #2551408, Maggie Vreeburg. NWMLS as distributed by MLS GRID
- $1,818,5005 bd3 ba3k sqft1823 145th Place SE, Bellevue, WA 98007ActiveMLS ID #2534540, Jonathan D. Bye. NWMLS as distributed by MLS GRID
- $1,800,0005 bd3 ba3.2k sqftMontrachet, Sammamish, WA 98074ActiveMLS ID #2552960, Wes Jones. NWMLS as distributed by MLS GRID
- $1,100,0004 bd3 ba1.9k sqft11119 NE 142nd Street, Kirkland, WA 98034ActiveMLS ID #2559534, David Angiulo. NWMLS as distributed by MLS GRID
- $1,884,8004 bd3 ba1.9k sqft1010 106th Avenue SE, Bellevue, WA 98004ActiveMLS ID #2555788, Rong Zhang. NWMLS as distributed by MLS GRID
- $1,199,0006 bd4 ba3k sqft9123 NE 145th Street, Kirkland, WA 98034ActiveMLS ID #2542299, Karen Eschbach. NWMLS as distributed by MLS GRID
- $1,150,0003 bd3 ba1.9k sqftVista Forbes Townhouse Condominiums, Kirkland, WA 98033ActiveMLS ID #2558884, Annie Truong. NWMLS as distributed by MLS GRID
