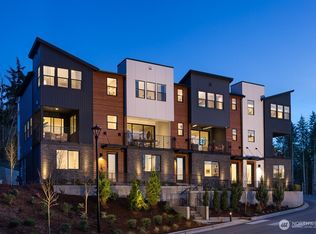
Last home available in Phase 1! Choose Your Advantage: a 5.0% 30-year fixed rate or a 3.75% 10/1 ARM. Welcome to Casolare, a collection of just 14 thoughtfully crafted single-family homes in Kirkland’s highly desirable East of Market neighborhood. The popular Eastwood floor plan offers 3 bedrooms, 3 baths, and a detached one-car garage. At the heart of the home, a chef-inspired kitchen showcases a spacious island, quartz countertops, and a built-in oven—perfect for everyday living and effortless entertaining. The generous primary suite features a walk-in closet and a beautifully appointed four-piece bath, complemented by two additional bedrooms and a full bath. Enjoy modern, energy-efficient living with mini-split heating and cooling, EV-ready parking, and a fully fenced private yard. Nestled in one of Kirkland’s most peaceful settings and backing to a large private greenbelt, Casolare offers a rare combination of privacy, comfort, and convenience. Tour our beautifully furnished model home today and discover why this exceptional community is one you won’t want to miss.
Active
Listed by: Windermere R.E. Northeast, Inc • Tony Ferrelli
$1,139,950
436 20th Ave, Kirkland, WA 98033
3beds
1,484sqft
:
Get pre-qualified$6,991/mo
Single Family Residence
Built in 2026
1,485 Square Feet Lot
$1,133,200 Zestimate®
$768/sqft
$134/mo HOA
What's special
Ev-ready parkingChef-inspired kitchenFully fenced private yardSpacious islandMini-split heating and coolingGenerous primary suiteWalk-in closet
- 35 days |
- 1,524 |
- 87 |
Likely to sell faster than
Zillow last checked:
Listing updated:
Listed by:
Tony Ferrelli,
Windermere R.E. Northeast, Inc
Source: NWMLS as distributed by MLS GRID,MLS#: 2542396
Facts & features
Interior
Bedrooms & bathrooms
- Bedrooms: 3
- Bathrooms: 4
- Full bathrooms: 1
- 3/4 bathrooms: 2
- 1/2 bathrooms: 1
- Main level bathrooms: 2
- Main level bedrooms: 1
Dining room
- Level: Main
Entry hall
- Level: Main
Great room
- Level: Main
Kitchen with eating space
- Level: Main
Kitchen with eating space
- Level: Main
Heating
- Fireplace, 90%+ High Efficiency, Ductless, Electric
Cooling
- 90%+ High Efficiency, Ductless
Appliances
- Included: Dishwasher, Disposal, Refrigerator, Stove(s)/Range(s), Dishwasher(s), Garbage Disposal, Refrigerator(s)
Features
- Bath Off Primary
- Flooring: Ceramic Tile, Engineered Hardwood, Carpet
- Basement: Finished
- Number of fireplaces: 1
- Fireplace features: Electric, Main Level: 1, Fireplace
Interior area
- Total structure area: 1,484
- Total interior livable area: 1,484 sqft
Property
Parking
- Total spaces: 1
- Parking features: Detached Garage
- Has garage: Yes
- Covered spaces: 1
Features
- Levels: One
- Stories: 1
- Entry location: Main
- Patio & porch: Bath Off Primary, Fireplace, Vaulted Ceiling(s), Walk-In Closet(s)
- Has view: Yes
- View description: Territorial
Lot
- Size: 1,485 Square Feet
- Features: Curbs, Dead End Street, Open Lot, Paved, Secluded, Sidewalk, Electric Car Charging, Fenced-Fully
- Topography: Partial Slope
Details
- Parcel number: 1433950030
- Special conditions: Standard
Construction
Type & style
- Home type: SingleFamily
- Architectural style: Contemporary,1 Story w/Bsmnt.
- Property subtype: Single Family Residence
Materials
- Cement Planked, See Remarks, Cement Plank
- Foundation: Poured Concrete
- Roof: Composition
Condition
- Very Good
- New construction: Yes
- Year built: 2026
- Major remodel year: 2026
Details
- Builder name: DGR Development Inc.
Utilities & green energy
- Electric: Company: PSE
- Sewer: Sewer Connected, Company: City of Kirkland
- Water: Public, Company: City of Kirkland
Community & HOA
Community
- Subdivision: East Of Market
HOA
- Services included: Common Area Maintenance
- HOA fee: $134 monthly
Location
- Region: Kirkland
Financial & listing details
- Price per square foot: $768/sqft
- Tax assessed value: $911,000
- Annual tax amount: $1
- Date on market: 6/17/2026
- Cumulative days on market: 37 days
- Listing terms: Conventional,FHA
- Inclusions: Dishwasher(s), Garbage Disposal, Refrigerator(s), Stove(s)/Range(s)
Estimated market value
$1,133,200
$1.08M - $1.19M
$4,340/mo
Price history
| Date | Event | Price |
|---|---|---|
| 6/18/2026 | Listed for sale | $1,139,950$768/sqft |
Source:  NWMLS as distributed by MLS GRID #2542396 Report a problem NWMLS as distributed by MLS GRID #2542396 Report a problem | ||
Public tax history
| Year | Property taxes | Tax assessment |
|---|---|---|
| 2025 | $7,726 +166.3% | $911,000 +151% |
| 2024 | $2,901 | $363,000 |
Find assessor info on the county website
Monthly payment
Est. payment
Payment breakdown
Explore the cost of this home by adjusting the details. Changes won't be saved.Climate risks
Neighborhood: Norkirk
Nearby schools
GreatSchools rating
- 6/10Alexander Graham Bell Elementary SchoolGrades: PK-5Distance: 0.6 mi
- 6/10Finn Hill Junior High SchoolGrades: 6-8Distance: 2.3 mi
- 10/10Juanita High SchoolGrades: 9-12Distance: 1.4 mi
Schools provided by the listing agent
- Elementary: Peter Kirk Elementary
- Middle: Kirkland Middle
- High: Lake Wash High
Source: NWMLS as distributed by MLS GRID. This data may not be complete. We recommend contacting the local school district to confirm school assignments for this home.
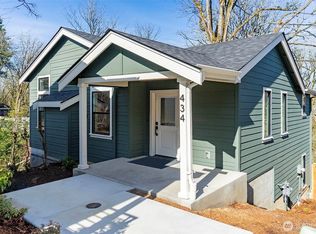
- $1,050,0003 bd3 ba1.4k sqft434 20th Ave, Kirkland, WA 98033Sold
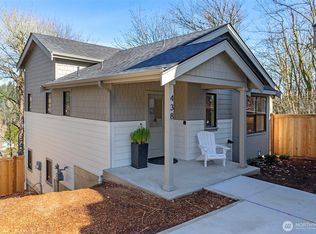
- $1,180,0003 bd4 ba1.4k sqft438 20th Ave, Kirkland, WA 98033Sold
- $1,174,9503 bd4 ba1.4k sqft432 20th Ave, Kirkland, WA 98033Sold
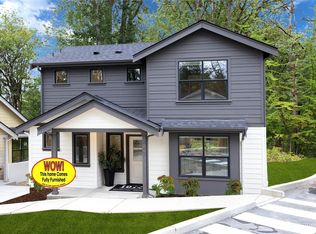
- $1,300,0003 bd3 ba1.4k sqft440 20th Ave, Kirkland, WA 98033Sold
- $1,299,9503 bd3 ba1.4k sqft426 20th Ave, Kirkland, WA 98033Sold
- $1,299,9503 bd4 ba1.4k sqft414 20th Ave, Kirkland, WA 98033Sold
- $3,120,0006.57 Acres0 20th Ave, Kirkland, WA 98033Sold
- $1,045,2003 bd1 ba1.9k sqft405 20th Ave, Kirkland, WA 98033Off Market
A local agent can set up tours, give advice and negotiate with sellers.
Similar homes
- $1,249,9503 bd3 ba1.3k sqftSabella, Kirkland, WA 98033Active
 MLS ID #2552224, Tony Ferrelli. NWMLS as distributed by MLS GRID
 - $1,089,9502 bd3 ba1.2k sqft637 18th Ave W, Kirkland, WA 98033Active
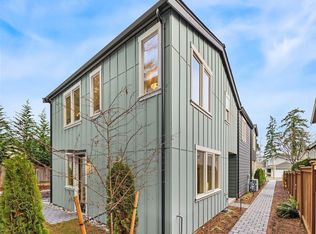 MLS ID #2522974, John Cowan. NWMLS as distributed by MLS GRID
 - $1,099,9954 bd4 ba1.9k sqftCross Kirkland Towns, Kirkland, WA 98033Active
 MLS ID #2525440, Anne McIntosh. NWMLS as distributed by MLS GRID
 - $1,319,9503 bd4 ba2k sqft9315 132nd Avenue NE, Kirkland, WA 98033Active
 MLS ID #2541387, Tony Ferrelli. NWMLS as distributed by MLS GRID
 - $1,095,0003 bd3 ba1.3k sqft8432 Ne 138th St, A Condominium, Kirkland, WA 98034ActiveMLS ID #2525791, Ryan Gillis. NWMLS as distributed by MLS GRID
- $1,168,0003 bd3 ba1.7k sqftLuna Row Cottages, Kirkland, WA 98034ActiveMLS ID #2517998, Ryan Gillis. NWMLS as distributed by MLS GRID
- $1,180,0003 bd3 ba1.7k sqft133rd Estates Condo, Kirkland, WA 98034ActiveMLS ID #2516980, Maggie Sun. NWMLS as distributed by MLS GRID
- $1,395,0003 bd3 ba1.6k sqftHdg Ne 70th, A Condominium, Kirkland, WA 98033ActiveMLS ID #2541649, Ryan Gillis. NWMLS as distributed by MLS GRID
- $1,395,0003 bd3 ba1.5k sqftHdg Ne 70th, A Condominium, Kirkland, WA 98033ActiveMLS ID #2541666, Ryan Gillis. NWMLS as distributed by MLS GRID
- $1,299,9503 bd3 ba1.8k sqftKirkland, Kirkland, WA 98033ActiveMLS ID #2466660, John Lux. NWMLS as distributed by MLS GRID
- $1,128,0004 bd4 ba2k sqftCrosswater, Kirkland, WA 98034ActiveMLS ID #2550632, Kelly Kemp. NWMLS as distributed by MLS GRID
- $935,0003 bd3 ba1.4k sqft13216 NE 139th Place, Kirkland, WA 98034ActiveMLS ID #2540486, Amina Munkh. NWMLS as distributed by MLS GRID
- $949,9502 bd3 ba1.3k sqft9511 132nd Ave Ne Owners' Association, Kirkland, WA 98033ActiveMLS ID #2488634, Tony Ferrelli. NWMLS as distributed by MLS GRID
- $1,150,0004 bd3 ba2k sqft4720 224th Street SE, Bothell, WA 98021ActiveMLS ID #2546482, Brian Alfi. NWMLS as distributed by MLS GRID
- $1,499,9503 bd3 ba1.8k sqft11249 108th Ave Ne Llc, Kirkland, WA 98033ActiveMLS ID #2488007, James Coleman V. NWMLS as distributed by MLS GRID
- $1,135,2503 bd2 ba1.1k sqftLake Hills 01, Bellevue, WA 98008ActiveMLS ID #2546604, Ryan T Palardy. NWMLS as distributed by MLS GRID
- $1,250,0004 bd3 ba2.2k sqftQueensgate 05, Bothell, WA 98011ActiveMLS ID #2546849, Craig M Gaudry. NWMLS as distributed by MLS GRID
- $1,574,9503 bd3 ba1.7k sqftThe Grove, Kirkland, WA 98033ActiveMLS ID #2526594, Max Rombakh. NWMLS as distributed by MLS GRID
- $1,399,9503 bd4 ba2k sqftGreenhaven, Kirkland, WA 98033ActiveMLS ID #2526082, Daniel Eaton. NWMLS as distributed by MLS GRID
- $1,049,0003 bd2 ba1.2k sqftCanopy Cottages, Redmond, WA 98052ActiveMLS ID #2543137, Malia Demrose. NWMLS as distributed by MLS GRID
