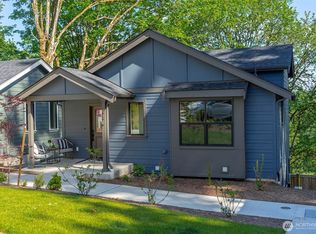
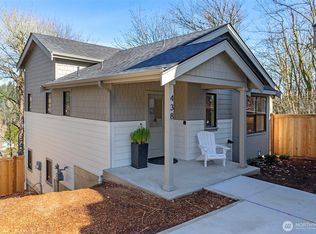
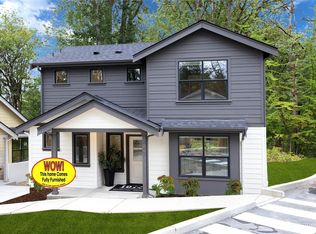
WOW—FULLY FURNISHED MODEL HOME! Everything you see is included—just move right in! Welcome to Casolare, a collection of just 14 single-family homes in Kirkland’s highly sought-after East of Market neighborhood all backed to a serene greenbelt & Forbes Creek that provides stunning territorial views. The coveted Doe Bay floor plan features 3 bedrooms, 2.25 baths, and a detached one-car garage. A stunning chef’s kitchen anchors the home with a large island, quartz countertops, and a built-in oven—perfect for entertaining and everyday living. The spacious primary suite offers a walk-in closet and a sleek four-piece bath, with two additional bedrooms and a full bath providing flexibility for guests or work-from-home needs. Enjoy energy-efficient comfort with mini-split heating and cooling, EV-ready parking, and a fully fenced private yard. Tucked in a quiet, serene setting, Casolare delivers modern living at its best. This is a rare, turnkey opportunity.
Pending
Listed by: Windermere R.E. Northeast, Inc • Tony Ferrelli
Price cut: $40K (5/13)
$1,099,950
434 20th Ave, Kirkland, WA 98033
3beds
1,474sqft
Single Family Residence
Built in 2026
1,929 Square Feet Lot
$1,090,200 Zestimate®
$746/sqft
$134/mo HOA
What's special
Ev-ready parkingQuiet serene settingFully fenced private yardDetached one-car garageStunning territorial viewsLarge islandSpacious primary suite
- 93 days |
- 228 |
- 9 |
Zillow last checked:
Listing updated:
Listed by:
Tony Ferrelli,
Windermere R.E. Northeast, Inc
Source: NWMLS as distributed by MLS GRID,MLS#: 2503409
Facts & features
Interior
Bedrooms & bathrooms
- Bedrooms: 3
- Bathrooms: 3
- Full bathrooms: 1
- 3/4 bathrooms: 1
- 1/2 bathrooms: 1
- Main level bathrooms: 2
- Main level bedrooms: 1
Bedroom
- Level: Main
Bedroom
- Level: Lower
Bedroom
- Level: Lower
Bathroom three quarter
- Level: Main
Bathroom full
- Level: Lower
Other
- Level: Main
Dining room
- Level: Main
Entry hall
- Level: Main
Great room
- Level: Main
Kitchen with eating space
- Level: Main
Kitchen with eating space
- Level: Main
Utility room
- Level: Lower
Heating
- Fireplace, 90%+ High Efficiency, Ductless, Electric
Cooling
- 90%+ High Efficiency, Ductless
Appliances
- Included: Dishwasher, Disposal, Refrigerator, Stove(s)/Range(s), Dishwasher(s), Garbage Disposal, Refrigerator(s)
Features
- Bath Off Primary
- Flooring: Ceramic Tile, Engineered Hardwood, Carpet
- Basement: Finished
- Number of fireplaces: 1
- Fireplace features: Electric, Main Level: 1, Fireplace
Interior area
- Total structure area: 1,474
- Total interior livable area: 1,474 sqft
Property
Parking
- Total spaces: 1
- Parking features: Detached Garage
- Has garage: Yes
- Covered spaces: 1
Features
- Levels: One
- Stories: 1
- Entry location: Main
- Patio & porch: Bath Off Primary, Fireplace, Vaulted Ceiling(s), Walk-In Closet(s)
- Has view: Yes
- View description: Territorial
Lot
- Size: 1,929 Square Feet
- Features: Curbs, Dead End Street, Open Lot, Paved, Secluded, Sidewalk, Electric Car Charging, Fenced-Fully
- Topography: Partial Slope
Details
- Parcel number: 1433950040
- Special conditions: Standard
Construction
Type & style
- Home type: SingleFamily
- Architectural style: Contemporary,1 Story w/Bsmnt.
- Property subtype: Single Family Residence
Materials
- Cement Planked, See Remarks, Cement Plank
- Foundation: Poured Concrete
- Roof: Composition
Condition
- Very Good
- New construction: Yes
- Year built: 2026
- Major remodel year: 2026
Details
- Builder name: DGR Development Inc.
Utilities & green energy
- Electric: Company: PSE
- Sewer: Sewer Connected, Company: City of Kirkland
- Water: Public, Company: City of Kirkland
Community & HOA
Community
- Subdivision: East Of Market
HOA
- Services included: Common Area Maintenance
- HOA fee: $134 monthly
Location
- Region: Kirkland
Financial & listing details
- Price per square foot: $746/sqft
- Tax assessed value: $950,000
- Annual tax amount: $1
- Date on market: 2/17/2026
- Cumulative days on market: 142 days
- Listing terms: Conventional,FHA
- Inclusions: Dishwasher(s), Garbage Disposal, Refrigerator(s), Stove(s)/Range(s)
Estimated market value
$1,090,200
$1.04M - $1.14M
$4,491/mo
Price history
| Date | Event | Price |
|---|---|---|
| 6/15/2026 | Pending sale | $1,099,950$746/sqft |
Source: | ||
| 5/13/2026 | Price change | $1,099,950-3.5%$746/sqft |
Source: | ||
| 4/7/2026 | Listed for sale | $1,139,950$773/sqft |
Source: | ||
Public tax history
| Year | Property taxes | Tax assessment |
|---|---|---|
| 2025 | $8,055 +177.7% | $950,000 +161.7% |
| 2024 | $2,901 | $363,000 |
Find assessor info on the county website
Monthly payment
Est. payment$--/mo
Payment breakdown
Explore the cost of this home by adjusting the details. Changes won't be saved.All calculations are estimates and provided by Zillow, Inc. for informational purposes only. Actual amounts may vary.
HOA fees may include property taxes on listings classified as Co-Ops. Contact the listing agent and/or owner for fee details.
Mortgage interest rates are dependent on a number of factors, including credit score, down payment, and repayment length. Interest rate data provided by Zillow Group Marketplace, Inc. as of 1/1/1970 from various mortgage lenders with which we have lead or other similar arrangements; the Estimated Payment is an average of those rates.
See how much you could borrow to make a competitive offer.
Climate risks
Neighborhood: Norkirk
Nearby schools
GreatSchools rating
- 6/10Alexander Graham Bell Elementary SchoolGrades: PK-5Distance: 0.6 mi
- 6/10Finn Hill Junior High SchoolGrades: 6-8Distance: 2.3 mi
- 10/10Juanita High SchoolGrades: 9-12Distance: 1.4 mi
Schools provided by the listing agent
- Elementary: Peter Kirk Elementary
- Middle: Kirkland Middle
- High: Lake Wash High
Source: NWMLS as distributed by MLS GRID. This data may not be complete. We recommend contacting the local school district to confirm school assignments for this home.
A local agent can set up tours, give advice and negotiate with sellers.
- Washington
- King County
- Kirkland
- 98033
- Norkirk
- 434 20th Ave