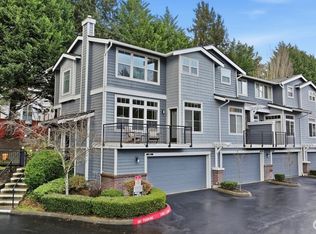
Nestled in a charming community of just nine homes in Kirkland’s coveted Rose Hill neighborhood, this beautifully refreshed home is warm, inviting, and truly move-in ready. Fresh interior paint, professionally cleaned carpets, and brand-new backyard turf give it a like-new feel. The main level offers an inviting open-concept design with a spacious great room, stately fireplace, oversized dining area, and a chef’s kitchen featuring slab granite countertops, stainless steel appliances, a gas range, soft-close cabinetry, and a generous pantry. A dedicated office or den, convenient half bath, and abundant storage add comfort and functionality. Upstairs, the spacious primary suite is a relaxing retreat with a spa-like five-piece bath, dual vanities, and a large walk-in closet. Two additional generously sized bedrooms, a full bath, and a versatile loft provide flexible space for guests, work, or play. Enjoy the private fenced backyard with a large patio and new low-maintenance turf, perfect for relaxing or gathering with friends. With air conditioning, a two-car garage, top-rated LWSD schools, and easy access to MSFT, Amazon, Meta, nearby parks, shopping, and restaurants, this is a home you will love!
Active
Listed by: Windermere Real Estate/East • Todd M. Davis
Price cut: $51K (6/24)
$1,399,000
12316 NE 86th Way #6, Kirkland, WA 98033
3beds
2,502sqft
:
Get pre-qualified$8,446/mo
Townhouse, Condominium
Built in 2009
-- sqft lot
$-- Zestimate®
$559/sqft
$212/mo HOA
What's special
Versatile loftStately fireplaceBrand-new backyard turfTwo-car garageSpacious primary suiteDual vanitiesLarge walk-in closet
- 95 days |
- 292 |
- 9 |
Zillow last checked:
Listing updated:
Listed by:
Todd M. Davis,
Windermere Real Estate/East,
Coco Davis,
Windermere Real Estate/East
Source: NWMLS as distributed by MLS GRID,MLS#: 2514577
Facts & features
Interior
Bedrooms & bathrooms
- Bedrooms: 3
- Bathrooms: 3
- Full bathrooms: 2
- 1/2 bathrooms: 1
- Main level bathrooms: 1
Primary bedroom
- Level: Second
Bedroom
- Level: Second
Bedroom
- Level: Second
Bathroom full
- Level: Second
Bathroom full
- Level: Second
Other
- Level: Main
Den office
- Level: Main
Dining room
- Level: Main
Entry hall
- Level: Main
Kitchen with eating space
- Level: Main
Living room
- Level: Main
Heating
- Fireplace, Forced Air, Electric, Natural Gas
Cooling
- Forced Air
Appliances
- Included: Dishwasher, Disposal, Dryer, Microwave, Refrigerator, Stove(s)/Range(s), Washer, Dishwasher(s), Dryer(s), Garbage Disposal, Microwave(s), Refrigerator(s), Washer(s), Water Heater: Gas, Water Heater Location: Garage, Cooking-Gas, Dryer-Electric, Ice Maker
- Laundry: Electric Dryer Hookup, Washer Hookup
Features
- Flooring: Bamboo/Cork, Ceramic Tile, Carpet
- Doors: French Doors
- Windows: Insulated Windows, Coverings: Blinds
- Number of fireplaces: 1
- Fireplace features: Gas, Main Level: 1, Fireplace
Interior area
- Total structure area: 2,502
- Total interior livable area: 2,502 sqft
Video & virtual tour
Property
Parking
- Total spaces: 4
- Parking features: Individual Garage
- Has garage: Yes
- Covered spaces: 2
- Uncovered spaces: 2
Features
- Levels: Multi/Split
- Entry location: Main
- Patio & porch: Cooking-Gas, Dryer-Electric, Fireplace, French Doors, Ice Maker, Insulated Windows, Primary Bathroom, Walk-In Closet(s), Washer, Water Heater
- Has view: Yes
- View description: Territorial
Lot
- Features: Paved
Details
- Parcel number: 89944050060
- Special conditions: Standard
Construction
Type & style
- Home type: Townhouse
- Architectural style: Townhouse
- Property subtype: Townhouse, Condominium
Materials
- Brick, Cement Planked, Wood Siding, Cement Plank
- Roof: Composition
Condition
- Year built: 2009
- Major remodel year: 2009
Utilities & green energy
- Electric: Company: PSE
- Sewer: Company: City of Kirkland
- Water: Company: City of Kirkland
Green energy
- Energy efficient items: Insulated Windows
Community & HOA
Community
- Features: Playground
- Subdivision: Rose Hill
HOA
- Services included: Common Area Maintenance
- HOA fee: $212 monthly
- HOA phone: 425-747-5900
Location
- Region: Kirkland
Financial & listing details
- Price per square foot: $559/sqft
- Tax assessed value: $1,377,000
- Annual tax amount: $11,928
- Date on market: 4/30/2026
- Cumulative days on market: 97 days
- Listing terms: Conventional
- Inclusions: Dishwasher(s), Dryer(s), Garbage Disposal, Microwave(s), Refrigerator(s), Stove(s)/Range(s), Washer(s)
Estimated market value
Not available
Estimated sales range
Not available
Not available
Price history
| Date | Event | Price |
|---|---|---|
| 6/24/2026 | Price change | $1,399,000-3.5%$559/sqft |
Source:  NWMLS as distributed by MLS GRID #2514577 Report a problem NWMLS as distributed by MLS GRID #2514577 Report a problem | ||
| 5/1/2026 | Listed for sale | $1,450,000+100.7%$580/sqft |
Source: NWMLS as distributed by MLS GRID #2514577 Report a problem | ||
| 12/13/2020 | Listing removed | $3,600$1/sqft |
Source: Windermere PM/Lori Gill Assoc. #1691912 Report a problem | ||
| 11/21/2020 | Listed for rent | $3,600$1/sqft |
Source: Windermere PM/Lori Gill Assoc. #1691912 Report a problem | ||
| 9/18/2015 | Sold | $722,500+29.7%$289/sqft |
Source: Public Record Report a problem | ||
| 7/2/2009 | Sold | $556,950$223/sqft |
Source: Public Record Report a problem | ||
Public tax history
| Year | Property taxes | Tax assessment |
|---|---|---|
| 2025 | $11,928 +21.8% | $1,377,000 +14.8% |
| 2024 | $9,793 -16.4% | $1,200,000 -12.3% |
| 2023 | $11,708 +22.8% | $1,368,000 +8.8% |
| 2022 | $9,536 +14.8% | $1,257,000 +35.6% |
| 2021 | $8,303 -3.6% | $927,000 +4.6% |
| 2020 | $8,613 +0.4% | $886,000 -3.3% |
| 2019 | $8,575 +8.5% | $916,000 +4.6% |
| 2018 | $7,906 +3.3% | $876,000 +16.6% |
| 2017 | $7,654 +34.8% | $751,000 +8.8% |
| 2016 | $5,677 | $690,000 +2.2% |
| 2015 | $5,677 | $675,000 +22.7% |
| 2014 | $5,677 | $550,000 +5.8% |
| 2013 | $5,677 | $520,000 +17.9% |
| 2012 | -- | $441,000 -1.3% |
| 2011 | -- | $447,000 -12.9% |
| 2010 | -- | $513,000 |
| 2009 | -- | $513,000 |
Find assessor info on the county website
Monthly payment
Est. payment
Payment breakdown
Explore the cost of this home by adjusting the details. Changes won't be saved.Climate risks
Neighborhood: North Rose Hill
Nearby schools
GreatSchools rating
- 9/10Mark Twain Elementary SchoolGrades: K-5Distance: 0.6 mi
- 8/10Kirkland Middle SchoolGrades: 6-8Distance: 1.3 mi
- 10/10Lake Washington High SchoolGrades: 9-12Distance: 0.6 mi
Schools provided by the listing agent
- Elementary: Twain Elem
- Middle: Kirkland Middle
- High: Lake Wash High
Source: NWMLS as distributed by MLS GRID. This data may not be complete. We recommend contacting the local school district to confirm school assignments for this home.
- $676,3002 bd3 ba1.4k sqft8702 124th Ave NE #8711, Kirkland, WA 98033Off Market

- $750,0002 bd3 ba1.4k sqft8806 123rd Ln NE #8806, Kirkland, WA 98033Pending

- $904,0003 bd3 ba1.7k sqft8908 123rd Ln NE #8908, Kirkland, WA 98033Sold
- $780,0002 bd3 ba1.4k sqft8906 123rd Ln NE, Kirkland, WA 98033Sold
- $756,9003 bd3 ba1.4k sqft8816 123rd Ln NE, Kirkland, WA 98033Off Market
- $915,3003 bd3 ba1.7k sqft8808 123rd Ln NE, Kirkland, WA 98033Off Market
- $923,7003 bd3 ba1.7k sqft8908 123rd Ln NE, Kirkland, WA 98033Off Market
- $790,0002 bd3 ba1.4k sqft8904 123rd Ln NE #8904, Kirkland, WA 98033Sold
A local agent can set up tours, give advice and negotiate with sellers.
Similar homes
- $1,280,0003 bd3 ba2k sqft8630 113th Lane NE, Kirkland, WA 98033Active
 MLS ID #2507796, Jimi Lou Steambarge. NWMLS as distributed by MLS GRID
 - $1,150,0003 bd3 ba1.9k sqftVista Forbes Townhouse Condominiums, Kirkland, WA 98033Active
 MLS ID #2558884, Annie Truong. NWMLS as distributed by MLS GRID
 - $1,500,0003 bd3 ba2.3k sqftWaterford Court Condo, Kirkland, WA 98033Active
 MLS ID #2517919, Jim Muenz. NWMLS as distributed by MLS GRID
 - $1,500,0004 bd3 ba2.2k sqftKirkwood Manor, Kirkland, WA 98033Active
 MLS ID #2519268, Jorge Restrepo. NWMLS as distributed by MLS GRID
 - $1,360,0003 bd3 ba2.5k sqft11506 79th Way NE, Kirkland, WA 98034ActiveMLS ID #2561021, Helena Chen. NWMLS as distributed by MLS GRID
- $1,699,9503 bd2 ba1.7k sqftPettis Hc Alder Grove Kirkland, Kirkland, WA 98033ActiveMLS ID #2558647, Christopher Sudore. NWMLS as distributed by MLS GRID
- $1,450,0004 bd3 ba2.7k sqft8642 NE 123rd Place, Kirkland, WA 98034ActiveMLS ID #2533297, Hao N. Dang. NWMLS as distributed by MLS GRID
- $1,350,0004 bd3 ba2.5k sqft7208 8th Avenue NE, Seattle, WA 98115ActiveMLS ID #2560590, Chandra Gordon. NWMLS as distributed by MLS GRID
- $1,975,0005 bd3 ba2.7k sqft10608 106th Place NE, Kirkland, WA 98033ActiveMLS ID #2520261, Zahra Bazgir. NWMLS as distributed by MLS GRID
- $1,376,0003 bd3 ba2.5k sqftRedmond Ridge East, Redmond, WA 98053ActiveMLS ID #2555925, Raina Zhang. NWMLS as distributed by MLS GRID
- $1,100,0004 bd3 ba1.9k sqft11119 NE 142nd Street, Kirkland, WA 98034ActiveMLS ID #2559534, David Angiulo. NWMLS as distributed by MLS GRID
- $1,380,0003 bd3 ba2.5k sqft10248 242nd Avenue NE, Redmond, WA 98053ActiveMLS ID #2515816, Christy Beach. NWMLS as distributed by MLS GRID
- $1,125,0003 bd3 ba1.9k sqftHigh Woodlands Div. No. 3, Kirkland, WA 98034ActiveMLS ID #2544848, Craig A. Nosler. NWMLS as distributed by MLS GRID
- $1,387,0005 bd3 ba3.1k sqft14821 104th Avenue NE, Bothell, WA 98011ActiveMLS ID #2535936, Katherine Murphy. NWMLS as distributed by MLS GRID
- $1,599,0004 bd4 ba3k sqftState Park Add To Seattle, Seattle, WA 98115ActiveMLS ID #2561258, Alysan Long. NWMLS as distributed by MLS GRID
- $1,425,0005 bd3 ba2.8k sqftMoorlands Add, Kenmore, WA 98028ActiveMLS ID #2546077, Allison W. Trull. NWMLS as distributed by MLS GRID
- $1,350,0003 bd2 ba1.4k sqft6525 154th Avenue NE, Redmond, WA 98052ActiveMLS ID #2541856, Kusumalatha Jilla. NWMLS as distributed by MLS GRID
- $1,449,0004 bd3 ba3k sqftRiverside Glen, Bothell, WA 98011ActiveMLS ID #2543299, Julie Scozzafave. NWMLS as distributed by MLS GRID
- $1,635,0003 bd3 ba2.3k sqft4402 170th Court NE, Redmond, WA 98052ActiveMLS ID #2557443, Carla Marsh. NWMLS as distributed by MLS GRID
- $1,260,0003 bd3 ba2.6k sqft8231 126th Place SE, Newcastle, WA 98056ActiveMLS ID #2555829, Rong Zhang. NWMLS as distributed by MLS GRID
