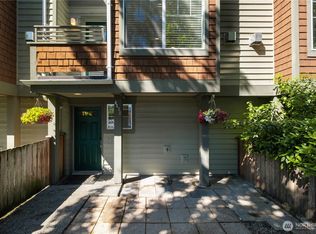
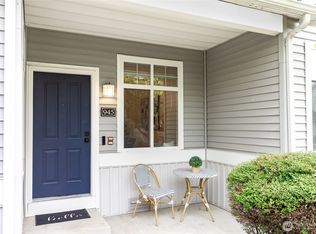
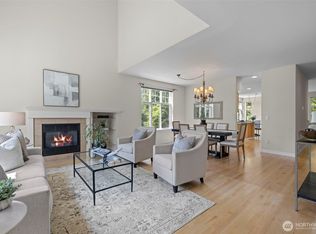
Welcome to this beautifully light-filled modern townhome in the heart of Rose Hill, perfectly positioned for effortless living with quick access to Kirkland's shopping, dining, parks, waterfront, Bellevue, Redmond, major employers, and I-405. This thoughtfully updated updated 2-bedroom, 2.25-bath home offers expansive and flexible living spaces designed for today's lifestyle. The main level showcases an oversized living room anchored by a cozy gas fireplace, seamlessly connected to the dining area and an inviting sitting space that opens to a private deck - perfect for indoor-outdoor living, relaxing evenings, or entertaining guests. Downstairs, a generous bonus room provides exceptional versatility, ideal as a guest bedroom, home office, media room, or fitness space- tailored to your needs. The primary suite serves as a peaceful retreat, complete with an ensuite bath and a spacious walk-in closet. Recent updates, including a new furnace and water heater (2026), add modern comfort and peace of mind. Enjoy the ease of an attached two-car garage along with additional driveway parking. Nestled in a quiet, well-maintained community with a strong HOA, and offering walkable access to shops, restaurants, and Costco, this home truly combines style, function, and an unbeatable location.
Pending
Listed by: Windermere Real Estate/East • Sheng-Hung Lai
$750,000
8806 123rd Lane NE #8806, Kirkland, WA 98033
2beds
1,466sqft
Townhouse, Condominium
Built in 1997
3.5 Acres Lot
$727,400 Zestimate®
$512/sqft
$721/mo HOA
What's special
- 63 days |
- 84 |
- 0 |
Zillow last checked:
Listing updated:
Listed by:
Sheng-Hung Lai,
Windermere Real Estate/East
Source: NWMLS as distributed by MLS GRID,MLS#: 2545769
Facts & features
Interior
Bedrooms & bathrooms
- Bedrooms: 2
- Bathrooms: 3
- Full bathrooms: 1
- 3/4 bathrooms: 1
- 1/2 bathrooms: 1
- Main level bathrooms: 1
Primary bedroom
- Level: Third
Bedroom
- Level: Third
Bathroom three quarter
- Level: Third
Bathroom full
- Level: Third
Other
- Level: Main
Bonus room
- Level: Lower
Dining room
- Level: Main
Entry hall
- Level: Main
Kitchen with eating space
- Level: Main
Living room
- Level: Main
Heating
- Fireplace, Forced Air, Electric, Natural Gas
Cooling
- None
Appliances
- Included: Dishwasher, Disposal, Dryer, Microwave, Refrigerator, Stove(s)/Range(s), Washer, Dishwasher(s), Dryer(s), Garbage Disposal, Microwave(s), Refrigerator(s), Washer(s), Cooking-Gas, Dryer-Electric
- Laundry: Electric Dryer Hookup, Washer Hookup, Common Area
Features
- Flooring: Ceramic Tile, Laminate, Carpet
- Windows: Insulated Windows
- Number of fireplaces: 1
- Fireplace features: Gas, Main Level: 1, Fireplace
Interior area
- Total structure area: 1,466
- Total interior livable area: 1,466 sqft
Property
Parking
- Total spaces: 2
- Parking features: Individual Garage
- Has garage: Yes
- Covered spaces: 2
Features
- Levels: Multi/Split
- Entry location: Main
- Patio & porch: Cooking-Gas, Dryer-Electric, Fireplace, Insulated Windows, Primary Bathroom, Walk-In Closet(s), Washer
Lot
- Size: 3.5 Acres
- Features: Dead End Street, Paved, Sidewalk
Details
- Parcel number: 3304050180
- Special conditions: Standard
Construction
Type & style
- Home type: Townhouse
- Architectural style: Craftsman,Townhouse
- Property subtype: Townhouse, Condominium
Materials
- Cement Planked, Wood Siding, Cement Plank
- Roof: Composition
Condition
- Year built: 1997
Utilities & green energy
- Electric: Company: PSE
- Sewer: Company: HOA
- Water: Company: HOA
- Utilities for property: Xfinity
Green energy
- Energy efficient items: Insulated Windows
Community & HOA
Community
- Features: Cable TV
- Subdivision: North Rose Hill
HOA
- Services included: Common Area Maintenance, Maintenance Grounds, Road Maintenance, Sewer, Water
- HOA fee: $721 monthly
- HOA phone: 425-454-6406
Location
- Region: Kirkland
Financial & listing details
- Price per square foot: $512/sqft
- Tax assessed value: $754,000
- Annual tax amount: $6,639
- Date on market: 5/3/2026
- Cumulative days on market: 116 days
- Listing terms: Conventional,VA Loan
- Inclusions: Dishwasher(s), Dryer(s), Garbage Disposal, Microwave(s), Refrigerator(s), Stove(s)/Range(s), Washer(s)
Estimated market value
$727,400
$691,000 - $764,000
$3,466/mo
Price history
| Date | Event | Price |
|---|---|---|
| 7/31/2026 | Pending sale | $750,000$512/sqft |
Source:  NWMLS as distributed by MLS GRID #2545769 Report a problem NWMLS as distributed by MLS GRID #2545769 Report a problem | ||
| 6/25/2026 | Listed for sale | $750,000+21%$512/sqft |
Source: NWMLS as distributed by MLS GRID #2545769 Report a problem | ||
| 2/28/2019 | Sold | $620,000+61%$423/sqft |
Source: Public Record Report a problem | ||
| 3/29/2006 | Sold | $385,000+24.6%$263/sqft |
Source: NWMLS as distributed by MLS GRID #26022381 Report a problem | ||
| 9/16/2005 | Sold | $309,000+29.8%$211/sqft |
Source: Public Record Report a problem | ||
| 3/21/2001 | Sold | $238,000+21.7%$162/sqft |
Source: Public Record Report a problem | ||
| 3/17/1998 | Sold | $195,500$133/sqft |
Source: Public Record Report a problem | ||
Public tax history
| Year | Property taxes | Tax assessment |
|---|---|---|
| 2025 | $6,639 -0.6% | $754,000 -6.9% |
| 2024 | $6,678 -17.8% | $810,000 -14% |
| 2023 | $8,122 +42.6% | $942,000 +27.3% |
| 2022 | $5,696 +4.9% | $740,000 +23.5% |
| 2021 | $5,430 -4.1% | $599,000 +4% |
| 2020 | $5,662 -1.5% | $576,000 -5.3% |
| 2019 | $5,751 +7.3% | $608,000 +3.4% |
| 2018 | $5,362 +11.8% | $588,000 +26.7% |
| 2017 | $4,794 +36.2% | $464,000 +16.3% |
| 2016 | $3,520 | $399,000 +10.5% |
| 2015 | $3,520 | $361,000 +7.8% |
| 2014 | $3,520 | $335,000 +23.2% |
| 2013 | $3,520 | $272,000 -1.8% |
| 2012 | -- | $277,000 -11.2% |
| 2011 | -- | $312,000 -4% |
| 2010 | -- | $325,000 |
| 2009 | -- | $325,000 |
| 2007 | -- | $325,000 +16.1% |
| 2006 | -- | $280,000 +4.9% |
| 2005 | -- | $267,000 +33% |
| 2001 | $2,307 -4.7% | $200,700 +4% |
| 2000 | $2,420 | $193,000 |
Find assessor info on the county website
Monthly payment
Est. payment
Payment breakdown
Explore the cost of this home by adjusting the details. Changes won't be saved.Climate risks
Neighborhood: North Rose Hill
Nearby schools
GreatSchools rating
- 9/10Mark Twain Elementary SchoolGrades: K-5Distance: 0.5 mi
- 8/10Kirkland Middle SchoolGrades: 6-8Distance: 1.3 mi
- 10/10Lake Washington High SchoolGrades: 9-12Distance: 0.6 mi
Schools provided by the listing agent
- Elementary: Twain Elem
- Middle: Rose Hill Middle
- High: Lake Wash High
Source: NWMLS as distributed by MLS GRID. This data may not be complete. We recommend contacting the local school district to confirm school assignments for this home.
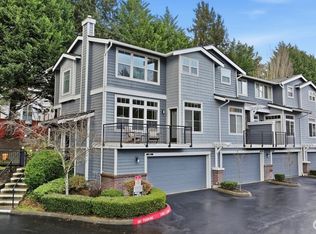
- $904,0003 bd3 ba1.7k sqft8908 123rd Ln NE #8908, Kirkland, WA 98033Sold
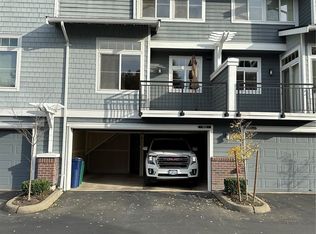
- $780,0002 bd3 ba1.4k sqft8906 123rd Ln NE, Kirkland, WA 98033Sold
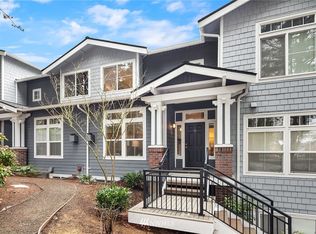
- $749,4003 bd3 ba1.4k sqft8816 123rd Ln NE, Kirkland, WA 98033Off Market
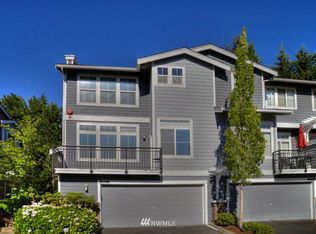
- $912,0003 bd3 ba1.7k sqft8808 123rd Ln NE, Kirkland, WA 98033Off Market
- $861,2003 bd3 ba1.7k sqft8908 123rd Ln NE, Kirkland, WA 98033Off Market
- $790,0002 bd3 ba1.4k sqft8904 123rd Ln NE #8904, Kirkland, WA 98033Sold
- $900,0003 bd3 ba1.7k sqft8707 123rd Ln NE #8707, Kirkland, WA 98033Sold
- $878,0003 bd3 ba1.7k sqft8726 123rd Ln NE, Kirkland, WA 98033Sold
A local agent can set up tours, give advice and negotiate with sellers.
Similar homes
- $770,0003 bd3 ba1.3k sqft443 NE Ravenna Boulevard #B, Seattle, WA 98115Active
 MLS ID #2539127, Hannah Roberts. NWMLS as distributed by MLS GRID
 - $664,0002 bd3 ba1.3k sqftCheswick Lane Townhomes, Sammamish, WA 98074Active
 MLS ID #2574699, Apoorva Agrawal. NWMLS as distributed by MLS GRID
 - $850,0003 bd3 ba2k sqftLakemont Crest Condominiums, Bellevue, WA 98006Active
 MLS ID #2567374, Farid Mohajerjasbi. NWMLS as distributed by MLS GRID
 - $642,5003 bd3 ba1.8k sqftAviara Condominiums, Bothell, WA 98012Active
 MLS ID #2537630, Patricia Funnell. NWMLS as distributed by MLS GRID
 - $872,9003 bd3 ba1.7k sqftBoulders At Pikes Peak, Bellevue, WA 98005ActiveMLS ID #2553077, Yannis Lau. NWMLS as distributed by MLS GRID
- $799,0003 bd3 ba1.6k sqftPioneer View Condominiums, Bothell, WA 98011ActiveMLS ID #2527492, Nadia Anderson. NWMLS as distributed by MLS GRID
- $789,9003 bd3 ba1.3k sqft2637 A NW 57th Street, Seattle, WA 98107ActiveMLS ID #2568447, Laurie Lynn Boyd. NWMLS as distributed by MLS GRID
- $450,0002 bd2 ba938 sqftJuanita Country Club, Kirkland, WA 98034ActiveMLS ID #2565945, Bing Yu. NWMLS as distributed by MLS GRID
- $599,0003 bd2 ba1.5k sqft12316 33rd Avenue NE #C, Seattle, WA 98125ActiveMLS ID #2571055, Valyn Wang. NWMLS as distributed by MLS GRID
- $800,0002 bd3 ba1k sqftRegents Park, Bellevue, WA 98004ActiveMLS ID #2464849, Alexander Moncastro. NWMLS as distributed by MLS GRID
- $749,0002 bd2 ba1.4k sqftSorrento, Issaquah, WA 98029ActiveMLS ID #2561836, Man Yui Yau. NWMLS as distributed by MLS GRID
- $875,0003 bd3 ba1.4k sqft6513 24th Avenue NE #A, Seattle, WA 98115ActiveMLS ID #2567964, Debbie Jefferson. NWMLS as distributed by MLS GRID
- $700,0003 bd3 ba1k sqftHuntington Court, Seattle, WA 98103ActiveMLS ID #2569888, Arielle Thurik. NWMLS as distributed by MLS GRID
- $735,0002 bd3 ba1.3k sqft5 Degrees, Shoreline, WA 98133ActiveMLS ID #2565369, Stacie Haworth. NWMLS as distributed by MLS GRID
- $639,0003 bd3 ba1.4k sqftCambridge Townhomes, Bothell, WA 98011ActiveMLS ID #2533909, Emily Lam. NWMLS as distributed by MLS GRID
- $570,0003 bd2 ba1.2k sqftYarrowood Condominium, Bellevue, WA 98004ActiveMLS ID #2553046, Robin L Myers. NWMLS as distributed by MLS GRID
- $998,0003 bd3 ba1.5k sqft13380 122nd Place NE, Kirkland, WA 98034ActiveMLS ID #2542386, Christy Beach. NWMLS as distributed by MLS GRID
- $900,0003 bd4 ba1.5k sqftThe Villas At Mondavio, Redmond, WA 98052ActiveMLS ID #2491774, Kelsey E Saylor. NWMLS as distributed by MLS GRID
- $689,0002 bd3 ba1.3k sqftCopperridge At Talus, Issaquah, WA 98027ActiveMLS ID #2561831, Helena Chen. NWMLS as distributed by MLS GRID
- $565,0002 bd1 ba1.2k sqftCedar Ridge Condominium, Redmond, WA 98052ActiveMLS ID #2545503, Xueying Hu. NWMLS as distributed by MLS GRID
