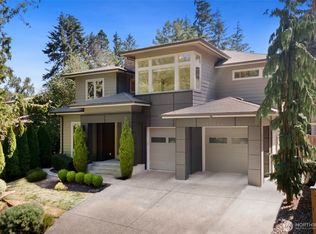
Stunning fully remodeled Murray Franklyn home in the highly sought-after Greystone community! Designed for today’s lifestyle, this luxurious residence features 4 bedrooms, 4 bathrooms, a main-floor den, and a spacious bonus room. A dramatic two-story formal dining room creates an unforgettable first impression, while expansive full-wall windows fill the home with beautiful natural light. The designer-remodeled chef’s kitchen showcases striking quartz countertops, upscale finishes, and an ideal layout for everyday living and entertaining. Family room is anchored by a floor-to-ceiling fireplace wall with a luxury linear gas fireplace, creating a warm yet sophisticated focal point. Main-floor den offers excellent flexibility and could easily function as a guest suite, with an adjacent bathroom with shower nearby, plus a separate guest powder room. Elegant primary suite features a high ceiling and spa-like bathroom, creating a true private retreat. Two additional guest bedrooms each enjoy access to nearby bathrooms with showers. Enjoy outdoor living on the new Trex deck, perfect for relaxing or entertaining, while solar panels help save energy and add long-term value. The high-ceiling crawl space offers rare potential for future storage conversion. Nestled in a beautiful community with parks and trails, near Microsoft and major tech employers, and served by award-winning Lake Washington schools. A rare opportunity combining luxury updates and timeless Murray Franklyn quality!
Pending
Listed by: Skyline Properties, Inc. • Sheryl Yang
Price cut: $53K (8/11)
$2,435,000
11906 161st Ave NE, Redmond, WA 98052
4beds
3,533sqft
Single Family Residence
Built in 2015
6,172 Square Feet Lot
$2,364,400 Zestimate®
$689/sqft
$79/mo HOA
What's special
Luxury linear gas fireplaceUpscale finishesStriking quartz countertopsAdjacent bathroom with showerSeparate guest powder roomBeautiful natural lightSpacious bonus room
- 93 days |
- 445 |
- 16 |
Zillow last checked:
Listing updated:
Listed by:
Sheryl Yang,
Skyline Properties, Inc.
Source: NWMLS as distributed by MLS GRID,MLS#: 2522743
Facts & features
Interior
Bedrooms & bathrooms
- Bedrooms: 4
- Bathrooms: 5
- Full bathrooms: 2
- 3/4 bathrooms: 2
- 1/2 bathrooms: 1
- Main level bathrooms: 2
Primary bedroom
- Level: Second
Bedroom
- Level: Second
Bedroom
- Level: Second
Bedroom
- Level: Second
Bathroom full
- Level: Second
Bathroom full
- Level: Second
Bathroom three quarter
- Level: Second
Bathroom three quarter
- Level: Main
Other
- Level: Main
Bonus room
- Level: Second
Den office
- Level: Main
Dining room
- Level: Main
Entry hall
- Level: Main
Family room
- Level: Main
Kitchen with eating space
- Level: Main
Living room
- Level: Main
Utility room
- Level: Second
Heating
- Fireplace, 90%+ High Efficiency, Forced Air, Electric, Natural Gas, Solar PV
Cooling
- 90%+ High Efficiency
Appliances
- Included: Dishwasher, Disposal, Double Oven, Dryer, Microwave, Refrigerator, Stove(s)/Range(s), Tankless Water Heater, Washer, Dishwasher(s), Dryer(s), Garbage Disposal, Microwave(s), Refrigerator(s), Washer(s), Water Heater: Gas, Water Heater Location: Garage
Features
- Bath Off Primary, Dining Room, High Tech Cabling, Pantry
- Flooring: Ceramic Tile, Engineered Hardwood, Carpet
- Doors: French Doors
- Windows: Dbl Pane/Storm Window
- Basement: None
- Number of fireplaces: 1
- Fireplace features: Gas, Main Level: 1, Fireplace
Interior area
- Total structure area: 3,533
- Total interior livable area: 3,533 sqft
Video & virtual tour
Property
Parking
- Total spaces: 2
- Parking features: Attached Garage
- Has attached garage: Yes
- Covered spaces: 2
Features
- Levels: Two
- Stories: 2
- Entry location: Main
- Patio & porch: Bath Off Primary, Dbl Pane/Storm Window, Dining Room, Fireplace, Fireplace (Primary Bedroom), French Doors, High Tech Cabling, Pantry, Sprinkler System, Vaulted Ceiling(s), Walk-In Closet(s), Water Heater, Wine/Beverage Refrigerator
Lot
- Size: 6,172 Square Feet
- Features: Curbs, Paved, Sidewalk, Cable TV, Deck, Fenced-Fully, Gas Available, High Speed Internet, Sprinkler System
- Topography: Level
- Residential vegetation: Garden Space
Details
- Parcel number: 2937300170
- Zoning description: Jurisdiction: City
- Special conditions: Standard
Construction
Type & style
- Home type: SingleFamily
- Architectural style: Craftsman,2 Story
- Property subtype: Single Family Residence
Materials
- Cement/Concrete, Stone
- Foundation: Poured Concrete
- Roof: Composition
Condition
- Very Good
- Year built: 2015
- Major remodel year: 2016
Utilities & green energy
- Electric: Company: PSE
- Sewer: Sewer Connected, Company: Redmond
- Water: Public, Company: Redmond
- Utilities for property: Xfinity, Xfinity
Green energy
- Energy generation: Solar
Community & HOA
Community
- Features: CCRs, Playground, Trail(s)
- Subdivision: Education Hill
HOA
- Services included: Common Area Maintenance
- HOA fee: $79 monthly
Location
- Region: Redmond
Financial & listing details
- Price per square foot: $689/sqft
- Annual tax amount: $15,091
- Date on market: 6/25/2026
- Cumulative days on market: 52 days
- Listing terms: Conventional
- Inclusions: Dishwasher(s), Double Oven, Dryer(s), Garbage Disposal, Microwave(s), Refrigerator(s), Stove(s)/Range(s), Washer(s)
Estimated market value
$2,364,400
$2.25M - $2.48M
$6,173/mo
Price history
| Date | Event | Price |
|---|---|---|
| 8/16/2026 | Pending sale | $2,435,000$689/sqft |
Source:  NWMLS as distributed by MLS GRID #2522743 Report a problem NWMLS as distributed by MLS GRID #2522743 Report a problem | ||
| 8/11/2026 | Price change | $2,435,000-2.1%$689/sqft |
Source: NWMLS as distributed by MLS GRID #2522743 Report a problem | ||
| 7/1/2026 | Listed for sale | $2,488,000$704/sqft |
Source: NWMLS as distributed by MLS GRID #2522743 Report a problem | ||
| 5/19/2026 | Pending sale | $2,488,000$704/sqft |
Source: NWMLS as distributed by MLS GRID #2522743 Report a problem | ||
| 5/14/2026 | Listed for sale | $2,488,000+139.5%$704/sqft |
Source: NWMLS as distributed by MLS GRID #2522743 Report a problem | ||
| 11/16/2015 | Sold | $1,038,990$294/sqft |
Source: NWMLS as distributed by MLS GRID #776370 Report a problem | ||
Public tax history
Tax history is unavailable.
Monthly payment
Est. payment
Payment breakdown
Explore the cost of this home by adjusting the details. Changes won't be saved.Climate risks
Neighborhood: North Redmond
Nearby schools
GreatSchools rating
- 9/10Norman Rockwell Elementary SchoolGrades: K-5Distance: 0.5 mi
- 9/10Redmond Middle SchoolGrades: 6-8Distance: 1 mi
- 10/10Redmond High SchoolGrades: 9-12Distance: 1.1 mi
Schools provided by the listing agent
- Elementary: Rockwell Elem
- Middle: Redmond Middle
- High: Redmond High
Source: NWMLS as distributed by MLS GRID. This data may not be complete. We recommend contacting the local school district to confirm school assignments for this home.
- $2,710,0004 bd4 ba3.8k sqft11883 162nd Ct NE, Redmond, WA 98052Sold
- $2,799,0004 bd4 ba3.6k sqft11899 161st Ave NE, Redmond, WA 98052Sold
- $2,450,0005 bd5 ba4k sqft11987 162nd Ct NE, Redmond, WA 98052Sold
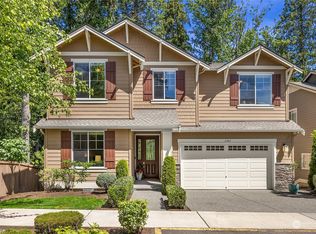
- $2,320,8005 bd5 ba3.8k sqft15912 NE 120th St NE, Redmond, WA 98052Off Market
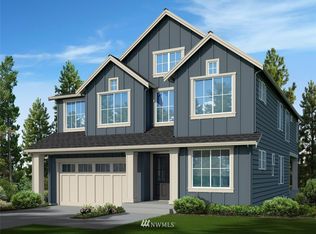
- $2,850,0004 bd4 ba3.5k sqft15998 NE 117th Way, Redmond, WA 98052Sold
- $2,220,0007 bd4 ba4.1k sqft12037 165th Pl NE, Redmond, WA 98052Sold
- $2,066,0004 bd4 ba4k sqft11921 165th Pl NE, Redmond, WA 98052Sold
- $2,800,0005 bd5 ba3.6k sqft12080 159th Ct NE, Redmond, WA 98052For Sale
A local agent can set up tours, give advice and negotiate with sellers.
Similar homes
- $1,888,0005 bd4 ba4k sqft11727 165th Place NE, Redmond, WA 98052Active
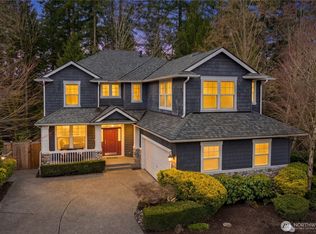 MLS ID #2545063, Peng Tea. NWMLS as distributed by MLS GRID
 - $2,290,0004 bd3 ba3.4k sqft10504 NE 114th Lane, Kirkland, WA 98033Active
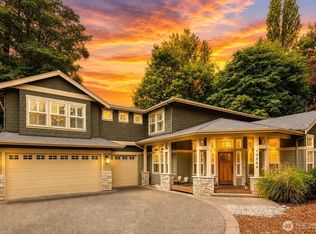 MLS ID #2520971, Mona Zhang. NWMLS as distributed by MLS GRID
 - $2,150,0004 bd3 ba3k sqftParishs Garden Trs, Kirkland, WA 98033Active
 MLS ID #2556824, Julia A. Buckley. NWMLS as distributed by MLS GRID
 - $2,560,0005 bd4 ba4.6k sqftAldarra Estates, Sammamish, WA 98075Active
 MLS ID #2569800, Joan Hatfield. NWMLS as distributed by MLS GRID
 - $2,392,0004 bd5 ba4.8k sqftAspen Meadows, Issaquah, WA 98029ActiveMLS ID #2567369, Craig M Gaudry. NWMLS as distributed by MLS GRID
- $2,750,0005 bd5 ba3.7k sqft10425 NE 112th Street, Kirkland, WA 98033ActiveMLS ID #2523995, Andrea K. Aberman. NWMLS as distributed by MLS GRID
- $2,063,6905 bd3 ba4k sqft14517 NE 99th Avenue, Bothell, WA 98011ActiveMLS ID #2566579, Hao Sun. NWMLS as distributed by MLS GRID
- $2,149,9955 bd4 ba3.7k sqftLegacy Farms Estates, Woodinville, WA 98072ActiveNWMLS as distributed by MLS GRID
- $2,245,0005 bd4 ba3.4k sqft17655 86th Avenue NE, Bothell, WA 98011ActiveMLS ID #2549686, Mikaela Ji. NWMLS as distributed by MLS GRID
- $2,099,9505 bd3 ba2.5k sqft10313 133rd Court NE, Redmond, WA 98033ActiveMLS ID #2554478, Linciya Li. NWMLS as distributed by MLS GRID
- $1,795,0004 bd4 ba3.2k sqft11222 116th Place NE #L4, Kirkland, WA 98033ActiveMLS ID #2540861, Steve Q. Lieu. NWMLS as distributed by MLS GRID
- $2,699,0004 bd3 ba2.7k sqft10115 NE 24th St, Bellevue, WA 98004ActiveMLS ID #2549475, Haobang Lu. NWMLS as distributed by MLS GRID
- $3,395,0005 bd5 ba4.3k sqft7020 139th Place NE, Redmond, WA 98052ActiveMLS ID #2542826, Colin Foote. NWMLS as distributed by MLS GRID
- $2,650,0005 bd4 ba5k sqftPipers Glen, Bothell, WA 98011ActiveMLS ID #2512504, Gabriel Ellenberg. NWMLS as distributed by MLS GRID
- $1,899,0005 bd4 ba3.8k sqft10922 NE 194th Drive, Bothell, WA 98011ActiveMLS ID #2558519, Yesay Semerjian. NWMLS as distributed by MLS GRID
- $2,095,0004 bd3 ba3.5k sqft21250 NE 9th Place, Sammamish, WA 98074ActiveMLS ID #2532659, Hind Jasim. NWMLS as distributed by MLS GRID
- $1,998,0005 bd4 ba3.7k sqftVinterra Highlands, Woodinville, WA 98072ActiveMLS ID #2542851, Jennie Fan. NWMLS as distributed by MLS GRID
- $1,750,0005 bd3 ba3k sqft13932 131st Lane NE, Kirkland, WA 98034ActiveMLS ID #2551564, Tianyu Chen. NWMLS as distributed by MLS GRID
- $1,850,0005 bd3 ba2.8k sqft12507 79th Ave NE, Kirkland, WA 98034ActiveMLS ID #2564978, Sheryl Yang. NWMLS as distributed by MLS GRID
- $2,625,0005 bd5 ba4.3k sqft26546 SE Belvedere Way, Sammamish, WA 98075ActiveMLS ID #2557760, Priyanka Jain. NWMLS as distributed by MLS GRID
