This incredible Sammamish home represents tranquil Pacific NW living. A canopy of evergreens, vibrant sunsets, enchanting lake views and fun-filled beaches enrich and recalibrate balance for hectic urban life. Premium location in a well-respected Lk WA SD. Easy access to town centers and to all Eastside cities. The floor plan caters to multi-generational living. The residence is lovingly cared for by its owner. It is versatile and practical with 2 large decks to max out views and to be rejuvenated by the expansive scenery. All bedrooms are generously sized. 3 mini splits to ensure optimum comfort. Every space is fully utilized. The amazing M-I-L equipped with a washer/dryer combo unit provides modern convenience. Its tall ceiling is insulated with acoustic panels which is an added feature. The spacious media room is perfect for indoor recreation and relaxation. This scenic sanctuary consists of a thoughtful layout with practical functionality which presents opportunities such as extra rental income or to provide accommodation due to extended responsibilities.
Active
Listed by: RE/MAX Eastside Brokers, Inc. • Cassandra H. Kerk
$1,795,000
825 206th Avenue NE, Sammamish, WA 98074
5beds
3,500sqft
:
Get pre-qualified$10,444/mo
Single Family Residence
Built in 2014
0.26 Acres Lot
$1,722,900 Zestimate®
$513/sqft
$-- HOA
What's special
Fun-filled beachesEnchanting lake viewsCanopy of evergreensExpansive scenery
- 7 days |
- 634 |
- 46 |
Likely to sell faster than
Zillow last checked:
Listing updated:
Listed by:
Cassandra H. Kerk,
RE/MAX Eastside Brokers, Inc.
Source: NWMLS as distributed by MLS GRID,MLS#: 2565434
Facts & features
Interior
Bedrooms & bathrooms
- Bedrooms: 5
- Bathrooms: 4
- Full bathrooms: 3
- 1/2 bathrooms: 1
- Main level bathrooms: 1
Primary bedroom
- Level: Second
Bedroom
- Level: Second
Bedroom
- Level: Second
Bedroom
- Level: Second
Bedroom
- Level: Lower
Bathroom full
- Level: Second
Bathroom full
- Level: Second
Bathroom full
- Level: Lower
Other
- Level: Main
Dining room
- Level: Main
Entry hall
- Level: Main
Kitchen with eating space
- Level: Main
Kitchen without eating space
- Description: Kitchenette
- Level: Lower
Living room
- Level: Main
Rec room
- Level: Lower
Utility room
- Level: Second
Heating
- Fireplace, Forced Air, Electric, Natural Gas
Cooling
- Ductless
Appliances
- Included: Dishwasher, Disposal, Dryer, Microwave, Refrigerator, See Remarks, Stove(s)/Range(s), Washer, Dishwasher(s), Dryer(s), Garbage Disposal, Microwave(s), Refrigerator(s), Washer(s), Water Heater: Gas, Water Heater Location: Garage
Features
- Bath Off Primary, Ceiling Fan(s), Dining Room
- Flooring: Ceramic Tile, Engineered Hardwood, Carpet
- Windows: Dbl Pane/Storm Window, Skylight(s)
- Basement: Daylight,Finished
- Number of fireplaces: 2
- Fireplace features: Gas, Main Level: 2, Fireplace
Interior area
- Total structure area: 3,500
- Total interior livable area: 3,500 sqft
Property
Parking
- Total spaces: 2
- Parking features: Attached Garage
- Has attached garage: Yes
- Covered spaces: 2
Features
- Levels: Two
- Stories: 2
- Entry location: Main
- Patio & porch: Second Kitchen, Bath Off Primary, Ceiling Fan(s), Dbl Pane/Storm Window, Dining Room, Fireplace, Security System, Skylight(s), Sprinkler System, Walk-In Closet(s), Water Heater
- Has view: Yes
- View description: Lake, Partial, Territorial
- Has water view: Yes
- Water view: Lake
Lot
- Size: 0.26 Acres
- Dimensions: 11385
- Features: Cul-De-Sac, Curbs, Open Lot, Paved, Sidewalk, Cable TV, Deck, Gas Available, High Speed Internet
- Topography: Partial Slope
- Residential vegetation: Brush, Wooded
Details
- Parcel number: 3575301435
- Zoning: SFR
- Zoning description: Jurisdiction: City
- Special conditions: Standard
- Other equipment: Leased Equipment: None
Construction
Type & style
- Home type: SingleFamily
- Architectural style: Contemporary,2 Stories w/Bsmnt
- Property subtype: Single Family Residence
Materials
- Cement/Concrete, Cement Planked, Wood Siding, Cement Plank
- Foundation: Poured Concrete
- Roof: Composition
Condition
- Good
- Year built: 2014
- Major remodel year: 2014
Details
- Builder name: Novelty Homes, LLC
Utilities & green energy
- Electric: Company: Puget Sound Energy
- Sewer: Available, Sewer Connected, Company: Sammamish Plateau Sewer District
- Water: Public, Company: Sammamish Plateau Water Distric
- Utilities for property: Xfinity, Xfinty
Community & HOA
Community
- Features: Boat Launch, Park, Trail(s)
- Security: Security System
- Subdivision: Inglewood
Location
- Region: Sammamish
Financial & listing details
- Price per square foot: $513/sqft
- Tax assessed value: $1,789,000
- Annual tax amount: $15,903
- Date on market: 6/5/2026
- Cumulative days on market: 70 days
- Listing terms: Conventional
- Inclusions: Dishwasher(s), Dryer(s), Garbage Disposal, Leased Equipment, Microwave(s), Refrigerator(s), See Remarks, Stove(s)/Range(s), Washer(s)
Estimated market value
$1,722,900
$1.64M - $1.81M
$3,330/mo
Price history
| Date | Event | Price |
|---|---|---|
| 8/6/2026 | Listed for sale | $1,795,000+1.1%$513/sqft |
Source:  NWMLS as distributed by MLS GRID #2565434 Report a problem NWMLS as distributed by MLS GRID #2565434 Report a problem | ||
| 6/26/2025 | Listing removed | $2,450$1/sqft |
Source: Zillow Rentals Report a problem | ||
| 3/19/2025 | Listed for rent | $2,450+2.1%$1/sqft |
Source: Zillow Rentals Report a problem | ||
| 4/5/2023 | Listing removed | -- |
Source: Zillow Rentals Report a problem | ||
| 3/9/2023 | Listed for rent | $2,400$1/sqft |
Source: Zillow Rentals Report a problem | ||
| 2/24/2022 | Listing removed | -- |
Source: Zillow Rental Manager Report a problem | ||
| 2/18/2022 | Listed for rent | $2,400$1/sqft |
Source: Zillow Rental Manager Report a problem | ||
| 11/12/2021 | Sold | $1,775,000+26.8%$507/sqft |
Source: NWMLS as distributed by MLS GRID #1849231 Report a problem | ||
| 10/13/2021 | Pending sale | $1,400,000$400/sqft |
Source: NWMLS as distributed by MLS GRID #1849231 Report a problem | ||
| 10/7/2021 | Listed for sale | $1,400,000+67.7%$400/sqft |
Source: NWMLS as distributed by MLS GRID #1849231 Report a problem | ||
| 5/11/2015 | Sold | $835,000-1.6%$239/sqft |
Source: NWMLS as distributed by MLS GRID #742296 Report a problem | ||
| 4/12/2015 | Pending sale | $849,000$243/sqft |
Source: Windermere Real Estate/East, Inc. #742296 Report a problem | ||
| 3/28/2015 | Price change | $849,000-3%$243/sqft |
Source: Windermere Real Estate/East, Inc. #742296 Report a problem | ||
| 2/28/2015 | Listed for sale | $875,000+9.4%$250/sqft |
Source: Windermere Real Estate/East, Inc. #742296 Report a problem | ||
| 4/14/2014 | Sold | $800,000$229/sqft |
Source: NWMLS as distributed by MLS GRID #604586 Report a problem | ||
Public tax history
| Year | Property taxes | Tax assessment |
|---|---|---|
| 2025 | $15,903 +18.1% | $1,789,000 +12% |
| 2024 | $13,462 +4.6% | $1,597,000 +11% |
| 2023 | $12,873 -8.9% | $1,439,000 -21.1% |
| 2022 | $14,134 +26.4% | $1,824,000 +52.5% |
| 2021 | $11,183 +10.4% | $1,196,000 +20.8% |
| 2020 | $10,130 +3% | $990,000 +0.7% |
| 2019 | $9,832 +2.1% | $983,000 -1.7% |
| 2018 | $9,627 -0.7% | $1,000,000 +11% |
| 2017 | $9,693 +37.7% | $901,000 +12.3% |
| 2016 | $7,037 | $802,000 +18.8% |
| 2015 | $7,037 | $675,000 +1% |
| 2014 | $7,037 | $668,000 +815.1% |
| 2013 | $7,037 | $73,000 +170.4% |
| 2012 | -- | $27,000 -3.6% |
| 2011 | -- | $28,000 +180% |
| 2010 | -- | $10,000 |
| 2009 | -- | $10,000 |
| 2007 | -- | $10,000 |
| 2006 | -- | $10,000 |
| 2005 | -- | $10,000 |
| 2001 | $128 -75.6% | $10,000 -73.7% |
| 2000 | $526 | $38,000 |
Find assessor info on the county website
Monthly payment
Est. payment
Payment breakdown
Explore the cost of this home by adjusting the details. Changes won't be saved.Climate risks
Neighborhood: Inglewood
Nearby schools
GreatSchools rating
- 8/10Margaret Mead Elementary SchoolGrades: K-5Distance: 0.8 mi
- 9/10Inglewood Junior High SchoolGrades: 6-8Distance: 2.2 mi
- 10/10Eastlake High SchoolGrades: 9-12Distance: 1.8 mi
Schools provided by the listing agent
- Elementary: Mead Elem
- Middle: Inglewood Middle
- High: Eastlake High
Source: NWMLS as distributed by MLS GRID. This data may not be complete. We recommend contacting the local school district to confirm school assignments for this home.
- $1,690,0005 bd4 ba3.5k sqft837 206th Ave NE, Sammamish, WA 98074Sold
- $1,725,0005 bd4 ba3.5k sqft851 206th Ave NE, Sammamish, WA 98074Sold
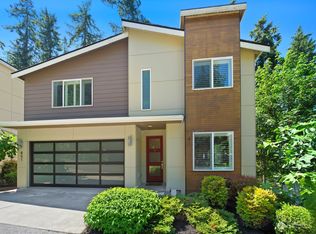
- $1,725,0005 bd4 ba3k sqft809 206th Ave NE, Sammamish, WA 98074Sold
- $1,215,0004 bd3 ba2.4k sqft822 206th Ave NE, Sammamish, WA 98074Sold
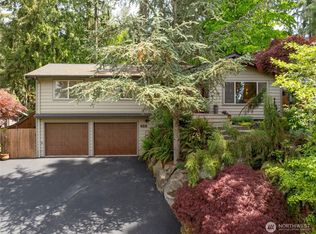
- $309,9996,499 sqft0 205th Ave NE, Sammamish, WA 98074Lot/Land
- $1,877,5003 bd3 ba1.9k sqft821 W Lake Sammamish Pkwy NE, Bellevue, WA 98008Off Market
- $1,100,0003 bd3 ba1.7k sqft835 207th Ave NE, Sammamish, WA 98074Sold
- $--0.34 acres851 207th Ave NE, Sammamish, WA 98074Off Market
A local agent can set up tours, give advice and negotiate with sellers.
Similar homes
- $1,730,0005 bd4 ba3.1k sqftArbors At Pine Lake, Sammamish, WA 98074Active
 MLS ID #2510688, Maggie Sun. NWMLS as distributed by MLS GRID
 - $1,598,0004 bd3 ba2.8k sqftCanterbury Park, Sammamish, WA 98074Active
 MLS ID #2549457, Helena Chen. NWMLS as distributed by MLS GRID
 - $2,636,0003 bd3 ba4.4k sqftTlingit, Sammamish, WA 98075Active
 MLS ID #2518955, Alicia R. Reid. NWMLS as distributed by MLS GRID
 - $2,225,0005 bd4 ba3.8k sqftCastle Pines, Sammamish, WA 98074Active
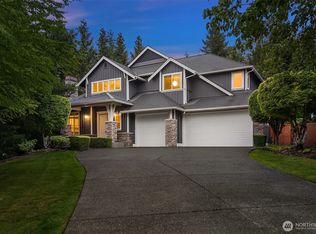 MLS ID #2551206, Jeanette Pop. NWMLS as distributed by MLS GRID
 - $2,175,0005 bd4 ba3.6k sqft2508 Audubon Park Drive SE, Sammamish, WA 98075ActiveMLS ID #2557207, Brett Duncan. NWMLS as distributed by MLS GRID
- $1,650,0004 bd4 ba3k sqftTrossachs Div 10, Sammamish, WA 98075ActiveMLS ID #2534072, Sara K. Miller. NWMLS as distributed by MLS GRID
- $1,695,0005 bd3 ba3k sqft1823 145th Place SE, Bellevue, WA 98007ActiveMLS ID #2534540, Jonathan D. Bye. NWMLS as distributed by MLS GRID
- $1,999,9004 bd3 ba3.9k sqftElm Tree Lane, Redmond, WA 98053ActiveMLS ID #2564947, Alexandra Furey. NWMLS as distributed by MLS GRID
- $1,595,0004 bd5 ba2.9k sqftMadison Valley, Seattle, WA 98112ActiveMLS ID #2565850, Stuart M Anderson. NWMLS as distributed by MLS GRID
- $1,515,0005 bd4 ba2.8k sqft801 3rd Place NE, Issaquah, WA 98029ActiveMLS ID #2565458, Binbin Lu. NWMLS as distributed by MLS GRID
- $1,888,0005 bd4 ba4k sqft11727 165th Place NE, Redmond, WA 98052ActiveMLS ID #2545063, Peng Tea. NWMLS as distributed by MLS GRID
- $2,063,6905 bd3 ba4k sqft14517 NE 99th Avenue, Bothell, WA 98011ActiveMLS ID #2566579, Hao Sun. NWMLS as distributed by MLS GRID
- $1,275,0004 bd3 ba2k sqft4205 243rd Avenue SE, Sammamish, WA 98029ActiveMLS ID #2561784, Aaron M Morrow. NWMLS as distributed by MLS GRID
- $2,625,0005 bd5 ba4.3k sqft26546 SE Belvedere Way, Sammamish, WA 98075ActiveMLS ID #2557760, Priyanka Jain. NWMLS as distributed by MLS GRID
- $1,850,0005 bd3 ba2.8k sqft12507 79th Ave NE, Kirkland, WA 98034ActiveMLS ID #2564978, Sheryl Yang. NWMLS as distributed by MLS GRID
- $2,028,0005 bd4 ba3.6k sqft16198 SE 51st Place, Bellevue, WA 98006ActiveMLS ID #2551853, Adam Cothes. NWMLS as distributed by MLS GRID
- $1,730,0004 bd3 ba2.7k sqft480 6th Lane NE, Issaquah, WA 98029ActiveMLS ID #2537471, CL Tang. NWMLS as distributed by MLS GRID
- $1,599,0003 bd3 ba3.2k sqft2641 271st Avenue SE, Issaquah, WA 98029ActiveMLS ID #2540620, Antonio R. Lopez. NWMLS as distributed by MLS GRID
- $2,090,0004 bd3 ba3.3k sqftCity/Redmond Plat Ss-78-14, Redmond, WA 98052ActiveMLS ID #2547875, Jeff I. McDonald. NWMLS as distributed by MLS GRID
- $1,750,0005 bd3 ba2.7k sqft1703 14th Place NE, Issaquah, WA 98029ActiveMLS ID #2524123, Mo Abdi. NWMLS as distributed by MLS GRID
