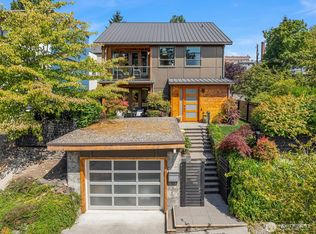
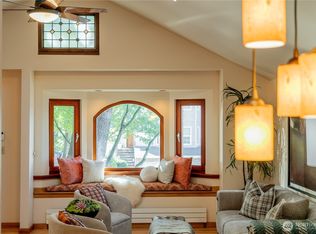
Light and bright, southeast-facing, open-concept, like-new home. This 2017 home is ideal for your live, work and school needs - 4 levels to spread out including separate loft space upstairs, open, bright kitchen and lower-level guest room/office. Short walk to Arboretum, Cafe Flora, shops and more. Easy access to transit, close to the 2, 8, 11 and Rapid Ride G. Every bedroom has its own private bathroom. Large primary suite is an oasis with a fireplace and five-piece bathroom with radiant floors. Close to Garfield High School and area private schools (SAAS, the Bush School, Holy Names, and Seattle Prep) Low maintenance yard with raised beds ready for you to plant. Ample parking in two large driveways. 7 years remaining on complete home warranty.
Active
Listed by: CENTURY 21 North Homes Realty • Stuart M Anderson
$1,595,000
101 Martin Luther King Jr Way East E, Seattle, WA 98112
4beds
2,920sqft
:
Get pre-qualified$9,281/mo
Single Family Residence
Built in 2017
5,201 Square Feet Lot
$-- Zestimate®
$546/sqft
$-- HOA
What's special
Open bright kitchenSeparate loft space upstairsLight and bright
- 4 days |
- 321 |
- 14 |
Zillow last checked:
Listing updated:
Offers reviewed: Aug 18
Listed by:
Stuart M Anderson,
CENTURY 21 North Homes Realty
Source: NWMLS as distributed by MLS GRID,MLS#: 2565850
Facts & features
Interior
Bedrooms & bathrooms
- Bedrooms: 4
- Bathrooms: 5
- Full bathrooms: 3
- 3/4 bathrooms: 1
- 1/2 bathrooms: 1
- Main level bathrooms: 1
Primary bedroom
- Level: Fourth
Bedroom
- Level: Second
Bedroom
- Level: Second
Bedroom
- Level: Lower
Bathroom three quarter
- Level: Lower
Bathroom full
- Level: Second
Bathroom full
- Level: Second
Bathroom full
- Level: Fourth
Other
- Level: Main
Den office
- Level: Lower
Dining room
- Level: Main
Entry hall
- Level: Main
Family room
- Level: Lower
Kitchen with eating space
- Level: Main
Living room
- Level: Main
Utility room
- Level: Second
Heating
- Fireplace, Ductless, Forced Air, Electric, Natural Gas
Cooling
- Ductless
Appliances
- Included: Dishwasher, Disposal, Dryer, Microwave, Refrigerator, Stove(s)/Range(s), Tankless Water Heater, Washer, Dishwasher(s), Dryer(s), Garbage Disposal, Microwave(s), Refrigerator(s), Washer(s), Water Heater: Gas, Water Heater Location: Lower Level Closet
Features
- Bath Off Primary, Ceiling Fan(s), Dining Room, High Tech Cabling
- Flooring: Ceramic Tile, Hardwood, Carpet
- Windows: Dbl Pane/Storm Window
- Basement: None
- Number of fireplaces: 1
- Fireplace features: Gas, Main Level: 1, Fireplace
Interior area
- Total structure area: 2,920
- Total interior livable area: 2,920 sqft
Property
Parking
- Total spaces: 5
- Parking features: Driveway, Off Street
- Uncovered spaces: 5
Features
- Levels: Multi/Split
- Entry location: Main
- Patio & porch: Bath Off Primary, Ceiling Fan(s), Dbl Pane/Storm Window, Dining Room, Fireplace, High Tech Cabling, Vaulted Ceiling(s), Walk-In Closet(s), Water Heater
Lot
- Size: 5,201 Square Feet
Details
- Parcel number: 9828701565
- Special conditions: Standard
Construction
Type & style
- Home type: SingleFamily
- Architectural style: Contemporary,Multi Level
- Property subtype: Single Family Residence
Materials
- Cement Planked, Cement Plank
- Foundation: Poured Concrete
- Roof: Composition
Condition
- Year built: 2017
- Major remodel year: 2017
Utilities & green energy
- Electric: Company: SCL
- Sewer: Sewer Connected, Company: SPU
- Water: Public, Company: SPU
Community & HOA
Community
- Subdivision: Madison Valley
Location
- Region: Seattle
Financial & listing details
- Price per square foot: $546/sqft
- Annual tax amount: $13,996
- Offers reviewed: 08/18/2026
- Date on market: 8/9/2026
- Cumulative days on market: 5 days
- Listing terms: Conventional
- Inclusions: Dishwasher(s), Dryer(s), Garbage Disposal, Microwave(s), Refrigerator(s), Stove(s)/Range(s), Washer(s)
Estimated market value
Not available
Estimated sales range
Not available
Not available
Price history
| Date | Event | Price |
|---|---|---|
| 8/10/2026 | Listed for sale | $1,595,000$546/sqft |
Source:  NWMLS as distributed by MLS GRID #2565850 Report a problem NWMLS as distributed by MLS GRID #2565850 Report a problem | ||
Public tax history
Tax history is unavailable.
Monthly payment
Est. payment
Payment breakdown
Explore the cost of this home by adjusting the details. Changes won't be saved.Climate risks
Neighborhood: Madison Valley
Nearby schools
GreatSchools rating
- 8/10McGilvra Elementary SchoolGrades: K-5Distance: 1.2 mi
- 5/10Edmonds S. Meany Middle SchoolGrades: 6-8Distance: 0.4 mi
- 8/10Garfield High SchoolGrades: 9-12Distance: 1 mi
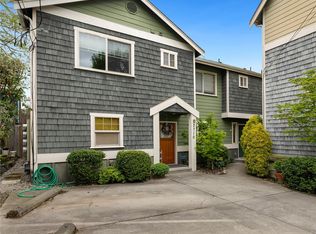
- $630,0002 bd1 ba880 sqft2710 E Denny Way UNIT C, Seattle, WA 98122Sold
- $746,5004 bd2 ba1k sqft2802 E Denny Way, Seattle, WA 98112Off Market
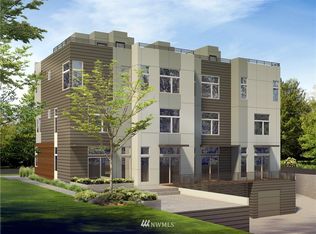
- $927,7002 bd2 ba1.7k sqft112 27th Ave E, Seattle, WA 98112Off Market
- $904,2002 bd2 ba1.7k sqft112 C 27th Ave E, Seattle, WA 98112Off Market
- $1,034,6003 bd3 ba1.8k sqft118 B 27th Ave E, Seattle, WA 98112Off Market
- $1,020,4002 bd2 ba1.7k sqft118 A 27th Ave E, Seattle, WA 98112Off Market
- $1,395,0004 bd4 ba2.2k sqft2809 E Denny Way #A, Seattle, WA 98122Sold
- $995,0003 bd4 ba1.6k sqft1826 27th Ave, Seattle, WA 98122Sold
A local agent can set up tours, give advice and negotiate with sellers.
Similar homes
- $1,575,0004 bd3 ba2.2k sqftAlbion Heights, Seattle, WA 98122Active
 MLS ID #2567809, Nancy Wallace. NWMLS as distributed by MLS GRID
 - $1,998,0005 bd4 ba3.4k sqftYeslers H L 2nd Add Supl, Seattle, WA 98112Active
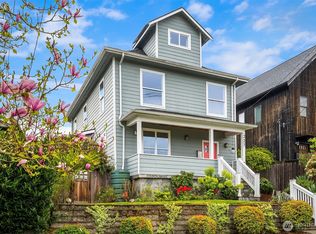 MLS ID #2569493, Craig A. Nosler. NWMLS as distributed by MLS GRID
 - $1,595,0003 bd4 ba2.6k sqft1620 E Alder Street, Seattle, WA 98122Active
 MLS ID #2567333, Cory Egan. NWMLS as distributed by MLS GRID
 - $1,395,0004 bd3 ba2.5k sqft1614 32nd Avenue, Seattle, WA 98122Active
 MLS ID #2568231, John F. Manning. NWMLS as distributed by MLS GRID
 - $1,699,9504 bd3 ba2.2k sqft520 30th Avenue E, Seattle, WA 98112ActiveMLS ID #2560040, James Dainard. NWMLS as distributed by MLS GRID
- $1,350,0004 bd4 ba2.7k sqft2406 E Helen St, Seattle, WA 98112ActiveMLS ID #2565314, Annie Truong. NWMLS as distributed by MLS GRID
- $1,695,0007 bd8 ba3.9k sqft815 15th Avenue E, Seattle, WA 98112ActiveMLS ID #2568186, Reid Jones. NWMLS as distributed by MLS GRID
- $1,599,0004 bd3 ba2.6k sqftWhites Add, Seattle, WA 98122ActiveMLS ID #2557956, Junior Torres. NWMLS as distributed by MLS GRID
- $1,499,9503 bd3 ba3.1k sqft3700 E Superior Street, Seattle, WA 98122ActiveMLS ID #2568621, Gagan Deep. NWMLS as distributed by MLS GRID
- $1,549,9504 bd4 ba2.4k sqftResidence At Madison Valley 2, A Condominium, Seattle, WA 98112ActiveMLS ID #2561791, Dan Wilcynski. NWMLS as distributed by MLS GRID
- $1,450,0003 bd2 ba3k sqft716 32nd Avenue, Seattle, WA 98122ActiveMLS ID #2566337, Kyle Moss. NWMLS as distributed by MLS GRID
- $1,590,0004 bd3 ba2.8k sqft710 10 Avenue E, Seattle, WA 98102ActiveMLS ID #2562529, Joseph Lau. NWMLS as distributed by MLS GRID
- $1,895,0005 bd4 ba2.5k sqft1919 E Eaton Place, Seattle, WA 98112ActiveMLS ID #2565501, Luis Guzman Rivera. NWMLS as distributed by MLS GRID
- $1,995,9805 bd3 ba3.5k sqft3302 E Pine Street, Seattle, WA 98122ActiveMLS ID #2568047, Trisha Quigley. NWMLS as distributed by MLS GRID
- $2,370,0004 bd4 ba3k sqft1109 33rd Avenue E, Seattle, WA 98112ActiveMLS ID #2564241, Toby Lumpkin. NWMLS as distributed by MLS GRID
- $1,399,9503 bd2 ba1.7k sqft3701 E Alder Street, Seattle, WA 98122ActiveMLS ID #2550557, Ted Alton. NWMLS as distributed by MLS GRID
- $1,799,0004 bd3 ba2.6k sqft1955 21st Avenue E, Seattle, WA 98112ActiveMLS ID #2532121, Seth Raddue. NWMLS as distributed by MLS GRID
- $1,249,0003 bd4 ba2.6k sqft325 23rd Avenue E, Seattle, WA 98112ActiveMLS ID #2539929, Sergey Petrov. NWMLS as distributed by MLS GRID
- $1,949,9504 bd4 ba2.8k sqftSea 615 18th Ave E, A Condominium, Seattle, WA 98112ActiveMLS ID #2564649, Dan Wilcynski. NWMLS as distributed by MLS GRID
- $1,350,0005 bd2 ba2.1k sqft610 27th Avenue E, Seattle, WA 98112ActiveMLS ID #2510724, Carol V. Peoples-Procter. NWMLS as distributed by MLS GRID
