Skip main navigation
Active
  • Listed by: Coldwell Banker Bain • Nancy Wallace
    $1,575,000

    1522 34th Avenue, Seattle, WA 98122

    4beds
    2,270sqft
    : 
    $9,270/mo
    Get pre-qualified
    Single Family Residence
    Built in 1911
    3,301 Square Feet Lot
    $-- Zestimate®
    $694/sqft
    $-- HOA

    What's special

    Second floor bathroomBeautifully appointed kitchenBoxed ceilingsOverlooking mature white hydrangeasCentral acSunlit breakfast nookDesigner appliances
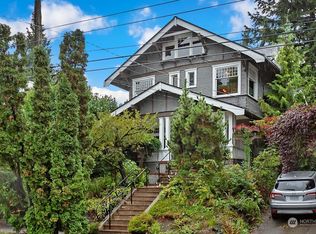
    There is something undeniable about a home that has been deeply cared for and meticulously updated. When the work behind the walls and systems have been modernized to meet today’s standards, while honoring the architectural integrity of this 1911 home. Elevated above the street for privacy, an expansive front porch welcomes you inside. Tailored cabinetry, boxed ceilings, and wainscoting create depth, structure, and elegance upon arrival. A beautifully appointed kitchen features designer appliances, and a sunlit breakfast nook overlooking mature white hydrangeas. Notable enhancements include main-floor powder, second floor bathroom, central AC, custom wall and window coverings, and high-end light fixtures throughout the entire home. The primary suite offers a private balcony. Enjoy morning coffee with glimpses of the Cascades, Bellevue skyline, and Lake Washington. The lower level adapts effortlessly as life evolves, offering flexible space for guests, a home office, sauna, fitness, play, abundant storage, and an additional bathroom and laundry area. Outside, the backyard is a true retreat. Intentionally landscaped with entertainment area; the setting invites everything from quiet mornings to lingering evenings under the stars. Just a short walk to Madrona’s beloved cafés, boutiques, parks, and blocks from the cherished walking loop. This is the kind of Madrona gem that becomes more meaningful with time, both for the life lived within it and the neighborhood that surrounds it.
    5 days
    |
    1,273
    |
    136
    |

    Likely to sell faster than

    Zillow last checked:

    Listing updated:

    Offers reviewed: Aug 18
    Listed by:

    Nancy Wallace,

    Coldwell Banker Bain

    Source: NWMLS as distributed by MLS GRID,MLS#: 2567809MLS Logo

      Facts & features

      Interior

      Bedrooms & bathrooms
      • Bedrooms: 4
      • Bathrooms: 3
      • Full bathrooms: 1
      • 3/4 bathrooms: 1
      • 1/2 bathrooms: 1
      • Main level bathrooms: 1
      Primary bedroom
      • Level: Second
      Bedroom
      • Level: Second
      Bedroom
      • Level: Second
      Bedroom
      • Level: Lower
      Bathroom full
      • Level: Second
      Bathroom three quarter
      • Level: Lower
      Other
      • Level: Main
      Bonus room
      • Level: Lower
      Den office
      • Level: Lower
      Dining room
      • Level: Main
      Entry hall
      • Level: Main
      Family room
      • Level: Main
      Kitchen with eating space
      • Level: Main
      Living room
      • Level: Main
      Rec room
      • Level: Lower
      Utility room
      • Level: Lower
      Heating
      • Fireplace, Forced Air, Heat Pump, Natural Gas
      Cooling
      • Forced Air
      Appliances
      • Included: Dishwasher, Disposal, Dryer, Microwave, Refrigerator, Stove(s)/Range(s), Tankless Water Heater, Washer, Dishwasher(s), Dryer(s), Garbage Disposal, Microwave(s), Refrigerator(s), Washer(s), Water Heater: Tankless, Water Heater Location: Kitchen
      Features
      • Ceiling Fan(s), Dining Room, Sauna
      • Flooring: Ceramic Tile, Engineered Hardwood, Other, Carpet
      • Basement: Daylight,Finished
      • Number of fireplaces: 1
      • Fireplace features: Wood Burning, Main Level: 1, Fireplace
      Interior area
      • Total structure area: 2,270
      • Total interior livable area: 2,270 sqft

      Property

      Parking
      • Parking features: Off Street
      Features
      • Levels: Two
      • Stories: 2
      • Entry location: Main
      • Patio & porch: Ceiling Fan(s), Dining Room, Fireplace, Sauna, Security System, Walk-In Closet(s), Water Heater, Wine/Beverage Refrigerator
      • Has view: Yes
      • View description: City, Lake, Mountain(s), Territorial
      • Has water view: Yes
      • Water view: Lake
      Lot
      • Size: 3,301 Square Feet
      • Dimensions: 3300
      • Features: Curbs, Paved, Sidewalk, Cable TV, Deck, Fenced-Fully, Gas Available, High Speed Internet, Patio
      • Topography: Level,Partial Slope
      • Residential vegetation: Garden Space
      Details
      • Parcel number: 0097000015
      • Zoning: NR3
      • Zoning description: Jurisdiction: City
      • Special conditions: Standard
      • Other equipment: Leased Equipment: No

      Construction

      Type & style
      • Home type: SingleFamily
      • Architectural style: Craftsman,2 Stories w/Bsmnt
      • Property subtype: Single Family Residence
      Materials
      • Wood Siding
      • Foundation: Poured Concrete
      • Roof: Composition
      Condition
      • Updated/Remodeled
      • Year built: 1911

      Utilities & green energy

      • Electric: Company: SCL
      • Sewer: Sewer Connected, Company: SPU
      • Water: Public, Company: SPU
      • Utilities for property: Xfinity

      Community & HOA

      Community
      • Security: Security System
      • Subdivision: Madrona
      Location
      • Region: Seattle

      Financial & listing details

      • Price per square foot: $694/sqft
      • Tax assessed value: $1,245,000
      • Annual tax amount: $12,826
      • Offers reviewed: 08/18/2026
      • Date on market: 8/11/2026
      • Cumulative days on market: 7 days
      • Listing terms: Conventional,FHA
      • Inclusions: Dishwasher(s), Dryer(s), Garbage Disposal, Leased Equipment, Microwave(s), Refrigerator(s), Stove(s)/Range(s), Washer(s)

        Estimated market value

        Not available

        Estimated sales range

        Not available

        Not available

        Price history

        DateEventPrice
        8/12/2026Listed for sale$1,575,000+167.9%$694/sqft
        Source: NWMLS as distributed by MLS GRID #2567809 Report a problem
        6/30/2011Sold$588,000-5.2%$259/sqft
        Source: NWMLS as distributed by MLS GRID #205035 Report a problem
        5/2/2011Price change$619,950-4.6%$273/sqft
        Source: Windermere Real Estate Company #205035 Report a problem
        4/8/2011Listed for sale$649,950-21.7%$286/sqft
        Source: Windermere Real Estate Company #205035 Report a problem
        7/20/2007Listing removed$830,000$366/sqft
        Source: Owner Report a problem
        6/22/2007Listed for sale$830,000+23.9%$366/sqft
        Source: Owner Report a problem
        1/22/2007Sold$670,000+21.8%$295/sqft
        Source: NWMLS as distributed by MLS GRID #27004422 Report a problem
        8/24/2005Sold$549,950$242/sqft
        Source: NWMLS as distributed by MLS GRID #25085702 Report a problem

        Public tax history

        YearProperty taxesTax assessment
        2025$12,827 +11%$1,245,000 +3.2%
        2024$11,555 +10%$1,206,000 +9.6%
        2023$10,502 $1,100,000 -10.7%
        2022-- $1,232,000 +23.4%
        2021$9,295 -4.5%$998,000 +0.2%
        2020$9,736 -4.5%$996,000 -5.9%
        2019$10,196 +17.6%$1,058,000 +6%
        2018$8,667 +1.8%$998,000 +17.1%
        2017$8,516 +46.4%$852,000 +17.8%
        2016$5,817 $723,000 +5.5%
        2015$5,817 $685,000 +14.5%
        2014$5,817 $598,000 +13%
        2013$5,817 $529,000 +1.3%
        2012-- $522,000
        2011-- $522,000 -8.3%
        2010-- $569,000
        2009-- $569,000 +12.7%
        2007-- $505,000 +8.8%
        2006-- $464,000 +189.5%
        2005-- $160,300
        2001$1,435 -1.6%$160,300
        2000$1,458 $160,300
        Find assessor info on the county website

        Monthly payment

        Est. payment

        Payment breakdown

        Explore the cost of this home by adjusting the details. Changes won't be saved.
        All calculations are estimates and provided by Zillow, Inc. for informational purposes only. Actual amounts may vary.
        HOA fees may include property taxes on listings classified as Co-Ops. Contact the listing agent and/or owner for fee details.
        See how much you could borrow to make a competitive offer.

        Climate risks

        Neighborhood: Madrona

        Getting around

        90 / 100
        Walker's Paradise
        54 / 100
        Good Transit
        89 / 100
        Very Bikeable

        Nearby schools

        GreatSchools rating
        Schools provided by the listing agent
        • Elementary: Madrona Elementary
        • Middle: Meany Mid
        • High: Garfield High

        Source: NWMLS as distributed by MLS GRID. This data may not be complete. We recommend contacting the local school district to confirm school assignments for this home.

        A local agent can set up tours, give advice and negotiate with sellers.

        Browse local experts

        Similar homes