Skip main navigation
Active
  • Listed by: COMPASS • Kelley Meister
    $1,475,000

    1516 34th Avenue, Seattle, WA 98122

    4beds
    2,600sqft
    : 
    $8,583/mo
    Get pre-qualified
    Single Family Residence
    Built in 1911
    3,301 Square Feet Lot
    $1,431,900 Zestimate®
    $567/sqft
    $-- HOA

    What's special

    Custom stone patioTree-lined streetsRemodeled kitchenBig trex deckHigh ceilingsGorgeous oak floorsBig closets
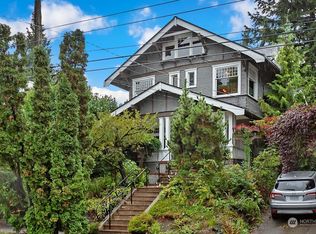
    The coveted Madrona address gets you the best of Seattle life—the lake, a forested Olmsted park, tree-lined streets and a true neighborhood “high street” with shops, restaurants & cafés. The house? A better-than-classic 1911, remodeled to the studs in 2021, with the charm of the old world and the ease of the new. Gorgeous oak floors, high ceilings, box beams & big closets. Upstairs, the sought-after 3-bedroom floorplan includes a primary bedroom with its own balcony overlooking Lake Washington, the Cascades & Bellevue skyline—a pretty great place for coffee in your pajamas. Formal living & dining plus finished lower-level flex space ready for guests, work, fitness or play. The remodeled kitchen spills onto a big Trex deck, one of many places to get outside, along with the custom stone patio and fenced yard ready for play, parties & pups. AC, earthquake retrofit, new systems & covered storage for all the PNW toys. Stroll down the hill to the lake or out the door to Madrona. A breezy commute in all directions.
    18 hours
    |
    360
    |
    48
    |

    Likely to sell faster than

    Zillow last checked:

    Listing updated:

    Listed by:

    Kelley Meister,

    COMPASS,

    Amie Stewart,

    COMPASS

    Source: NWMLS as distributed by MLS GRID,MLS#: 2570007MLS Logo

      Facts & features

      Interior

      Bedrooms & bathrooms
      • Bedrooms: 4
      • Bathrooms: 3
      • Full bathrooms: 1
      • 3/4 bathrooms: 1
      • 1/2 bathrooms: 1
      • Main level bathrooms: 1
      Primary bedroom
      • Level: Second
      Bedroom
      • Level: Lower
      Bedroom
      • Level: Second
      Bedroom
      • Level: Second
      Bathroom full
      • Level: Second
      Bathroom three quarter
      • Level: Lower
      Other
      • Level: Main
      Den office
      • Level: Lower
      Dining room
      • Level: Main
      Entry hall
      • Level: Main
      Great room
      • Level: Main
      Kitchen with eating space
      • Level: Main
      Living room
      • Level: Main
      Rec room
      • Level: Lower
      Utility room
      • Level: Lower
      Heating
      • Fireplace, Forced Air, Electric, Natural Gas
      Cooling
      • Forced Air
      Appliances
      • Included: Dishwasher, Disposal, Dryer, Microwave, Refrigerator, Stove(s)/Range(s), Tankless Water Heater, Washer, Dishwasher(s), Dryer(s), Garbage Disposal, Microwave(s), Refrigerator(s), Washer(s), Water Heater: Tankless, Water Heater Location: Basement
      Features
      • Ceiling Fan(s), Dining Room
      • Flooring: Ceramic Tile, Hardwood, Laminate, Softwood
      • Doors: French Doors
      • Windows: Dbl Pane/Storm Window
      • Basement: Finished
      • Number of fireplaces: 1
      • Fireplace features: Gas, Main Level: 1, Fireplace
      Interior area
      • Total structure area: 2,600
      • Total interior livable area: 2,600 sqft

      Property

      Parking
      • Parking features: None
      Features
      • Levels: Two
      • Stories: 2
      • Entry location: Main
      • Patio & porch: Ceiling Fan(s), Dbl Pane/Storm Window, Dining Room, Fireplace, French Doors, Walk-In Closet(s), Water Heater
      • Has view: Yes
      • View description: Lake, Mountain(s), Territorial
      • Has water view: Yes
      • Water view: Lake
      Lot
      • Size: 3,301 Square Feet
      • Dimensions: 30' x 108'
      • Features: Adjacent to Public Land, Curbs, Paved, Sidewalk, Deck, Dog Run, Fenced-Partially, Gas Available, High Speed Internet, Patio
      • Topography: Level,Terraces
      • Residential vegetation: Garden Space
      Details
      • Parcel number: 0097000025
      • Zoning: NR3
      • Zoning description: Jurisdiction: City
      • Special conditions: Standard

      Construction

      Type & style
      • Home type: SingleFamily
      • Architectural style: 2 Stories w/Bsmnt
      • Property subtype: Single Family Residence
      Materials
      • Cement Planked, Wood Siding, Wood Products, Cement Plank
      • Foundation: Poured Concrete
      • Roof: Metal
      Condition
      • Very Good
      • Year built: 1911
      • Major remodel year: 1911

      Utilities & green energy

      • Electric: Company: Seattle City Light
      • Sewer: Sewer Connected, Company: Seattle Public Utilities
      • Water: Public, Company: Seattle Public Utilities

      Community & HOA

      Community
      • Subdivision: Madrona
      Location
      • Region: Seattle

      Financial & listing details

      • Price per square foot: $567/sqft
      • Tax assessed value: $1,085,000
      • Annual tax amount: $11,242
      • Date on market: 8/18/2026
      • Cumulative days on market: 2 days
      • Listing terms: Conventional
      • Inclusions: Dishwasher(s), Dryer(s), Garbage Disposal, Microwave(s), Refrigerator(s), Stove(s)/Range(s), Washer(s)

        Estimated market value

        $1,431,900

        $1.36M - $1.50M

        $6,702/mo

        Price history

        DateEventPrice
        8/19/2026Listed for sale$1,475,000+40.5%$567/sqft
        Source: NWMLS as distributed by MLS GRID #2570007 Report a problem
        8/7/2020Sold$1,050,000-4.1%$404/sqft
        Source: NWMLS as distributed by MLS GRID #1601747 Report a problem
        7/14/2020Pending sale$1,095,000$421/sqft
        Source: Market Realty #1601747 Report a problem
        6/23/2020Price change$1,095,000-4.4%$421/sqft
        Source: Market Realty #1601747 Report a problem
        5/15/2020Listed for sale$1,145,000+131.3%$440/sqft
        Source: Market Realty #1601747 Report a problem
        4/6/2005Sold$495,000$190/sqft
        Source: NWMLS as distributed by MLS GRID #25005182 Report a problem

        Public tax history

        YearProperty taxesTax assessment
        2025$11,242 +11%$1,085,000 +3.2%
        2024$10,129 +9.8%$1,051,000 +9.6%
        2023$9,225 $959,000 -10.7%
        2022-- $1,074,000 +23.4%
        2021$8,165 +17.9%$870,000 +25.4%
        2020$6,924 -4.3%$694,000 -5.8%
        2019$7,233 +17.5%$737,000 +6%
        2018$6,157 -6.4%$695,000 +7.1%
        2017$6,575 +39.8%$649,000 +17.8%
        2016$4,704 $551,000 +5.6%
        2015$4,704 $522,000 +9.2%
        2014$4,704 $478,000 +13%
        2013$4,704 $423,000 +1.4%
        2012-- $417,000
        2011-- $417,000 -7.5%
        2010-- $451,000
        2009-- $451,000 +5.1%
        2007-- $429,000 +8.9%
        2006-- $394,000 +4.2%
        2005-- $378,000 +135.8%
        2001$970 -0.6%$160,300
        2000$975 $160,300
        Find assessor info on the county website

        Monthly payment

        Est. payment

        Payment breakdown

        Explore the cost of this home by adjusting the details. Changes won't be saved.
        All calculations are estimates and provided by Zillow, Inc. for informational purposes only. Actual amounts may vary.
        HOA fees may include property taxes on listings classified as Co-Ops. Contact the listing agent and/or owner for fee details.
        See how much you could borrow to make a competitive offer.

        Climate risks

        Neighborhood: Madrona

        Getting around

        90 / 100
        Walker's Paradise
        54 / 100
        Good Transit
        89 / 100
        Very Bikeable

        Nearby schools

        GreatSchools rating
        Schools provided by the listing agent
        • Elementary: Madrona Elementary
        • Middle: Meany Mid
        • High: Garfield High

        Source: NWMLS as distributed by MLS GRID. This data may not be complete. We recommend contacting the local school district to confirm school assignments for this home.

        A local agent can set up tours, give advice and negotiate with sellers.

        Browse local experts

        Similar homes