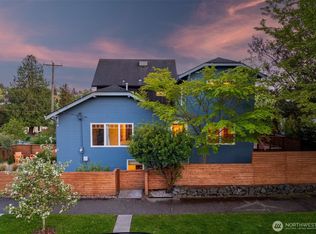
Welcome to this beautifully updated residence in the heart of Seattle’s coveted Madison Valley neighborhood. Nestled on a quiet, tree-lined street, this charming home blends classic character with modern upgrades and light-filled airiness, offering the perfect balance of comfort and style. Custom paver and stone work and a grand front porch. Step inside this renovated 1907 Craftsman to discover original fir hardwood floors, 9' tall ceilings, large bay windows, and an inviting open living/dining room layout ideal for both everyday living and entertaining. The thoughtfully updated, grand Chef's kitchen boasts sleek Quartz countertops, quality appliances include a newer fridge, induction stovetop, dishwasher, and ample cabinetry. Primary bedroom with en-suite bathroom & walk-in closet. Home office with built-in bookshelves, and a 3rd floor bedroom with tons of closet space. The daylight basement features tall ceilings, media room and two guest bedrooms framing a full bath. Custom closets throughout provide extensive storage space. Newer energy-efficient systems include; heat pumps (2024), solar panels (2023), and two rainwater cisterns (2022). Two off-street parking spots. EV car charger line (2022). Large, fenced backyard with flagstone patio, shed, and lush landscaping offers a private urban oasis. Alley access lot providing potential for a DADU. Located in the lauded Madison Valley community, steps away from top-rated dining, shopping, schools, and Lake Washington Arboretum.
Active
Listed by: RE/MAX Integrity • Craig A. Nosler
$1,998,000
227 29th Avenue E, Seattle, WA 98112
5beds
3,470sqft
Single Family Residence
Built in 1907
4,800 Square Feet Lot
$1,931,700 Zestimate®
$576/sqft
$-- HOA
What's special
Two off-street parking spotsSleek quartz countertopsOriginal fir hardwood floorsCustom closets throughoutLush landscapingLarge bay windowsAlley access lot
- --
- on Zillow
- 241
- views
- 13
- saves
Zillow last checked:
Listing updated:
Listed by:
Craig A. Nosler,
RE/MAX Integrity
Source: NWMLS as distributed by MLS GRID,MLS#: 2569493
Facts & features
Interior
Bedrooms & bathrooms
- Bedrooms: 5
- Bathrooms: 4
- Full bathrooms: 2
- 3/4 bathrooms: 1
- 1/2 bathrooms: 1
- Main level bathrooms: 1
Primary bedroom
- Level: Second
Bedroom
- Level: Third
Bedroom
- Level: Second
Bedroom
- Level: Lower
Bedroom
- Level: Lower
Bathroom full
- Level: Second
Bathroom full
- Level: Lower
Bathroom three quarter
- Level: Second
Other
- Level: Main
Den office
- Level: Second
Dining room
- Level: Main
Entry hall
- Level: Main
Family room
- Level: Main
Kitchen with eating space
- Level: Main
Living room
- Level: Main
Rec room
- Level: Lower
Utility room
- Level: Lower
Heating
- Forced Air, Heat Pump, High Efficiency (Unspecified), Electric, See Remarks, Solar PV
Cooling
- Heat Pump
Appliances
- Included: Dishwasher, Disposal, Dryer, Refrigerator, See Remarks, Stove(s)/Range(s), Washer, Dishwasher(s), Dryer(s), Garbage Disposal, Refrigerator(s), Washer(s), Water Heater: Electric, Water Heater Location: Basement
Features
- Bath Off Primary, Ceiling Fan(s), Dining Room, High Tech Cabling
- Flooring: Ceramic Tile, Hardwood, Carpet
- Windows: Dbl Pane/Storm Window
- Basement: Finished
- Has fireplace: No
Interior area
- Total structure area: 3,470
- Total interior livable area: 3,470 sqft
Video & virtual tour
Property
Parking
- Total spaces: 2
- Parking features: Driveway, Off Street
- Uncovered spaces: 2
Features
- Levels: Two
- Stories: 2
- Entry location: Main
- Patio & porch: Bath Off Primary, Ceiling Fan(s), Dbl Pane/Storm Window, Dining Room, High Tech Cabling, Security System, Walk-In Closet(s), Water Heater
- Has view: Yes
- View description: See Remarks
Lot
- Size: 4,800 Square Feet
- Features: Curbs, Paved, Sidewalk, Cable TV, Deck, Electric Car Charging, Fenced-Fully, Gas Available, High Speed Internet, Outbuildings, Patio
- Topography: Level,Terraces
- Residential vegetation: Garden Space
Details
- Parcel number: 9828701070
- Zoning: SFR 5000
- Zoning description: Jurisdiction: City
- Special conditions: Standard
- Other equipment: Leased Equipment: None
Construction
Type & style
- Home type: SingleFamily
- Architectural style: Craftsman,2 Stories w/Bsmnt
- Property subtype: Single Family Residence
Materials
- Wood Siding, Wood Products
- Foundation: Poured Concrete
- Roof: Composition
Condition
- Very Good
- Year built: 1907
- Major remodel year: 2016
Utilities & green energy
- Electric: Company: Seattle City Light
- Sewer: Sewer Connected, Company: Seattle Public Utilities
- Water: Public, Water Catchment System, Company: Seattle Public Utilities
Green energy
- Energy generation: Solar
Community & HOA
Community
- Security: Security System
- Subdivision: Madison Valley
Location
- Region: Seattle
Financial & listing details
- Price per square foot: $576/sqft
- Tax assessed value: $1,496,000
- Annual tax amount: $13,950
- Date on market: 8/14/2026
- Listing terms: Conventional
- Inclusions: Dishwasher(s), Dryer(s), Garbage Disposal, Leased Equipment, Refrigerator(s), See Remarks, Stove(s)/Range(s), Washer(s)
Estimated market value
$1,931,700
$1.84M - $2.03M
$6,016/mo
Price history
| Date | Event | Price |
|---|---|---|
| 8/14/2026 | Listed for sale | $1,998,000-17.6%$576/sqft |
Source:  NWMLS as distributed by MLS GRID #2569493 Report a problem NWMLS as distributed by MLS GRID #2569493 Report a problem | ||
| 5/20/2022 | Sold | $2,425,000+12.8%$699/sqft |
Source: NWMLS as distributed by MLS GRID #1917192 Report a problem | ||
| 4/20/2022 | Pending sale | $2,150,000$620/sqft |
Source: NWMLS as distributed by MLS GRID #1917192 Report a problem | ||
| 4/18/2022 | Listed for sale | $2,150,000+79.2%$620/sqft |
Source: NWMLS as distributed by MLS GRID #1917192 Report a problem | ||
| 1/6/2017 | Sold | $1,200,000+147.4%$346/sqft |
Source: NWMLS as distributed by MLS GRID #1053354 Report a problem | ||
| 12/2/2015 | Sold | $485,000$140/sqft |
Source: Public Record Report a problem | ||
Public tax history
| Year | Property taxes | Tax assessment |
|---|---|---|
| 2025 | $15,551 +11.5% | $1,496,000 +3.7% |
| 2024 | $13,950 +7.3% | $1,442,000 +4.8% |
| 2023 | $13,000 +5.8% | $1,376,000 -5.2% |
| 2022 | $12,292 +2.4% | $1,451,000 +11.2% |
| 2021 | $12,006 +2.4% | $1,305,000 +7.9% |
| 2020 | $11,729 -4.1% | $1,210,000 -5.3% |
| 2019 | $12,226 +10% | $1,278,000 -1.2% |
| 2018 | $11,111 +4.1% | $1,293,000 +19.9% |
| 2017 | $10,677 +142.3% | $1,078,000 +91.1% |
| 2016 | $4,407 | $564,000 +7.8% |
| 2015 | $4,407 | $523,000 +17.3% |
| 2014 | $4,407 | $446,000 +4.2% |
| 2013 | $4,407 | $428,000 +13.5% |
| 2012 | -- | $377,000 |
| 2011 | -- | $377,000 -4.6% |
| 2010 | -- | $395,000 |
| 2009 | -- | $395,000 +5.3% |
| 2007 | -- | $375,000 +7.8% |
| 2006 | -- | $348,000 +9.1% |
| 2005 | -- | $319,000 +14.3% |
| 2001 | $3,299 +16.1% | $279,000 +22.9% |
| 2000 | $2,841 | $227,000 |
Find assessor info on the county website
Monthly payment
Est. payment
Payment breakdown
Explore the cost of this home by adjusting the details. Changes won't be saved.Climate risks
Neighborhood: Madison Valley
Nearby schools
Schools provided by the listing agent
- Elementary: Mc Gilvra
- Middle: Meany Mid
- High: Garfield High
Source: NWMLS as distributed by MLS GRID. This data may not be complete. We recommend contacting the local school district to confirm school assignments for this home.

Similar homes
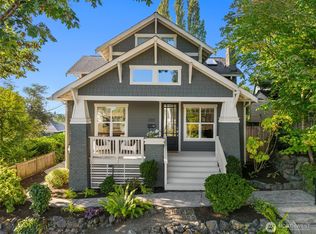
- $2,145,0005 bd4 ba3.4k sqftMadison Street Add, Seattle, WA 98112Active
 MLS ID #2579966, Nancy Wallace. NWMLS as distributed by MLS GRID
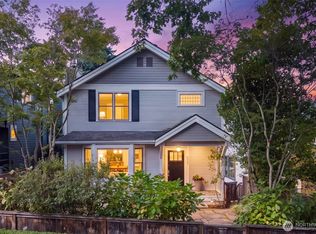
 - $1,999,0004 bd3 ba2.6k sqft805 33rd Avenue E, Seattle, WA 98112Active
 MLS ID #2576677, Matt Goyer. NWMLS as distributed by MLS GRID
 - $1,545,0004 bd5 ba2.9k sqftMadison Valley, Seattle, WA 98112Active
 MLS ID #2565850, Stuart M Anderson. NWMLS as distributed by MLS GRID
 - $1,998,0004 bd5 ba3.8k sqftWest Haven, Bellevue, WA 98008Active
 MLS ID #2590746, Roy Towse. NWMLS as distributed by MLS GRID
