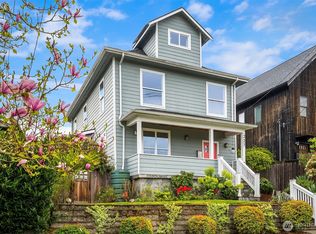
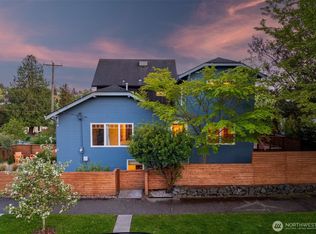
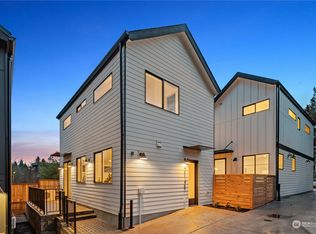
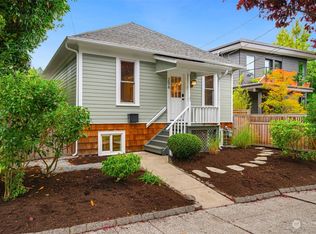
Set on a quiet, sidewalk-lined street in the heart of Madison Valley, this classic Craftsman Bungalow welcomes you with a covered porch, defined entry, tall ceilings, newly refinished hardwood floors, and beautiful millwork. The living and dining rooms open to one another, creating an inviting main gathering space that flows naturally to the remodeled kitchen and out to the back deck and fully fenced backyard—a layout designed for both everyday living and entertaining. Two bedrooms and a full bath anchor the main level, while the lower level expands the home’s versatility with a spacious bonus room, two additional bedrooms, a full bath, and laundry—offering room to grow, host, work, play, or simply spread out. Outside, a private deck and level, fully fenced backyard create an ideal setting for summer barbecues, gardening, and play. The detached alley-load garage and dedicated parking pad provide a rare luxury in a neighborhood this walkable—off-street parking when you need it and beloved local destinations just moments from your front door. Recent updates include a new roof, new furnace, refinished hardwoods, and fresh interior and exterior paint. Enjoy the best of Madison Valley living with neighborhood favorites, great parks including the Washington Park Arboretum, and Lake Washington nearby, plus easy access to 520, South Lake Union, and downtown Seattle. Pre-inspected.
Active
Listed by: Windermere Real Estate/East • Sandi Tampa
$1,198,000
223 29th Avenue E, Seattle, WA 98112
4beds
2,080sqft
Single Family Residence
Built in 1914
4,800 Square Feet Lot
$1,168,000 Zestimate®
$576/sqft
$-- HOA
What's special
Dedicated parking padClassic craftsman bungalowRemodeled kitchenBack deckDetached alley-load garageTall ceilingsSpacious bonus room
- 10 days |
- 1,601 |
- 87 |
Likely to sell faster than
Zillow last checked:
Listing updated:
Listed by:
Sandi Tampa,
Windermere Real Estate/East
Source: NWMLS as distributed by MLS GRID,MLS#: 2544650
Loading...
Facts & features
Interior
Bedrooms & bathrooms
- Bedrooms: 4
- Bathrooms: 2
- Full bathrooms: 2
- Main level bathrooms: 1
- Main level bedrooms: 2
Bedroom
- Level: Lower
Bedroom
- Level: Lower
Bedroom
- Level: Main
Bedroom
- Level: Main
Bathroom full
- Level: Lower
Bathroom full
- Level: Main
Bonus room
- Level: Lower
Dining room
- Level: Main
Entry hall
- Level: Main
Kitchen with eating space
- Level: Main
Living room
- Level: Main
Utility room
- Level: Lower
Heating
- Fireplace, 90%+ High Efficiency, Forced Air, Electric, Natural Gas
Cooling
- None
Appliances
- Included: Dishwasher, Disposal, Dryer, Microwave, Refrigerator, Stove(s)/Range(s), Washer, Dishwasher(s), Dryer(s), Garbage Disposal, Microwave(s), Refrigerator(s), Washer(s), Water Heater: Electric (2024 Bradford White), Water Heater Location: Basement
Features
- Dining Room
- Flooring: Ceramic Tile, Hardwood, Carpet
- Windows: Dbl Pane/Storm Window
- Basement: Daylight,Finished
- Number of fireplaces: 1
- Fireplace features: Gas, Main Level: 1, Fireplace
Interior area
- Total structure area: 2,080
- Total interior livable area: 2,080 sqft
Property
Parking
- Total spaces: 2
- Parking features: Detached Garage, Off Street
- Has garage: Yes
- Covered spaces: 1
- Uncovered spaces: 1
Features
- Levels: One
- Stories: 1
- Entry location: Main
- Patio & porch: Dbl Pane/Storm Window, Dining Room, Fireplace, Water Heater
- Has view: Yes
- View description: Territorial
Lot
- Size: 4,800 Square Feet
- Features: Curbs, Paved, Sidewalk, Deck, Fenced-Fully, Gas Available, High Speed Internet
- Topography: Level,Partial Slope,Terraces
- Residential vegetation: Garden Space
Details
- Parcel number: 9828701075
- Zoning description: Jurisdiction: City
- Special conditions: Standard
- Other equipment: Leased Equipment: None
Construction
Type & style
- Home type: SingleFamily
- Architectural style: 1 Story w/Bsmnt.
- Property subtype: Single Family Residence
Materials
- Wood Siding
- Foundation: Poured Concrete
- Roof: Composition
Condition
- Very Good
- Year built: 1914
- Major remodel year: 2005
Utilities & green energy
- Electric: Company: Seattle City Light
- Sewer: Sewer Connected, Company: Seattle Public Utilities
- Water: Public, Company: Seattle Public Utilities
Community & HOA
Community
- Subdivision: Madison Valley
Location
- Region: Seattle
Financial & listing details
- Price per square foot: $576/sqft
- Tax assessed value: $985,000
- Annual tax amount: $10,487
- Date on market: 6/24/2026
- Cumulative days on market: 12 days
- Listing terms: Conventional,FHA,VA Loan
- Inclusions: Dishwasher(s), Dryer(s), Garbage Disposal, Leased Equipment, Microwave(s), Refrigerator(s), Stove(s)/Range(s), Washer(s)
Estimated market value
$1,168,000
$1.11M - $1.23M
$4,887/mo
Price history
| Date | Event | Price |
|---|---|---|
| 6/25/2026 | Listed for sale | $1,198,000+108%$576/sqft |
Source: | ||
| 3/29/2016 | Listing removed | $3,300$2/sqft |
Source: Avenue One Residential Report a problem | ||
| 3/21/2016 | Listed for rent | $3,300$2/sqft |
Source: Avenue One Residential Report a problem | ||
| 3/28/2006 | Sold | $576,000+64.1%$277/sqft |
Source: | ||
| 4/26/2005 | Sold | $351,000$169/sqft |
Source: | ||
Public tax history
| Year | Property taxes | Tax assessment |
|---|---|---|
| 2025 | $10,488 +11.3% | $985,000 +3.7% |
| 2024 | $9,427 +5.8% | $950,000 +2.8% |
| 2023 | $8,908 +5.8% | $924,000 -5.1% |
| 2022 | $8,420 +2.5% | $974,000 +11.2% |
| 2021 | $8,218 +2.4% | $876,000 +7.9% |
| 2020 | $8,023 -15.8% | $812,000 -17.6% |
| 2019 | $9,531 +10% | $986,000 -1.2% |
| 2018 | $8,667 +4.1% | $998,000 +20% |
| 2017 | $8,324 +58.3% | $832,000 +22.4% |
| 2016 | $5,260 | $680,000 +7.8% |
| 2015 | $5,260 | $631,000 +17.3% |
| 2014 | $5,260 | $538,000 -0.2% |
| 2013 | $5,260 | $539,000 +13.5% |
| 2012 | -- | $475,000 |
| 2011 | -- | $475,000 -4.6% |
| 2010 | -- | $498,000 |
| 2009 | -- | $498,000 -3.9% |
| 2007 | -- | $518,000 +67.6% |
| 2006 | -- | $309,000 +9.2% |
| 2005 | -- | $283,000 +25.2% |
| 2001 | $2,692 +16.2% | $226,000 +22.8% |
| 2000 | $2,317 | $184,000 |
Find assessor info on the county website
Monthly payment
Est. payment$--/mo
Payment breakdown
Explore the cost of this home by adjusting the details. Changes won't be saved.All calculations are estimates and provided by Zillow, Inc. for informational purposes only. Actual amounts may vary.
HOA fees may include property taxes on listings classified as Co-Ops. Contact the listing agent and/or owner for fee details.
Mortgage interest rates are dependent on a number of factors, including credit score, down payment, and repayment length. Interest rate data provided by Zillow Group Marketplace, Inc. as of 1/1/1970 from various mortgage lenders with which we have lead or other similar arrangements; the Estimated Payment is an average of those rates.
See how much you could borrow to make a competitive offer.
Climate risks
Neighborhood: Madison Valley
Nearby schools
GreatSchools rating
- 8/10McGilvra Elementary SchoolGrades: K-5Distance: 1 mi
- 5/10Edmonds S. Meany Middle SchoolGrades: 6-8Distance: 0.5 mi
- 8/10Garfield High SchoolGrades: 9-12Distance: 1.1 mi
Schools provided by the listing agent
- Elementary: Mc Gilvra
- Middle: Meany Mid
- High: Garfield High
Source: NWMLS as distributed by MLS GRID. This data may not be complete. We recommend contacting the local school district to confirm school assignments for this home.
A local agent can set up tours, give advice and negotiate with sellers.
- Washington
- King County
- Seattle
- 98112
- Madison Valley
- 223 29th Avenue E