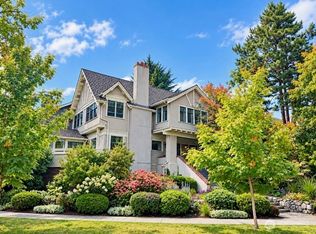
A special Queen Anne home where 1920s character meets modern living. Gracious living and dining rooms showcase beautiful millwork and an elegant tiled fireplace, while the heart of the home is an expansive kitchen featured on the cover of This Old House. Designed for gathering, it offers abundant cabinetry, stainless appliances, granite counters and a charming built-in banquette. Upstairs, 3 generous bedrooms including a serene primary suite with renovated bath and custom walk-in closet. The lower level adds exceptional flexibility with a bedroom and full bath, built-in dual desks, laundry and spacious media/playroom. Thoughtful details include an 800-bottle climate-controlled wine cellar and workshop/storage space. Outside, a private backyard deck connects easily to the home, while a tandem garage plus off-street alley parking provides rare parking and near-level rear access. Timeless in character and generous in scale, this home is made for everyday living and effortless entertaining. Video:https://youtu.be/QK74yN5okL4
Active
Listed by: Windermere Real Estate Midtown • Doreen C. Alhadeff
Price cut: $100K (9/24)
$2,195,000
431 Smith Street, Seattle, WA 98109
4beds
3,590sqft
Single Family Residence
Built in 1925
5,248 Square Feet Lot
$2,119,800 Zestimate®
$611/sqft
$-- HOA
What's special
Off-street alley parkingPrivate backyard deckExpansive kitchenRenovated bathBuilt-in dual desksTandem garageNear-level rear access
- --
- on Zillow
- 765
- views
- 38
- saves
Zillow last checked:
Listing updated:
Listed by:
Doreen C. Alhadeff,
Windermere Real Estate Midtown,
Iris Marlin,
Windermere Real Estate/Summit
Source: NWMLS as distributed by MLS GRID,MLS#: 2561525
Facts & features
Interior
Bedrooms & bathrooms
- Bedrooms: 4
- Bathrooms: 4
- Full bathrooms: 2
- 3/4 bathrooms: 1
- 1/2 bathrooms: 1
- Main level bathrooms: 1
Primary bedroom
- Level: Second
Bathroom full
- Level: Second
Bathroom three quarter
- Level: Second
Dining room
- Level: Main
Entry hall
- Level: Main
Kitchen with eating space
- Level: Main
Living room
- Level: Main
Heating
- Fireplace, Forced Air, High Efficiency (Unspecified), Radiant, Recirculation Pump, Electric, Natural Gas
Cooling
- None
Appliances
- Included: Dishwasher, Disposal, Refrigerator, Stove(s)/Range(s), Washer, Dishwasher(s), Garbage Disposal, Refrigerator(s), Washer(s)
Features
- Bath Off Primary, Dining Room, High Tech Cabling
- Flooring: Ceramic Tile, Hardwood
- Basement: Partially Finished
- Number of fireplaces: 1
- Fireplace features: Wood Burning, Main Level: 1, Fireplace
Interior area
- Total structure area: 3,590
- Total interior livable area: 3,590 sqft
Video & virtual tour
Property
Parking
- Total spaces: 4
- Parking features: Attached Garage, Off Street
- Has attached garage: Yes
- Covered spaces: 2
- Uncovered spaces: 2
Features
- Levels: Two
- Stories: 2
- Entry location: Main
- Patio & porch: Bath Off Primary, Dining Room, Fireplace, High Tech Cabling, Sprinkler System, Walk-In Closet(s), Wine Cellar
Lot
- Size: 5,248 Square Feet
- Features: Curbs, Dead End Street, Paved, Sidewalk, Cable TV, Deck, Fenced-Partially, Gas Available, High Speed Internet, Sprinkler System
- Topography: Level,Partial Slope
Details
- Parcel number: 3528900285
- Zoning: city
- Zoning description: Jurisdiction: City
- Special conditions: Standard
- Other equipment: Leased Equipment: none
Construction
Type & style
- Home type: SingleFamily
- Architectural style: Traditional,2 Stories w/Bsmnt
- Property subtype: Single Family Residence
Materials
- Wood Siding
- Foundation: Poured Concrete
- Roof: Composition
Condition
- Very Good
- Year built: 1925
Utilities & green energy
- Electric: Company: SEA
- Sewer: Sewer Connected, Company: SEA
- Water: Public, Company: SEA
- Utilities for property: Comcast, Xfinity
Community & HOA
Community
- Subdivision: Queen Anne
HOA
- HOA phone: 206-604-7575
Location
- Region: Seattle
Financial & listing details
- Price per square foot: $611/sqft
- Tax assessed value: $1,866,000
- Annual tax amount: $19,217
- Date on market: 7/30/2026
- Listing terms: Conventional
- Inclusions: Dishwasher(s), Garbage Disposal, Leased Equipment, Refrigerator(s), Stove(s)/Range(s), Washer(s)
Estimated market value
$2,119,800
$2.01M - $2.23M
$6,944/mo
Price history
| Date | Event | Price |
|---|---|---|
| 9/24/2026 | Price change | $2,195,000-4.4%$611/sqft |
Source:  NWMLS as distributed by MLS GRID #2561525 Report a problem NWMLS as distributed by MLS GRID #2561525 Report a problem | ||
| 7/30/2026 | Listed for sale | $2,295,000+160.8%$639/sqft |
Source: NWMLS as distributed by MLS GRID #2561525 Report a problem | ||
| 4/15/2002 | Sold | $880,000+149.6%$245/sqft |
Source: Public Record Report a problem | ||
| 6/28/1996 | Sold | $352,500$98/sqft |
Source: Public Record Report a problem | ||
Public tax history
| Year | Property taxes | Tax assessment |
|---|---|---|
| 2025 | $19,217 +13.8% | $1,866,000 +5.9% |
| 2024 | $16,892 +7.9% | $1,762,000 +6.9% |
| 2023 | $15,659 +3.2% | $1,649,000 -7.6% |
| 2022 | $15,181 +1.5% | $1,785,000 +10.2% |
| 2021 | $14,954 +4.5% | $1,620,000 +10.1% |
| 2020 | $14,314 -4.9% | $1,471,000 -6.2% |
| 2019 | $15,047 +13.1% | $1,568,000 +1.7% |
| 2018 | $13,307 +0.5% | $1,542,000 +15.7% |
| 2017 | $13,240 +36.6% | $1,333,000 +8.2% |
| 2016 | $9,693 | $1,232,000 +2.2% |
| 2015 | $9,693 | $1,206,000 +19.9% |
| 2014 | $9,693 | $1,006,000 +6.6% |
| 2013 | $9,693 | $944,000 +10.3% |
| 2012 | -- | $856,000 -2.8% |
| 2011 | -- | $881,000 +6.4% |
| 2010 | -- | $828,000 |
| 2009 | -- | $828,000 -26.7% |
| 2007 | -- | $1,130,000 +21.9% |
| 2006 | -- | $927,000 +6.7% |
| 2005 | -- | $869,000 +56% |
| 2001 | $6,482 +23.7% | $557,000 +31.3% |
| 2000 | $5,239 | $424,100 |
Find assessor info on the county website
Monthly payment
Est. payment
Payment breakdown
Explore the cost of this home by adjusting the details. Changes won't be saved.Climate risks
Neighborhood: East Queen Anne
Nearby schools
Schools provided by the listing agent
- Elementary: Seattle Public Sch
- Middle: Seattle Public Sch
- High: Seattle Public Sch
Source: NWMLS as distributed by MLS GRID. This data may not be complete. We recommend contacting the local school district to confirm school assignments for this home.


Similar homes
- $2,280,0004 bd4 ba2.6k sqftHunters Lake Union Add., Seattle, WA 98109Active
 MLS ID #2577118, Carrie Haymond. NWMLS as distributed by MLS GRID
 - $2,475,0004 bd4 ba3.3k sqft415 Wheeler Street, Seattle, WA 98109Active
 MLS ID #2577781, Michael O Doyle. NWMLS as distributed by MLS GRID
 - $2,995,0005 bd4 ba4.6k sqftBigelow Addition, Seattle, WA 98109Active
 MLS ID #2588515, Brandy McFall. NWMLS as distributed by MLS GRID
 - $2,445,0003 bd2 ba3.2k sqft1014 4th Avenue N, Seattle, WA 98109Active
 MLS ID #2521998, Benjamin Wasner. NWMLS as distributed by MLS GRID
