Skip main navigation
Sold
  • Listed by: Windermere Real Estate Midtown • Rene Stern
    Bought with: Lake & Company
    $2,660,000

    2406 Bigelow Avenue N, Seattle, WA 98109

    4beds
    3,390sqft
    Single Family Residence
    Built in 1925
    4,003 Square Feet Lot
    $2,664,100 Zestimate®
    $785/sqft
    $5,565 Estimated rent

    Home value

    $2,664,100

    $2.53M - $2.80M

    $5,565/mo

    Zestimate® history
    Loading
    Loading...

    Owner options

    List your home for rent

    $5,565/mo

    Rent Zestimate®

    Find your next renter with Zillow Rental Manager. Plus, with online applications, you can quickly screen prospective tenants – for free.

    Learn more

    $5,565/mo

    Rent Zestimate®

    Refinance and save

    $16,418/mo

    Est. payment

    Refinancing to a lower rate could help reduce your monthly payments and save thousands over the life of the loan.

    See today's rates

    $16,418/mo

    Est. payment

    Explore your selling options

    Work with a Zillow partner agent

    Leverage their expertise and Zillow's premium Showcase listings to get your home seen by more buyers.

    Get started

    List with your own agent

    Get your home in front of millions of buyers by listing it on Zillow.

    Learn how to do it

    Sell it yourself

    Take full control of how buyers see your home on Zillow by listing For Sale by Owner (FSBO).

    List your home

    What's special

    Stunning batchelder tile fireplaceLevel backyardFormal diningBeautifully designed eat-in kitchenWelcoming guest suiteExceptionally organized dressing roomExquisitely renovated home
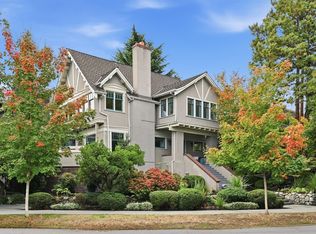

    A rare Crown of Queen Anne treasure, this exquisitely renovated home was rebuilt to the studs with a commitment to quality, beauty, and timeless design. Perfectly positioned to capture Lake Union, Lake Washington & Cascade Mountain views. Nestled on a storybook tree-lined street along Queen Anne’s beloved 3-mile loop, this home offers the very best of neighborhood living—just moments to Elementary schools, public transportation, and the vibrant shops, cafés, and restaurants of Queen Anne Avenue. Beyond the formal entry, rich hardwood floors gleam in the natural light, while a stunning Batchelder tile fireplace anchors gracious gathering spaces. The circular floor plan flows effortlessly from room to room, with a beautifully designed eat-in kitchen that opens to formal dining and inviting outdoor spaces, creating the perfect backdrop for celebrations, quiet mornings, and everything in between.Upstairs, three serene bedrooms and two baths include a dreamy primary suite with a view deck, spa-inspired bath, and exceptionally organized dressing room. Downstairs, a cheerful daylight rec room opens to the level backyard, complemented by a welcoming guest suite, laundry room, and abundant storage. The oversized newer garage off the alley offers endless possibilities for cars, hobbies, a gym, studio, or home office.A home filled with heart, craftsmanship, and views—where every detail has been thoughtfully considered and every space invites you to stay just a little longer.

    Zillow last checked:

    Listing updated:

    Listed by:

    Rene Stern,

    Windermere Real Estate Midtown,

    Mary M. Lee,

    Windermere Real Estate Midtown

    Bought with:

    Claudine Fleury, 77018

    Lake & Company

    Source: NWMLS as distributed by MLS GRID,MLS#: 2534263MLS Logo

    Facts & features

    Interior

    Bedrooms & bathrooms
    • Bedrooms: 4
    • Bathrooms: 4
    • Full bathrooms: 1
    • 3/4 bathrooms: 2
    • 1/2 bathrooms: 1
    • Main level bathrooms: 1
    Primary bedroom
    • Level: Second
    Bedroom
    • Level: Second
    Bedroom
    • Level: Second
    Bedroom
    • Level: Lower
    Bathroom full
    • Level: Second
    Bathroom three quarter
    • Level: Second
    Bathroom three quarter
    • Level: Lower
    Other
    • Level: Main
    Den office
    • Level: Lower
    Dining room
    • Level: Main
    Entry hall
    • Level: Main
    Kitchen with eating space
    • Level: Main
    Living room
    • Level: Main
    Rec room
    • Level: Lower
    Utility room
    • Level: Lower
    Heating
    • Fireplace, 90%+ High Efficiency, Radiant, Radiator, Natural Gas
    Cooling
    • None
    Appliances
    • Included: Dishwasher, Disposal, Double Oven, Dryer, Refrigerator, Stove(s)/Range(s), Washer, Dishwasher(s), Dryer(s), Garbage Disposal, Refrigerator(s), Washer(s)
    Features
    • Bath Off Primary, Dining Room
    • Flooring: Ceramic Tile, Hardwood, Carpet
    • Doors: French Doors
    • Windows: Dbl Pane/Storm Window
    • Basement: Daylight,Finished
    • Number of fireplaces: 1
    • Fireplace features: Wood Burning, Main Level: 1, Fireplace
    Interior area
    • Total structure area: 3,390
    • Total interior livable area: 3,390 sqft

    Property

    Parking
    • Total spaces: 1
    • Parking features: Detached Garage
    • Has garage: Yes
    • Covered spaces: 1
    Features
    • Levels: Two
    • Stories: 2
    • Entry location: Main
    • Patio & porch: Bath Off Primary, Dbl Pane/Storm Window, Dining Room, Fireplace, French Doors, Walk-In Closet(s), Wine/Beverage Refrigerator
    • Has view: Yes
    • View description: Lake, Mountain(s), Territorial
    • Has water view: Yes
    • Water view: Lake
    Lot
    • Size: 4,003 Square Feet
    • Features: Curbs, Paved, Sidewalk, Deck, Fenced-Partially, Gas Available, Patio, Sprinkler System
    • Topography: Level
    • Residential vegetation: Garden Space
    Details
    • Parcel number: 3528900501
    • Zoning: NR3
    • Zoning description: Jurisdiction: City
    • Special conditions: Standard

    Construction

    Type & style
    • Home type: SingleFamily
    • Architectural style: 2 Stories w/Bsmnt
    • Property subtype: Single Family Residence
    Materials
    • Brick, Stucco
    • Foundation: Poured Concrete
    • Roof: Composition
    Condition
    • Year built: 1925

    Utilities & green energy

    • Electric: Company: City Light
    • Sewer: Sewer Connected, Company: Seattle Public Utilities
    • Water: Public, Company: Seattle Public Utilities
    • Utilities for property: Xfinity, Xfinity

    Community & HOA

    Community
    • Subdivision: Queen Anne
    Location
    • Region: Seattle

    Financial & listing details

    • Price per square foot: $785/sqft
    • Tax assessed value: $2,383,000
    • Annual tax amount: $24,235
    • Date on market: 7/13/2026
    • Cumulative days on market: 4 days
    • Listing terms: Conventional
    • Inclusions: Dishwasher(s), Double Oven, Dryer(s), Garbage Disposal, Refrigerator(s), Stove(s)/Range(s), Washer(s)

    Price history

    DateEventPrice
    7/16/2026Sold$2,660,000+0.4%$785/sqft
    Source: NWMLS as distributed by MLS GRID #2534263 Report a problem
    6/8/2026Pending sale$2,650,000$782/sqft
    Source: NWMLS as distributed by MLS GRID #2534263 Report a problem
    6/4/2026Listed for sale$2,650,000+27.7%$782/sqft
    Source: NWMLS as distributed by MLS GRID #2534263 Report a problem
    11/30/2018Sold$2,075,000+1.3%$612/sqft
    Source: NWMLS as distributed by MLS GRID #1378085 Report a problem
    10/25/2018Pending sale$2,049,000$604/sqft
    Source: Wall Street Group #1378085 Report a problem
    10/23/2018Listed for sale$2,049,000+89.7%$604/sqft
    Source: Wall Street Group #1378085 Report a problem
    1/3/2018Sold$1,080,000$319/sqft
    Source: NWMLS as distributed by MLS GRID #1230030 Report a problem

    Public tax history

    YearProperty taxesTax assessment
    2025$24,235 +13.9%$2,383,000 +5.9%
    2024$21,279 +8.6%$2,250,000 +6.9%
    2023$19,600 +3.1%$2,105,000 -7.6%
    2022$19,007 +9.2%$2,278,000 +18.9%
    2021$17,401 +8.1%$1,916,000 +14.1%
    2020$16,096 -4%$1,679,000 -5.1%
    2019$16,767 +13.2%$1,770,000 +1.7%
    2018$14,815 +17%$1,740,000 +35.3%
    2017$12,666 +52.4%$1,286,000 +8.2%
    2016$8,312 $1,189,000 +14.4%
    2015$8,312 $1,039,000 +19.8%
    2014$8,312 $867,000 +6.5%
    2013$8,312 $814,000 +10.3%
    2012-- $738,000 -2.9%
    2011-- $760,000 +6.4%
    2010-- $714,000
    2009-- $714,000 +16.9%
    2007-- $611,000 +7.6%
    2006-- $568,000 +8.6%
    2005-- $523,000 +26.3%
    2001$4,845 +9.5%$414,000 +16%
    2000$4,423 $357,000
    Find assessor info on the county website

    Neighborhood: East Queen Anne

    Nearby schools

    GreatSchools rating
    Schools provided by the listing agent
    • Elementary: John Hay Elementary
    • Middle: Mc Clure Mid
    • High: Lincoln High

    Source: NWMLS as distributed by MLS GRID. This data may not be complete. We recommend contacting the local school district to confirm school assignments for this home.

    Get a cash offer in 3 minutes
    Find out how much your home could sell for in as little as 3 minutes with a no-obligation cash offer.
    Estimated market value
    $2,664,100
    Get a cash offer in 3 minutes
    Find out how much your home could sell for in as little as 3 minutes with a no-obligation cash offer.
    Estimated market value
    $2,664,100