Perched at the top of Queen Anne, this stately, light filled Craftsman greets you with undeniable charm. Original hardwoods, period millwork, high ceilings, and a fireplace on each of three floors carry the character inside, while a renovated lower level delivers the modern comforts. The main floor offers a gracious entry, a living room with gas fireplace, a large dining room for gatherings, and a sunny family room opening to an entertainment-size deck nestled in the trees, ideal for morning coffee and weekend BBQs. Three large bedrooms up, two with lake views. Vaulted ceilings and a fireplace crown the primary, while another bedroom extends into a sunroom that feels like a treehouse. The lower level is a private retreat: a media room for game day and movie night, steam shower, home gym, custom cabinetry, a reading nook under the stairs, and a fourth bedroom or office, plus direct access to the one-car garage. Set on Queen Anne's storied loop, near shops, restaurants, and parks. A timeless Queen Anne retreat where character, comfort, and convenience meet.
Active
Listed by: Horizon Real Estate • Brian F. Petro • 206-618-7899
$1,850,000
419 Wheeler Street, Seattle, WA 98109
4beds
3,330sqft
Single Family Residence
Built in 1912
3,650 Square Feet Lot
$1,798,900 Zestimate®
$556/sqft
$-- HOA
What's special
- --
- on Zillow
- 718
- views
- 79
- saves
Likely to sell faster than
Zillow last checked:
Listing updated:
Listed by:
Brian F. Petro 206-618-7899 brianpetro@msn.com,
Horizon Real Estate,
Julia Merrick 425-443-2071,
Windermere Real Estate Co.
Source: NWMLS as distributed by MLS GRID,MLS#: 2596781
Facts & features
Interior
Bedrooms & bathrooms
- Bedrooms: 4
- Bathrooms: 4
- Full bathrooms: 1
- 3/4 bathrooms: 1
- 1/2 bathrooms: 2
- Main level bathrooms: 1
Bathroom three quarter
- Level: Lower
Other
- Level: Main
Other
- Level: Lower
Dining room
- Level: Main
Entry hall
- Level: Main
Family room
- Level: Main
Great room
- Level: Lower
Kitchen without eating space
- Level: Main
Living room
- Level: Main
Utility room
- Level: Lower
Heating
- Fireplace, High Efficiency (Unspecified), Radiator, Electric, Natural Gas
Cooling
- Forced Air
Appliances
- Included: Dishwasher, Disposal, Dryer, Microwave, Refrigerator, Stove(s)/Range(s), Washer, Dishwasher(s), Dryer(s), Garbage Disposal, Microwave(s), Refrigerator(s), Washer(s)
Features
- Ceiling Fan(s), Dining Room
- Flooring: Ceramic Tile, Hardwood, Softwood, Carpet
- Doors: French Doors
- Basement: Finished
- Number of fireplaces: 3
- Fireplace features: Gas, Lower Level: 1, Main Level: 1, Upper Level: 1, Fireplace
Interior area
- Total structure area: 3,330
- Total interior livable area: 3,330 sqft
Property
Parking
- Total spaces: 2
- Parking features: Attached Garage
- Has attached garage: Yes
- Covered spaces: 1
- Uncovered spaces: 1
Features
- Levels: Two
- Stories: 2
- Entry location: Main
- Patio & porch: Ceiling Fan(s), Dining Room, Fireplace, Fireplace (Primary Bedroom), French Doors, Vaulted Ceiling(s)
- Has view: Yes
- View description: Territorial
Lot
- Size: 3,650 Square Feet
- Features: Cul-De-Sac, Sidewalk, Deck
Details
- Parcel number: 3528900430
- Special conditions: Standard
Construction
Type & style
- Home type: SingleFamily
- Architectural style: 2 Stories w/Bsmnt
- Property subtype: Single Family Residence
Materials
- Wood Siding
- Foundation: Poured Concrete
- Roof: Composition
Condition
- Good
- Year built: 1912
Utilities & green energy
- Electric: Company: Seattle Public Utilities
- Sewer: Sewer Connected, Company: Seattle Public Utilities
- Water: Public, Company: Seattle Public Utilities
- Utilities for property: Xfinity, Xfinity
Community & HOA
Community
- Subdivision: Queen Anne
Location
- Region: Seattle
Financial & listing details
- Price per square foot: $556/sqft
- Tax assessed value: $2,009,000
- Annual tax amount: $20,529
- Date on market: 10/21/2026
- Listing terms: Conventional,FHA,VA Loan
- Inclusions: Dishwasher(s), Dryer(s), Garbage Disposal, Microwave(s), Refrigerator(s), Stove(s)/Range(s), Washer(s)
Estimated market value
$1,798,900
$1.71M - $1.89M
$5,993/mo
Price history
| Date | Event | Price |
|---|---|---|
| 10/21/2026 | Listed for sale | $1,850,000+51.6%$556/sqft |
Source:  NWMLS as distributed by MLS GRID #2596781 Report a problem | ||
| 10/13/2015 | Sold | $1,220,000+1.2%$366/sqft |
Source: NWMLS as distributed by MLS GRID #834852 Report a problem | ||
| 8/27/2015 | Pending sale | $1,205,000$362/sqft |
Source: Windermere Real Estate/Wall Street, Inc. #834852 Report a problem | ||
| 8/17/2015 | Listed for sale | $1,205,000$362/sqft |
Source: Windermere Real Estate/Wall Street, Inc. #834852 Report a problem | ||
Public tax history
| Year | Property taxes | Tax assessment |
|---|---|---|
| 2025 | $20,529 +13.8% | $2,009,000 +5.9% |
| 2024 | $18,033 +8.6% | $1,897,000 +6.9% |
| 2023 | $16,612 +3.1% | $1,775,000 -7.6% |
| 2022 | $16,108 +14.8% | $1,921,000 +25.1% |
| 2021 | $14,037 +8.1% | $1,535,000 +14.1% |
| 2020 | $12,986 -5% | $1,345,000 -6.2% |
| 2019 | $13,666 +13.1% | $1,434,000 +1.7% |
| 2018 | $12,081 +0.5% | $1,410,000 +15.7% |
| 2017 | $12,025 +31.2% | $1,219,000 +8.2% |
| 2016 | $9,165 | $1,127,000 -2% |
| 2015 | $9,165 | $1,150,000 +19.9% |
| 2014 | $9,165 | $959,000 +6.6% |
| 2013 | $9,165 | $900,000 +10.3% |
| 2012 | -- | $816,000 -2.9% |
| 2011 | -- | $840,000 +6.5% |
| 2010 | -- | $789,000 |
| 2009 | -- | $789,000 -1.1% |
| 2007 | -- | $798,000 +7.5% |
| 2006 | -- | $742,000 +8.6% |
| 2005 | -- | $683,000 +32.4% |
| 2001 | $6,013 +12.7% | $516,000 +19.4% |
| 2000 | $5,335 | $432,000 |
Find assessor info on the county website
Monthly payment
Est. payment
Payment breakdown
Explore the cost of this home by adjusting the details. Changes won't be saved.Climate risks
Neighborhood: East Queen Anne
Nearby schools
Schools provided by the listing agent
- Elementary: John Hay Elementary
- Middle: Mc Clure Mid
- High: Lincoln High
Source: NWMLS as distributed by MLS GRID. This data may not be complete. We recommend contacting the local school district to confirm school assignments for this home.


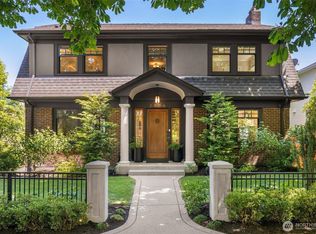
Similar homes
- $1,899,0004 bd3 ba2.8k sqft2320 Nob Hill Avenue N, Seattle, WA 98109Active
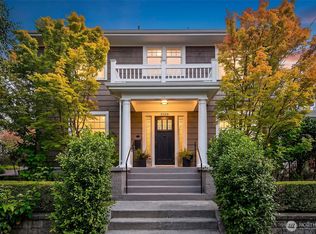 MLS ID #2583399, Diane H. Terry. NWMLS as distributed by MLS GRID
- $1,850,0004 bd3 ba2.8k sqft1519 1st Avenue N, Seattle, WA 98109Active
 MLS ID #2530271, Megan Blum. NWMLS as distributed by MLS GRID
- $2,150,0004 bd4 ba2.6k sqftHunters Lake Union Add., Seattle, WA 98109Active
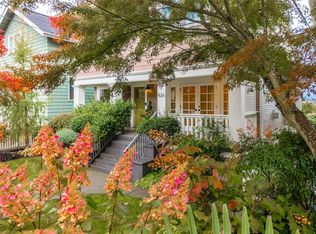 MLS ID #2577118, Carrie Haymond. NWMLS as distributed by MLS GRID
- $2,195,0004 bd4 ba3.5k sqft431 Smith Street, Seattle, WA 98109Active
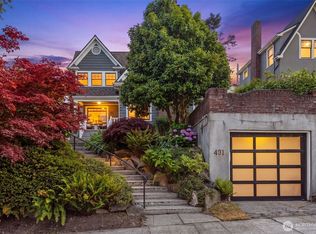 MLS ID #2561525, Doreen C. Alhadeff. NWMLS as distributed by MLS GRID
