This home is the perfect marriage of original 1900 elegance & modernity. Tucked back from the street a large patio welcomes you. The exterior belies the abundance of space & expansive views! Enter into a foyer and be drawn towards views of the Sound, mountains & Alki Point. The open living & dining rooms make for gracious entertaining spaces. A library with gas fireplace is a cozy space to tuck into on a rainy day while others might be in the adjacent media room or office. The gorgeous kitchen with breakfast nook offers a captivating view for casual dining. The high ceilings throughout this level are sure to impress! On those warmer days, pop out onto the spacious deck! A convenient 3/4 bathroom is also on this floor. Heading upstairs, the primary bedroom has the best views in the house! Two additional bedrooms, a laundry room & a large bathroom with dual vanities complete this floor. The enormous lower level includes high ceilings & an exceptional rec room area that opens out to a covered deck. A private bedroom with en suite bath, bonus room (additional office or add a kitchen?) that also enjoy water views. A storage room & 2nd bonus/workout room are also on this level. Let your imagination run free on how to use the many flexible rooms throughout as living or income producing spaces. The lot runs from street to street. Plenty of parking on 9th Ave West. Close to the bus line to easily get around the City. Near many amenities that make Queen Anne living a coveted lifestyle.
Active
Listed by: Windermere Real Estate Midtown • Diane H. Terry
$1,695,000
1225 9th Avenue W, Seattle, WA 98119
4beds
3,640sqft
Single Family Residence
Built in 1900
4,011 Square Feet Lot
$1,647,300 Zestimate®
$466/sqft
$-- HOA
What's special
- --
- on Zillow
- 589
- views
- 47
- saves
Zillow last checked:
Listing updated:
Listed by:
Diane H. Terry,
Windermere Real Estate Midtown,
Nahjeen Shirazi-Wu,
Windermere Real Estate Midtown
Source: NWMLS as distributed by MLS GRID,MLS#: 2551105
Facts & features
Interior
Bedrooms & bathrooms
- Bedrooms: 4
- Bathrooms: 3
- Full bathrooms: 2
- 3/4 bathrooms: 1
- Main level bathrooms: 1
Primary bedroom
- Level: Second
Bedroom
- Level: Second
Bedroom
- Level: Second
Bedroom
- Level: Lower
Bathroom full
- Level: Second
Bathroom full
- Level: Lower
Bathroom three quarter
- Level: Main
Other
- Level: Lower
Bonus room
- Level: Lower
Den office
- Level: Main
Dining room
- Level: Main
Entry hall
- Level: Main
Family room
- Level: Main
Kitchen with eating space
- Level: Main
Living room
- Level: Main
Rec room
- Level: Lower
Utility room
- Level: Second
Heating
- Fireplace, Forced Air, Electric, Natural Gas
Cooling
- None
Appliances
- Included: Dishwasher, Disposal, Dryer, Refrigerator, Stove(s)/Range(s), Tankless Water Heater, Washer, Dishwasher(s), Dryer(s), Garbage Disposal, Refrigerator(s), Washer(s), Water Heater: Gas, Water Heater Location: Lower utility closet
Features
- Dining Room
- Flooring: Ceramic Tile, Hardwood, Carpet
- Windows: Dbl Pane/Storm Window
- Basement: Finished
- Number of fireplaces: 1
- Fireplace features: Gas, Main Level: 1, Fireplace
Interior area
- Total structure area: 3,640
- Total interior livable area: 3,640 sqft
Video & virtual tour
Property
Parking
- Parking features: None
Features
- Levels: Two
- Stories: 2
- Entry location: Main
- Patio & porch: Dbl Pane/Storm Window, Dining Room, Fireplace, Walk-In Closet(s), Water Heater
- Has view: Yes
- View description: Mountain(s), Sound, Territorial
- Has water view: Yes
- Water view: Sound
Lot
- Size: 4,011 Square Feet
- Features: Curbs, Paved, Sidewalk, Deck, Fenced-Partially, Gas Available, Patio
- Topography: Level,Partial Slope,Terraces
Details
- Parcel number: 6169900550
- Special conditions: Standard
Construction
Type & style
- Home type: SingleFamily
- Architectural style: 2 Stories w/Bsmnt
- Property subtype: Single Family Residence
Materials
- Wood Siding, Wood Products
- Foundation: Poured Concrete
- Roof: Composition
Condition
- Year built: 1900
Utilities & green energy
- Electric: Company: Seattle City Light
- Sewer: Sewer Connected, Company: Seattle Public Utilities
- Water: Public, Company: Seattle Public Utilities
Community & HOA
Community
- Subdivision: Queen Anne
Location
- Region: Seattle
Financial & listing details
- Price per square foot: $466/sqft
- Tax assessed value: $1,680,000
- Annual tax amount: $17,269
- Date on market: 7/8/2026
- Listing terms: Conventional
- Inclusions: Dishwasher(s), Dryer(s), Garbage Disposal, Refrigerator(s), Stove(s)/Range(s), Washer(s)
Estimated market value
$1,647,300
$1.56M - $1.73M
$9,036/mo
Price history
| Date | Event | Price |
|---|---|---|
| 9/16/2026 | Listed for sale | $1,695,000-7.3%$466/sqft |
Source:  NWMLS as distributed by MLS GRID #2551105 Report a problem NWMLS as distributed by MLS GRID #2551105 Report a problem | ||
| 9/1/2026 | Listing removed | $1,828,000$502/sqft |
Source: NWMLS as distributed by MLS GRID #2551105 Report a problem | ||
| 7/8/2026 | Listed for sale | $1,828,000+100.9%$502/sqft |
Source: NWMLS as distributed by MLS GRID #2551105 Report a problem | ||
| 3/2/2006 | Sold | $910,000+167.6%$250/sqft |
Source: NWMLS as distributed by MLS GRID #26003767 Report a problem | ||
| 3/25/1996 | Sold | $340,000$93/sqft |
Source: Public Record Report a problem | ||
Public tax history
| Year | Property taxes | Tax assessment |
|---|---|---|
| 2025 | $17,269 +9.6% | $1,680,000 +1.8% |
| 2024 | $15,762 +8.5% | $1,650,000 +6.9% |
| 2023 | $14,521 +3.1% | $1,544,000 -7.6% |
| 2022 | $14,079 +19.6% | $1,671,000 +30.6% |
| 2021 | $11,776 +4.5% | $1,279,000 +10.2% |
| 2020 | $11,273 -4.9% | $1,161,000 -6.2% |
| 2019 | $11,857 +13.1% | $1,238,000 +1.7% |
| 2018 | $10,481 +0.5% | $1,217,000 +15.7% |
| 2017 | $10,428 +15.7% | $1,052,000 +8.1% |
| 2016 | $9,016 | $973,000 -14% |
| 2015 | $9,016 | $1,131,000 +19.9% |
| 2014 | $9,016 | $943,000 +6.6% |
| 2013 | $9,016 | $885,000 +10.2% |
| 2012 | -- | $803,000 -2.8% |
| 2011 | -- | $826,000 +6.4% |
| 2010 | -- | $776,000 |
| 2009 | -- | $776,000 -15.9% |
| 2007 | -- | $923,000 +9.4% |
| 2006 | -- | $844,000 +6.6% |
| 2005 | -- | $792,000 +60.3% |
| 2001 | $5,761 +12.9% | $494,000 +19.6% |
| 2000 | $5,104 | $413,000 |
Find assessor info on the county website
Monthly payment
Est. payment
Payment breakdown
Explore the cost of this home by adjusting the details. Changes won't be saved.Climate risks
Neighborhood: West Queen Anne
Similar homes
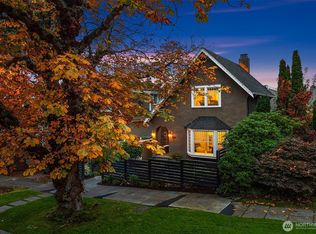
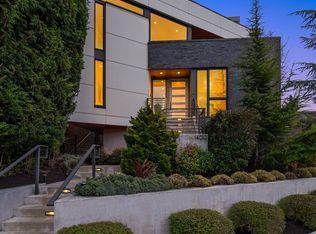
- $1,999,9504 bd5 ba3.4k sqft1411 10th Avenue W, Seattle, WA 98119Active
 MLS ID #2571888, Jim Badgley. NWMLS as distributed by MLS GRID
 - $1,998,5006 bd79 ba4.1k sqft708 W Prospect Street, Seattle, WA 98119Active
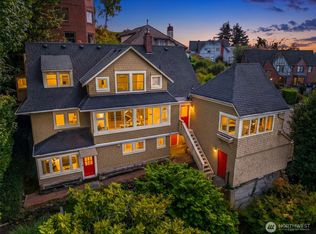 MLS ID #2562743, Jeffrey A Valcik. NWMLS as distributed by MLS GRID
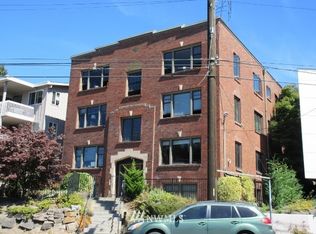
 - $1,450,0003 bd2 ba2.6k sqft1625 3rd Avenue W, Seattle, WA 98119Active
 MLS ID #2579033, Julie Hodges. NWMLS as distributed by MLS GRID
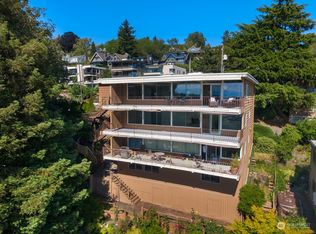
 - $1,749,5004 bd2 ba2.7k sqft1114 2nd Avenue N, Seattle, WA 98109Active
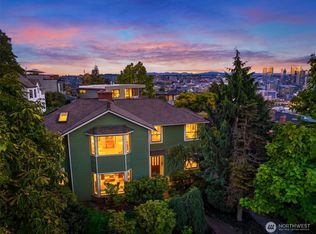 MLS ID #2574435, Jeffrey A Valcik. NWMLS as distributed by MLS GRID
