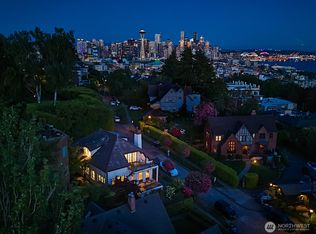
RARE QUEEN ANNE UNICORN, offered for the 1st time in more than 4 decades! The last home tucked at the end of one of Seattle’s most prestigious cobblestone dead-end streets, where roadway gives way to lush greenbelt and neighboring $4.5M–$6M view estates. Sweeping Elliott Bay, island and Olympic Mountain views with extraordinary privacy—yet moments from manicured parks, top schools, cafés, bakeries, shops and near-immediate access to Amazon, Gates Foundation, Climate Pledge Arena, Google, Apple and downtown. Meticulously remodeled/expanded from the foundation up while preserving its timeless character. Designer grounds introduce gleaming oak floors, soaring ceilings, elegant living and grand dining rooms, open chef’s kitchen with slab counters and handcrafted cabinetry, plus view eating space adjoining a Sound-view media room above the oversized 2-car garage. Daylight lower level offers private guest/caretaker quarters or Legal ADU with separate entrance. Newer roof, wiring, plumbing, sewer liner, heating and extensive additional improvements create a truly turnkey 4,200± SF residence. Move in beautifully today—or reimagine the existing footprint into a remarkable 6+BR signature estate with an expansive unobstructed 300 degree view primary suite, contemporary kitchen and dramatic entertaining spaces that open to pvt ground/massive view deck, without starting from scratch. A rare opportunity to create a landmark home worthy of its extraordinary setting and neighboring estates.
Active
Listed by: John L. Scott, Inc. • Jeffrey A Valcik • 206-298-0099
Price cut: $50K (10/15)
$1,948,500
708 W Prospect Street, Seattle, WA 98119
6beds
4,154sqft
Single Family Residence
Built in 1902
5,218 Square Feet Lot
$1,880,200 Zestimate®
$469/sqft
$-- HOA
What's special
Lush greenbeltGleaming oak floorsSoaring ceilingsMassive view deck
- --
- on Zillow
- 1,254
- views
- 94
- saves
Zillow last checked:
Listing updated:
Listed by:
Jeffrey A Valcik 206-298-0099 jeff@javspp.com,
John L. Scott, Inc.,
Evrim Bilgin 206-307-4242,
John L. Scott, Inc.
Source: NWMLS as distributed by MLS GRID,MLS#: 2562743
Facts & features
Interior
Bedrooms & bathrooms
- Bedrooms: 6
- Bathrooms: 79
- Full bathrooms: 77
- 3/4 bathrooms: 1
- 1/2 bathrooms: 1
- Main level bathrooms: 1
- Main level bedrooms: 1
Bedroom
- Level: Main
Bedroom
- Description: Closet was removed so non conforming large nursery or dual office
Bedroom
- Description: ADU
- Level: Lower
Bathroom full
- Level: Main
Bathroom three quarter
- Description: ADU
- Level: Lower
Dining room
- Description: Formal
- Level: Main
Entry hall
- Level: Main
Entry hall
- Description: ADU With interior access
- Level: Lower
Great room
- Description: New grand media great room about the newer two car garge
- Level: Main
Kitchen with eating space
- Description: Large with seperate in-kitchen dining
- Level: Main
Kitchen without eating space
- Description: ADU
- Level: Lower
Living room
- Description: Formal
- Level: Main
Living room
- Description: ADU
- Level: Lower
Utility room
- Description: Former kitchen for legal triplex for Worlds Fair
Utility room
- Level: Lower
Heating
- Fireplace, Baseboard, Forced Air, Electric, Natural Gas
Cooling
- None
Appliances
- Included: Dishwasher, Dryer, Microwave, Refrigerator, Stove(s)/Range(s), Washer, Dishwasher(s), Dryer(s), Microwave(s), Refrigerator(s), Washer(s)
Features
- Dining Room, High Tech Cabling
- Flooring: Hardwood, Softwood
- Doors: French Doors
- Windows: Dbl Pane/Storm Window
- Basement: Daylight,Finished
- Number of fireplaces: 2
- Fireplace features: Gas, Main Level: 2, Fireplace
Interior area
- Total structure area: 4,154
- Total interior livable area: 4,154 sqft
Video & virtual tour
Property
Parking
- Total spaces: 4
- Parking features: Attached Garage
- Has attached garage: Yes
- Covered spaces: 2
- Uncovered spaces: 2
Features
- Levels: Two
- Stories: 2
- Entry location: Lower,Main
- Patio & porch: Second Kitchen, Dbl Pane/Storm Window, Dining Room, Fireplace, French Doors, High Tech Cabling, Security System, Sprinkler System, Wine Cellar
- Has view: Yes
- View description: Bay, City, Mountain(s), See Remarks, Sound, Territorial
- Has water view: Yes
- Water view: Bay,Sound
Lot
- Size: 5,218 Square Feet
- Features: Corner Lot, Cul-De-Sac, Curbs, Dead End Street, Paved, Sidewalk, Value In Land, Cable TV, Deck, Fenced-Partially, Gas Available, High Speed Internet, Patio
- Topography: Level
- Residential vegetation: Garden Space
Details
- Additional structures: ADU Beds: 1, ADU Baths: 75
- Parcel number: 6169900030
- Zoning description: Jurisdiction: City
- Special conditions: Standard
Construction
Type & style
- Home type: SingleFamily
- Architectural style: Craftsman,2 Stories w/Bsmnt
- Property subtype: Single Family Residence
Materials
- Wood Siding, Wood Products
- Roof: Composition
Condition
- Updated/Remodeled
- Year built: 1902
- Major remodel year: 2022
Utilities & green energy
- Electric: Company: Seattle City Light
- Sewer: Sewer Connected, Company: City of Seattle
- Water: Public, Company: City of Seattle
- Utilities for property: Xfinity, Xfinity
Community & HOA
Community
- Security: Security System
- Subdivision: Queen Anne
Location
- Region: Seattle
Financial & listing details
- Price per square foot: $469/sqft
- Tax assessed value: $1,803,000
- Annual tax amount: $18,593
- Date on market: 9/17/2026
- Listing terms: Conventional,FHA
- Inclusions: Dishwasher(s), Dryer(s), Microwave(s), Refrigerator(s), Stove(s)/Range(s), Washer(s)
Estimated market value
$1,880,200
$1.79M - $1.97M
$8,683/mo
Price history
| Date | Event | Price |
|---|---|---|
| 10/15/2026 | Price change | $1,948,500-2.5%$469/sqft |
Source:  NWMLS as distributed by MLS GRID #2562743 Report a problem | ||
| 9/17/2026 | Listed for sale | $1,998,500+1042%$481/sqft |
Source: NWMLS as distributed by MLS GRID #2562743 Report a problem | ||
| 3/1/1982 | Sold | $175,000$42/sqft |
Source: Agent Provided Report a problem | ||
Public tax history
| Year | Property taxes | Tax assessment |
|---|---|---|
| 2025 | $18,593 +9.5% | $1,803,000 +1.8% |
| 2024 | $16,975 +7.9% | $1,771,000 +6.9% |
| 2023 | $15,732 +3.2% | $1,657,000 -7.6% |
| 2022 | $15,246 +28.5% | $1,793,000 +41.2% |
| 2021 | $11,864 +4.5% | $1,270,000 +10.1% |
| 2020 | $11,353 -4.8% | $1,153,000 -6.3% |
| 2019 | $11,927 +13% | $1,230,000 +1.7% |
| 2018 | $10,557 +0.6% | $1,210,000 +15.7% |
| 2017 | $10,495 +10.8% | $1,046,000 +8.2% |
| 2016 | $9,470 | $967,000 -17.8% |
| 2015 | $9,470 | $1,177,000 +19.9% |
| 2014 | $9,470 | $982,000 +6.5% |
| 2013 | $9,470 | $922,000 +3.8% |
| 2012 | -- | $888,000 -10.7% |
| 2011 | -- | $994,000 +6.4% |
| 2010 | -- | $934,000 |
| 2009 | -- | $934,000 -19.4% |
| 2007 | -- | $1,159,000 +11.9% |
| 2006 | -- | $1,036,000 +2.4% |
| 2005 | -- | $1,012,000 +50.1% |
| 2001 | $7,821 +12.7% | $674,000 +19.5% |
| 2000 | $6,941 | $564,000 |
Find assessor info on the county website
Monthly payment
Est. payment
Payment breakdown
Explore the cost of this home by adjusting the details. Changes won't be saved.Climate risks
Neighborhood: West Queen Anne
Nearby schools
Schools provided by the listing agent
- Elementary: Frantz Coe Elementary
- Middle: Mc Clure Mid
- High: Lincoln High
Source: NWMLS as distributed by MLS GRID. This data may not be complete. We recommend contacting the local school district to confirm school assignments for this home.
Similar homes
- $1,695,0004 bd3 ba3.6k sqft1225 9th Avenue W, Seattle, WA 98119Active
 MLS ID #2551105, Diane H. Terry. NWMLS as distributed by MLS GRID
- $1,185,0004 bd3 ba3.5k sqftLaws Add 02, Seattle, WA 98119Active
 MLS ID #2593276, Brooke Davis. NWMLS as distributed by MLS GRID
- $1,450,0003 bd2 ba2.6k sqft1625 3rd Avenue W, Seattle, WA 98119Active
 MLS ID #2579033, Julie Hodges. NWMLS as distributed by MLS GRID
- $1,895,0005 bd4 ba3.4k sqftYeslers H L 2nd Add Supl, Seattle, WA 98112Active
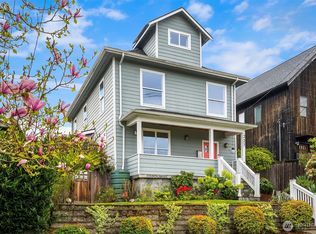 MLS ID #2569493, Craig A. Nosler. NWMLS as distributed by MLS GRID
