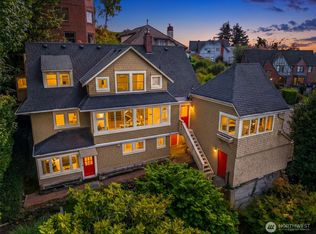
A rare opportunity to own a unique and iconic residence—this extraordinary Mediterranean villa is a true jewel in the Crown of Queen Anne. Built in 1930, this remarkable home embodies timeless architectural character and old world craftsmanship. The setting is equally extraordinary, perched at the end of West Highland Drive where it meets Betty Bowen Viewpoint Park, enjoying sweeping views of Puget Sound. The stunning views unfold from the main and upper levels of the home, while the spectacular rooftop deck rises above it all, offering panoramic 360-degree views of the Sound and Seattle skyline. From sunrise to sunset, this exceptional vantage point provides a stunning backdrop for entertaining or simply enjoying the beauty of the Pacific Northwest. The thoughtfully remodeled kitchen and baths offer modern luxury and comfort while complementing the home’s distinctive character. Three bedrooms located on one level offer an ideal bedroom configuration with flexibility to accommodate a private office or personal retreat. A separate guest suite on the lower level provides extra versatility for guests, extended stays, work-from-home needs, or relaxed casual living. The attached 2 car garage is a rare amenity for city living. This location is ideal, close to parks, schools, shops- everything Queen Anne, as well as a quick commute to downtown, SLU, and access to transit. Distinctive, gracious, and undeniably special, this is more than a home—it is a piece of Queen Anne history.
Active
Listed by: Windermere Real Estate Midtown • Holley Ring • 206-852-6107
$2,175,000
1107 7th Avenue W, Seattle, WA 98119
3beds
2,740sqft
Single Family Residence
Built in 1930
2,940 Square Feet Lot
$2,096,400 Zestimate®
$794/sqft
$-- HOA
What's special
Spectacular rooftop deckOld world craftsmanshipModern luxury and comfortIdeal bedroom configurationTimeless architectural character
- --
- on Zillow
- 2,013
- views
- 236
- saves
Likely to sell faster than
Zillow last checked:
Listing updated:
Listed by:
Holley Ring 206-852-6107 hring@windermere.com,
Windermere Real Estate Midtown,
Ian Macdonald 203-241-5424,
Windermere Real Estate Midtown
Source: NWMLS as distributed by MLS GRID,MLS#: 2587675
Facts & features
Interior
Bedrooms & bathrooms
- Bedrooms: 3
- Bathrooms: 3
- Full bathrooms: 1
- 3/4 bathrooms: 1
- 1/2 bathrooms: 1
- Main level bathrooms: 1
- Main level bedrooms: 3
Primary bedroom
- Level: Main
Bedroom
- Level: Main
Bedroom
- Level: Main
Bathroom three quarter
- Level: Lower
Bathroom full
- Level: Main
Den office
- Level: Lower
Entry hall
- Level: Main
Rec room
- Level: Lower
Heating
- Fireplace, Forced Air, Electric, Natural Gas
Cooling
- Has cooling: Yes
Appliances
- Included: Dishwasher, Dryer, Refrigerator, Stove(s)/Range(s), Washer, Dishwasher(s), Dryer(s), Refrigerator(s), Washer(s), Water Heater: Electric, Water Heater Location: Basement
Features
- Dining Room, Pantry
- Flooring: Hardwood, Marble, Carpet
- Windows: Dbl Pane/Storm Window
- Basement: Finished
- Number of fireplaces: 2
- Fireplace features: Wood Burning, Main Level: 1, Upper Level: 1, Fireplace
Interior area
- Total structure area: 2,740
- Total interior livable area: 2,740 sqft
Property
Parking
- Total spaces: 3
- Parking features: Driveway, Attached Garage, Off Street
- Has attached garage: Yes
- Covered spaces: 2
- Uncovered spaces: 1
Features
- Levels: Two
- Stories: 2
- Entry location: Main
- Patio & porch: Second Kitchen, Dbl Pane/Storm Window, Dining Room, Fireplace, Fireplace (Primary Bedroom), Jetted Tub, Pantry, Walk-In Closet(s), Water Heater
- Spa features: Bath
- Has view: Yes
- View description: Bay, City, Mountain(s), Sound, Territorial
- Has water view: Yes
- Water view: Bay,Sound
Lot
- Size: 2,940 Square Feet
- Dimensions: 42 x 70
- Features: Curbs, Paved, Sidewalk, Cable TV, Fenced-Partially, Gas Available, High Speed Internet, Rooftop Deck
- Topography: Partial Slope,Sloped
Details
- Parcel number: 6169900031
- Zoning: NR3
- Zoning description: Jurisdiction: City
- Special conditions: Standard
Construction
Type & style
- Home type: SingleFamily
- Architectural style: 2 Stories w/Bsmnt
- Property subtype: Single Family Residence
Materials
- Brick, Cement/Concrete
- Foundation: Poured Concrete
- Roof: See Remarks
Condition
- Year built: 1930
- Major remodel year: 1930
Utilities & green energy
- Electric: Company: SCL
- Sewer: Sewer Connected, Company: SPU
- Water: Public, Company: SPU
Community & HOA
Community
- Subdivision: Queen Anne
Location
- Region: Seattle
Financial & listing details
- Price per square foot: $794/sqft
- Tax assessed value: $1,762,000
- Annual tax amount: $17,379
- Date on market: 10/9/2026
- Listing terms: Conventional
- Inclusions: Dishwasher(s), Dryer(s), Refrigerator(s), Stove(s)/Range(s), Washer(s)
Estimated market value
$2,096,400
$1.99M - $2.20M
$8,704/mo
Price history
| Date | Event | Price |
|---|---|---|
| 10/9/2026 | Listed for sale | $2,175,000+171.9%$794/sqft |
Source:  NWMLS as distributed by MLS GRID #2587675 Report a problem | ||
| 3/7/1995 | Sold | $800,000$292/sqft |
Source: Public Record Report a problem | ||
Public tax history
| Year | Property taxes | Tax assessment |
|---|---|---|
| 2025 | $17,950 +9.6% | $1,762,000 +1.8% |
| 2024 | $16,381 +8.7% | $1,731,000 +6.9% |
| 2023 | $15,064 +3.1% | $1,620,000 -7.6% |
| 2022 | $14,608 -11.4% | $1,753,000 -4.1% |
| 2021 | $16,495 +4.5% | $1,828,000 +10.2% |
| 2020 | $15,785 -9.5% | $1,659,000 -10.6% |
| 2019 | $17,446 +13.2% | $1,856,000 +1.7% |
| 2018 | $15,412 +0.3% | $1,825,000 +15.7% |
| 2017 | $15,361 +50.2% | $1,578,000 +8.2% |
| 2016 | $10,228 | $1,459,000 +12.7% |
| 2015 | $10,228 | $1,295,000 +19.9% |
| 2014 | $10,228 | $1,080,000 +6.5% |
| 2013 | $10,228 | $1,014,000 +3.9% |
| 2012 | -- | $976,000 -10.6% |
| 2011 | -- | $1,092,000 +2% |
| 2010 | -- | $1,071,000 |
| 2009 | -- | $1,071,000 -15.6% |
| 2007 | -- | $1,269,000 +7.5% |
| 2006 | -- | $1,180,000 +8.7% |
| 2005 | -- | $1,086,000 +64% |
| 2001 | $7,684 +6.9% | $662,000 +13.4% |
| 2000 | $7,185 | $584,000 |
Find assessor info on the county website
Monthly payment
Est. payment
Payment breakdown
Explore the cost of this home by adjusting the details. Changes won't be saved.Climate risks
Neighborhood: West Queen Anne
Nearby schools
Schools provided by the listing agent
- Elementary: John Hay Elementary
- Middle: Mc Clure Mid
- High: Lincoln High
Source: NWMLS as distributed by MLS GRID. This data may not be complete. We recommend contacting the local school district to confirm school assignments for this home.
Similar homes
- $2,085,0003 bd2 ba2.4k sqft700 W Prospect Street, Seattle, WA 98119Active
 MLS ID #2522925, Chris C. Nye. NWMLS as distributed by MLS GRID
- $1,499,0004 bd2 ba2.8k sqft2575 5th Avenue W, Seattle, WA 98119Active
 MLS ID #2596168, Dawn Bourdo. NWMLS as distributed by MLS GRID
- $1,999,9995 bd3 ba3.3k sqft2423 8th Avenue W, Seattle, WA 98119Active
 MLS ID #2590273, Anne Marie Peterson. NWMLS as distributed by MLS GRID
- $2,188,0004 bd4 ba4k sqftGrand View Addition, Seattle, WA 98119Active
 MLS ID #2561257, Holley Ring. NWMLS as distributed by MLS GRID
