A rare offering, this gorgeous modern villa presents a special combination of a coveted location, an opulent residence, and iconic Seattle views. Located on the tree-lined boulevard of West Highland Drive, this property showcases Old World Italian style along with the ease of living in a home built for the modern era. Extensively remodeled in 2003, this property has been thoughtfully maintained and improved to perfection. Step through the ornate, wrought-iron gated entry into enchanting courtyards, balustrade-lined terraces, and captivating mature landscaping. Italian-renaissance inspired interiors feature grand entertaining spaces, soaring ceilings, Venetian plaster walls, Fortuny fixtures, and marble flooring. Enjoy a spectacular sweeping view of the Seattle skyline, Mount Rainier, and Elliott Bay from the rooftop deck. Modern amenities include an elevator, central air conditioning, radiant-heated stone floors, sauna, solar panels, EV charging & more. Perfectly sited on Queen Anne hill's southwest slope, this property is awash in a magical quality of light. This favorite Seattle borough is treasured for its history, charm, hilltop views, lively parks & playgrounds, and delightful shops & dining along Queen Anne Ave. Enjoy convenient accessibility to Seattle Center events, the vibrant tech hub of South Lake Union, and downtown Seattle employers, amenities, and attractions, including the Olympic Sculpture Park, Pike Place Market, and waterfront shops & dining. Welcome home!
Active
Listed by: Windermere Mercer Island • Charles Sirianni
$5,950,000
623 W Highland Drive, Seattle, WA 98119
4beds
6,830sqft
Single Family Residence
Built in 1979
8,542 Square Feet Lot
$5,638,500 Zestimate®
$871/sqft
$-- HOA
What's special
Iconic seattle viewsSolar panelsSoaring ceilingsVenetian plaster wallsBalustrade-lined terracesMarble flooringCaptivating mature landscaping
- --
- on Zillow
- 1,450
- views
- 64
- saves
Zillow last checked:
Listing updated:
Listed by:
Charles Sirianni,
Windermere Mercer Island,
Erin Sirianni,
Windermere Mercer Island
Source: NWMLS as distributed by MLS GRID,MLS#: 2492983
Facts & features
Interior
Bedrooms & bathrooms
- Bedrooms: 4
- Bathrooms: 5
- Full bathrooms: 3
- 3/4 bathrooms: 1
- 1/2 bathrooms: 1
- Main level bathrooms: 1
Primary bedroom
- Level: Second
Bedroom
- Level: Second
Bedroom
- Level: Second
Bedroom
- Level: Second
Bathroom full
- Level: Second
Bathroom full
- Level: Second
Bathroom full
- Level: Second
Bathroom three quarter
- Level: Second
Other
- Level: Third
Other
- Level: Main
Bonus room
- Level: Main
Den office
- Level: Second
Dining room
- Level: Main
Entry hall
- Level: Main
Family room
- Level: Main
Kitchen with eating space
- Level: Main
Living room
- Level: Main
Rec room
- Level: Second
Utility room
- Level: Second
Utility room
- Level: Main
Heating
- Fireplace, Forced Air, Radiant, Electric, Natural Gas, Solar PV
Cooling
- Has cooling: Yes
Appliances
- Included: Dishwasher, Disposal, Double Oven, Dryer, Refrigerator, Stove(s)/Range(s), Washer, Dishwasher(s), Dryer(s), Garbage Disposal, Refrigerator(s), Washer(s)
Features
- Bath Off Primary, Central Vacuum, Dining Room, Pantry, Sauna
- Flooring: Hardwood, Marble
- Windows: Dbl Pane/Storm Window
- Basement: None
- Number of fireplaces: 3
- Fireplace features: Gas, Main Level: 2, Upper Level: 1, Fireplace
Interior area
- Total structure area: 6,830
- Total interior livable area: 6,830 sqft
Video & virtual tour
Property
Parking
- Total spaces: 2
- Parking features: Attached Garage
- Has attached garage: Yes
- Covered spaces: 2
Features
- Levels: Two
- Stories: 2
- Entry location: Main
- Patio & porch: Bath Off Primary, Built-In Vacuum, Dbl Pane/Storm Window, Dining Room, Elevator, Fireplace, Fireplace (Primary Bedroom), Pantry, Sauna, Security System, Vaulted Ceiling(s), Walk-In Closet(s), Wine/Beverage Refrigerator
- Has view: Yes
- View description: City, Mountain(s), Sound, Territorial
- Has water view: Yes
- Water view: Sound
Lot
- Size: 8,542 Square Feet
- Features: Corner Lot, Curbs, Paved, Sidewalk, Cable TV, Deck, Electric Car Charging, Fenced-Partially, Gas Available, High Speed Internet, Patio, Rooftop Deck, Sprinkler System
- Topography: Level,Terraces
- Residential vegetation: Garden Space
Details
- Parcel number: 1732800455
- Special conditions: Standard
Construction
Type & style
- Home type: SingleFamily
- Architectural style: 2 Story
- Property subtype: Single Family Residence
Materials
- Stucco
- Foundation: Poured Concrete
- Roof: Tile
Condition
- Year built: 1979
- Major remodel year: 2000
Utilities & green energy
- Electric: Company: Seattle City Light
- Sewer: Sewer Connected, Company: City of Seattle SPU
- Water: Public, Company: City of Seattle SPU
Green energy
- Energy generation: Solar
Community & HOA
Community
- Security: Security System
- Subdivision: Queen Anne
Location
- Region: Seattle
Financial & listing details
- Price per square foot: $871/sqft
- Tax assessed value: $6,212,000
- Annual tax amount: $62,549
- Date on market: 3/19/2026
- Listing terms: Conventional
- Inclusions: Dishwasher(s), Double Oven, Dryer(s), Garbage Disposal, Refrigerator(s), Stove(s)/Range(s), Washer(s)
Estimated market value
$5,638,500
$5.36M - $5.92M
Not available
Price history
| Date | Event | Price |
|---|---|---|
| 3/19/2026 | Listed for sale | $5,950,000+67.6%$871/sqft |
Source:  NWMLS as distributed by MLS GRID #2492983 Report a problem NWMLS as distributed by MLS GRID #2492983 Report a problem | ||
| 3/25/2005 | Sold | $3,550,000+77.5%$520/sqft |
Source: NWMLS as distributed by MLS GRID #24126505 Report a problem | ||
| 12/20/2002 | Sold | $2,000,000-29.8%$293/sqft |
Source: NWMLS as distributed by MLS GRID #22020016 Report a problem | ||
| 8/10/2001 | Sold | $2,850,000+208.1%$417/sqft |
Source: Public Record Report a problem | ||
| 4/30/1999 | Sold | $925,000$135/sqft |
Source: Public Record Report a problem | ||
Public tax history
| Year | Property taxes | Tax assessment |
|---|---|---|
| 2025 | $62,549 +15% | $6,212,000 +6.8% |
| 2024 | $54,413 +8.5% | $5,815,000 +6.9% |
| 2023 | $50,164 +3.1% | $5,440,000 -7.6% |
| 2022 | $48,651 -1.7% | $5,886,000 +6.8% |
| 2021 | $49,483 +4.5% | $5,512,000 +10.2% |
| 2020 | $47,359 -9.6% | $5,003,000 -10.6% |
| 2019 | $52,361 +13.2% | $5,595,000 +1.7% |
| 2018 | $46,237 -7.2% | $5,500,000 +6.9% |
| 2017 | $49,813 +46.2% | $5,145,000 +8.2% |
| 2016 | $34,076 | $4,755,000 +9.4% |
| 2015 | $34,076 | $4,348,000 +19.9% |
| 2014 | $34,076 | $3,625,000 +6.6% |
| 2013 | $34,076 | $3,401,000 +3.9% |
| 2012 | -- | $3,273,000 -10.6% |
| 2011 | -- | $3,661,000 +6.5% |
| 2010 | -- | $3,438,000 |
| 2009 | -- | $3,438,000 -6.6% |
| 2007 | -- | $3,681,000 +7.6% |
| 2006 | -- | $3,422,000 +61.6% |
| 2005 | -- | $2,118,000 +18.9% |
| 2001 | $20,507 +154.4% | $1,782,000 +171.6% |
| 2000 | $8,061 | $656,000 |
Find assessor info on the county website
Monthly payment
Est. payment
Payment breakdown
Explore the cost of this home by adjusting the details. Changes won't be saved.Climate risks
Neighborhood: West Queen Anne
Similar homes
- $5,998,0004 bd5 ba5.4k sqft7623 NE 14th Street, Medina, WA 98039Active
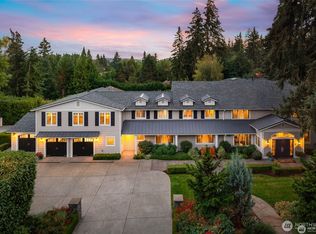 MLS ID #2586596, Anna F. Riley. NWMLS as distributed by MLS GRID
 - $5,995,0005 bd6 ba5.6k sqft2017 Parkside Drive E, Seattle, WA 98112Active
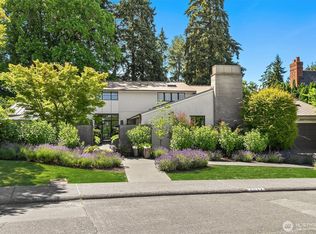 MLS ID #2562846, Sally Keadle. NWMLS as distributed by MLS GRID
 - $5,500,0005 bd5 ba6.4k sqft1065 Summit Avenue E, Seattle, WA 98102Active
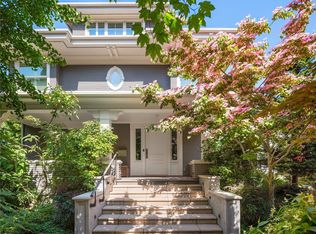 MLS ID #2579957, Bob Bennion. NWMLS as distributed by MLS GRID
 - $6,200,0004 bd5 ba7.6k sqft8010 Grand Avenue NE, Bainbridge Island, WA 98110Active
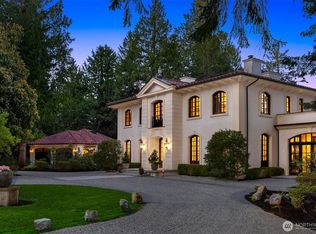 MLS ID #2575969, Betsy Atkinson. NWMLS as distributed by MLS GRID
