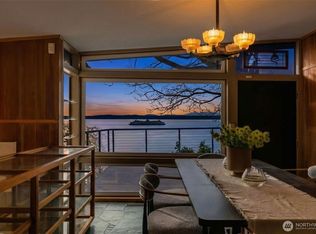
Dawn arrives in layers. Silver water. Soft morning light. The gradual silhouette of the Olympic Mountains emerging beyond the Sound. From that first quiet moment to the final glow of sunset, the horizon is never still. Ferries trace familiar crossings, bald eagles ride the bluff's updrafts, weather rolls across the mountains, and each day offers a new composition. Walls of glass make the changing waterfront part of everyday life, creating places to pause and watch the world go by. The covered outdoor living space, anchored by a stucco fireplace, opens to an expansive terrace where morning coffee stretches into slow afternoons and evenings linger well beyond sunset. Inside, warm wood detailing, coffered ceilings, and finely crafted built-ins bring richness and texture without competing with the landscape beyond the glass. The primary suite opens to its own private balcony, while the adjoining bath frames the waterfront with a freestanding soaking tub positioned to take it all in. Below, the walk-out recreation room extends naturally to the patio, with an accessible guest suite that welcomes overnight visitors or longer stays. Discovery Park's trails, Magnolia Village, nearby marinas, downtown Seattle, and Sea-Tac all remain within easy reach, yet home always feels a world apart.
Active
Listed by: Windermere Real Estate/East • John A. Kritsonis
$4,168,000
2555 Magnolia Boulevard W, Seattle, WA 98199
4beds
4,689sqft
Single Family Residence
Built in 2000
0.37 Acres Lot
$-- Zestimate®
$889/sqft
$-- HOA
What's special
- --
- on Zillow
- 1,490
- views
- 85
- saves
Zillow last checked:
Listing updated:
Listed by:
John A. Kritsonis,
Windermere Real Estate/East,
Mariah Van Halm,
Windermere Real Estate/East
Source: NWMLS as distributed by MLS GRID,MLS#: 2584027
Facts & features
Interior
Bedrooms & bathrooms
- Bedrooms: 4
- Bathrooms: 4
- Full bathrooms: 2
- 3/4 bathrooms: 1
- 1/2 bathrooms: 1
- Main level bathrooms: 1
Primary bedroom
- Level: Second
Bedroom
- Level: Second
Bedroom
- Level: Second
Bedroom
- Level: Lower
Bathroom full
- Level: Second
Bathroom full
- Level: Second
Bathroom three quarter
- Level: Lower
Other
- Level: Lower
Other
- Level: Main
Dining room
- Level: Main
Entry hall
- Level: Main
Family room
- Level: Main
Kitchen with eating space
- Level: Main
Living room
- Level: Main
Rec room
- Level: Lower
Utility room
- Level: Second
Heating
- Fireplace, Forced Air, Natural Gas
Cooling
- None
Appliances
- Included: Dishwasher, Disposal, Double Oven, Dryer, Refrigerator, Stove(s)/Range(s), Washer, Dishwasher(s), Dryer(s), Garbage Disposal, Refrigerator(s), Washer(s), Water Heater: Natural Gas, Water Heater Location: Basement Closet
Features
- Bath Off Primary, Central Vacuum, Dining Room, High Tech Cabling
- Flooring: Ceramic Tile, Hardwood, Slate, Carpet
- Windows: Dbl Pane/Storm Window
- Basement: Daylight,Finished
- Number of fireplaces: 4
- Fireplace features: Gas, Lower Level: 1, Main Level: 2, Upper Level: 1, Fireplace
Interior area
- Total structure area: 4,689
- Total interior livable area: 4,689 sqft
Video & virtual tour
Property
Parking
- Total spaces: 3
- Parking features: Attached Garage, Off Street, RV Parking
- Has attached garage: Yes
- Covered spaces: 3
Features
- Levels: Two
- Stories: 2
- Entry location: Main
- Patio & porch: Bath Off Primary, Built-In Vacuum, Dbl Pane/Storm Window, Dining Room, Fireplace, Fireplace (Primary Bedroom), High Tech Cabling, Jetted Tub, Security System, Walk-In Closet(s), Water Heater, Wet Bar, Wine/Beverage Refrigerator, Wired for Generator
- Spa features: Bath
- Has view: Yes
- View description: Mountain(s), Sound
- Has water view: Yes
- Water view: Sound
Lot
- Size: 0.37 Acres
- Features: Dead End Street, Paved, Secluded, Cable TV, Deck, Gas Available, High Speed Internet, Patio, RV Parking, Shop, Sprinkler System
- Topography: Level,Partial Slope
Details
- Parcel number: 1367800025
- Zoning: NR2
- Special conditions: Standard
- Other equipment: Wired for Generator
Construction
Type & style
- Home type: SingleFamily
- Architectural style: 2 Stories w/Bsmnt
- Property subtype: Single Family Residence
Materials
- Stucco, Wood Siding
- Foundation: Poured Concrete
- Roof: Composition
Condition
- Year built: 2000
Utilities & green energy
- Electric: Company: Seattle City Light
- Sewer: Sewer Connected, Company: Seattle Public Utilities
- Water: Public, Company: Seattle Public Utilities
Community & HOA
Community
- Security: Security System
- Subdivision: Magnolia
Location
- Region: Seattle
Financial & listing details
- Price per square foot: $889/sqft
- Tax assessed value: $3,558,000
- Annual tax amount: $37,340
- Date on market: 9/18/2026
- Listing terms: Conventional
- Inclusions: Dishwasher(s), Double Oven, Dryer(s), Garbage Disposal, Refrigerator(s), Stove(s)/Range(s), Washer(s)
Estimated market value
Not available
Estimated sales range
Not available
Not available
Price history
| Date | Event | Price |
|---|---|---|
| 9/18/2026 | Listed for sale | $4,168,000+45.9%$889/sqft |
Source:  NWMLS as distributed by MLS GRID #2584027 Report a problem NWMLS as distributed by MLS GRID #2584027 Report a problem | ||
| 2/26/2018 | Sold | $2,857,000-0.6%$609/sqft |
Source: NWMLS as distributed by MLS GRID #1225072 Report a problem | ||
| 1/17/2018 | Pending sale | $2,875,000$613/sqft |
Source: Windermere Real Estate/Wall Street, Inc. #1225072 Report a problem | ||
| 12/10/2017 | Price change | $2,875,000-4%$613/sqft |
Source: Windermere Real Estate/Wall Street, Inc. #1225072 Report a problem | ||
| 7/15/2017 | Price change | $2,995,000-9.2%$639/sqft |
Source: Windermere Real Estate/Wall Street, Inc. #1103786 Report a problem | ||
| 5/12/2017 | Listed for sale | $3,300,000+72.3%$704/sqft |
Source: Windermere Real Estate/Wall Street, Inc. #1103786 Report a problem | ||
| 4/26/2002 | Sold | $1,915,000+152%$408/sqft |
Source: NWMLS as distributed by MLS GRID #22016746 Report a problem | ||
| 11/13/1998 | Sold | $760,000+48.4%$162/sqft |
Source: Public Record Report a problem | ||
| 9/25/1995 | Sold | $512,000$109/sqft |
Source: Agent Provided Report a problem | ||
Public tax history
| Year | Property taxes | Tax assessment |
|---|---|---|
| 2025 | $37,340 +10.1% | $3,558,000 +2.4% |
| 2024 | $33,926 +4.9% | $3,474,000 +2.4% |
| 2023 | $32,356 +3.4% | $3,391,000 -7.4% |
| 2022 | $31,291 +9.6% | $3,662,000 +19.4% |
| 2021 | $28,553 +4.9% | $3,067,000 +10.5% |
| 2020 | $27,222 -3.4% | $2,776,000 -4.7% |
| 2019 | $28,176 +15.1% | $2,914,000 +3.6% |
| 2018 | $24,483 -11.5% | $2,812,000 +1.3% |
| 2017 | $27,672 +45.9% | $2,777,000 +9.8% |
| 2016 | $18,968 | $2,530,000 +10.9% |
| 2015 | $18,968 | $2,282,000 +16.7% |
| 2014 | $18,968 | $1,956,000 +1.3% |
| 2013 | $18,968 | $1,930,000 +13.7% |
| 2012 | -- | $1,698,000 -15.4% |
| 2011 | -- | $2,008,000 -5.5% |
| 2010 | -- | $2,124,000 |
| 2009 | -- | $2,124,000 -0.8% |
| 2007 | -- | $2,141,000 -1.8% |
| 2006 | -- | $2,181,000 +8.5% |
| 2005 | -- | $2,011,000 -2.9% |
| 2001 | $23,804 +407.5% | $2,070,000 +446.2% |
| 2000 | $4,690 | $379,000 |
Find assessor info on the county website
Monthly payment
Est. payment
Payment breakdown
Explore the cost of this home by adjusting the details. Changes won't be saved.Climate risks
Neighborhood: Magnolia
Nearby schools
Schools provided by the listing agent
- Elementary: Catharine Blaine K-8
- Middle: Catharine Blaine K-8
- High: Ballard High
Source: NWMLS as distributed by MLS GRID. This data may not be complete. We recommend contacting the local school district to confirm school assignments for this home.
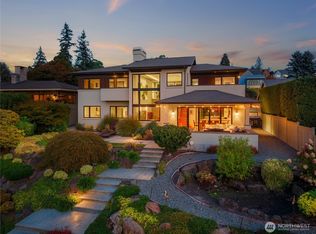
Similar homes
- $5,200,0005 bd4 ba4.9k sqftCarleton Park Heights, Seattle, WA 98199Active
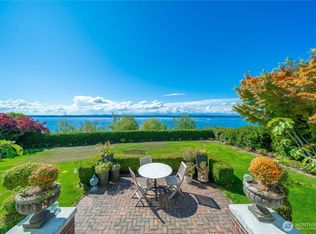
 MLS ID #2588646, Scott D. Shutes. NWMLS as distributed by MLS GRID
 - $3,500,0005 bd5 ba6k sqft3233 Magnolia Boulevard W, Seattle, WA 98119Active
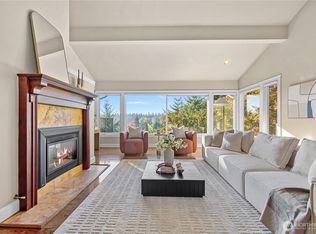
 MLS ID #2576108, Tarek Z. Moghrabi. NWMLS as distributed by MLS GRID
 - $3,388,0004 bd5 ba4.7k sqftWestridge Estates Division No. 2, Clyde Hill, WA 98004Active
 MLS ID #2592424, Helena Chen. NWMLS as distributed by MLS GRID
 - $4,250,0004 bd6 ba5.3k sqft10374 NE Country Club Road, Bainbridge Island, WA 98110Active
 MLS ID #2583010, Lisa Turnure. NWMLS as distributed by MLS GRID
