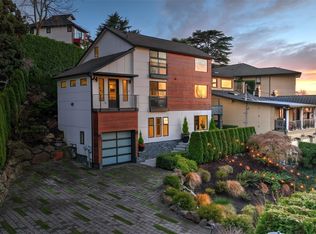
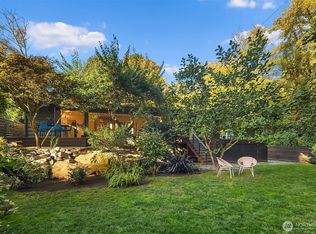
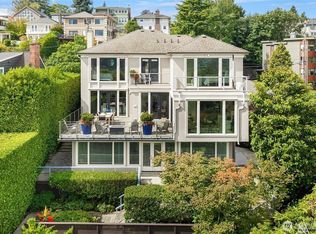
A rare opportunity to own one of the final residential commissions by acclaimed Seattle architect Ralph Anderson. Perched high above Puget Sound in one of Magnolia's most coveted locations, this extraordinary residence features unobstructed 210-degree views spanning Puget Sound, Bainbridge Island, and the Olympic Mountains. Designed as a seamless extension of its surroundings, the home showcases soaring vaulted ceilings, exposed structural elements, retractable walls of glass, artisan copper lighting, custom white oak flooring/cabinetry, travertine marble, and exceptional natural materials throughout. The dramatic great room and chef’s kitchen open to an expansive wraparound deck, creating an outdoor living room framed by sweeping Puget Sound views. Three private bedroom suites, elevator access, multiple gathering spaces, remarkable engineering, and timeless craftsmanship elevate the residence beyond a luxury home into a distinct reflection of modern Pacific Northwest architecture. Spectacular sunsets and proximity to Discovery Park, Magnolia Village, downtown Seattle, and South Lake Union complete this exceptional offering.
Active
Listed by: Windermere RE Greenwood • Junior Torres
$3,695,000
4604 W Raye Street, Seattle, WA 98199
4beds
4,370sqft
Single Family Residence
Built in 2000
10,476 Square Feet Lot
$-- Zestimate®
$846/sqft
$-- HOA
What's special
- --
- on Zillow
- 1,853
- views
- 183
- saves
Zillow last checked:
Listing updated:
Listed by:
Junior Torres,
Windermere RE Greenwood
Source: NWMLS as distributed by MLS GRID,MLS#: 2580174
Facts & features
Interior
Bedrooms & bathrooms
- Bedrooms: 4
- Bathrooms: 5
- Full bathrooms: 2
- 3/4 bathrooms: 1
- 1/2 bathrooms: 2
- Main level bathrooms: 3
- Main level bedrooms: 3
Primary bedroom
- Level: Main
Bedroom
- Level: Main
Bedroom
- Level: Main
Bedroom
- Level: Lower
Bathroom full
- Level: Main
Bathroom full
- Level: Main
Bathroom three quarter
- Level: Main
Other
- Level: Lower
Other
- Level: Second
Den office
- Level: Second
Dining room
- Level: Second
Entry hall
- Level: Main
Family room
- Level: Lower
Great room
- Level: Second
Kitchen with eating space
- Level: Second
Living room
- Level: Second
Utility room
- Level: Lower
Utility room
- Level: Lower
Heating
- Fireplace, Forced Air, Radiant, Electric, Natural Gas
Cooling
- Has cooling: Yes
Appliances
- Included: Dishwasher, Disposal, Double Oven, Dryer, Microwave, Refrigerator, Stove(s)/Range(s), Washer, Dishwasher(s), Dryer(s), Garbage Disposal, Microwave(s), Refrigerator(s), Washer(s), Water Heater: Gas
Features
- Bath Off Primary, Dining Room, High Tech Cabling
- Flooring: Hardwood, Stone, Travertine, Carpet
- Doors: French Doors
- Windows: Dbl Pane/Storm Window
- Basement: Finished
- Number of fireplaces: 2
- Fireplace features: Gas, Upper Level: 2, Fireplace
Interior area
- Total structure area: 4,370
- Total interior livable area: 4,370 sqft
Property
Parking
- Total spaces: 5
- Parking features: Driveway, Attached Garage
- Has attached garage: Yes
- Covered spaces: 2
- Uncovered spaces: 3
Features
- Levels: Two
- Stories: 2
- Entry location: Main
- Patio & porch: Bath Off Primary, Dbl Pane/Storm Window, Dining Room, Elevator, Fireplace, French Doors, High Tech Cabling, Jetted Tub, Security System, Vaulted Ceiling(s), Walk-In Closet(s), Water Heater, Wired for Generator
- Spa features: Bath
- Has view: Yes
- View description: Mountain(s), Sound, Territorial
- Has water view: Yes
- Water view: Sound
Lot
- Size: 10,476 Square Feet
- Features: Paved, Cable TV, Deck, High Speed Internet, Irrigation, Patio, Sprinkler System
- Topography: Partial Slope
- Residential vegetation: Wooded
Details
- Parcel number: 1367300102
- Zoning: Seattle-NR2
- Zoning description: Jurisdiction: City
- Special conditions: Standard
- Other equipment: Wired for Generator
Construction
Type & style
- Home type: SingleFamily
- Architectural style: Contemporary,2 Stories w/Bsmnt
- Property subtype: Single Family Residence
Materials
- Stucco, Wood Siding
- Foundation: Poured Concrete
Condition
- Very Good
- Year built: 2000
Details
- Builder name: Ralph Anderson
Utilities & green energy
- Electric: Company: Seattle City Light
- Sewer: Sewer Connected, Company: Seattle Public Utilities
- Water: Public, Company: Seattle Public Utilities
- Utilities for property: Xfinity, Xfinity
Community & HOA
Community
- Security: Security System
- Subdivision: Magnolia
Location
- Region: Seattle
Financial & listing details
- Price per square foot: $846/sqft
- Tax assessed value: $3,467,000
- Annual tax amount: $35,729
- Date on market: 9/10/2026
- Listing terms: Conventional
- Inclusions: Dishwasher(s), Double Oven, Dryer(s), Garbage Disposal, Microwave(s), Refrigerator(s), Stove(s)/Range(s), Washer(s)
Estimated market value
Not available
Estimated sales range
Not available
Not available
Price history
| Date | Event | Price |
|---|---|---|
| 9/10/2026 | Listed for sale | $3,695,000-17.2%$846/sqft |
Source:  NWMLS as distributed by MLS GRID #2580174 Report a problem NWMLS as distributed by MLS GRID #2580174 Report a problem | ||
| 11/16/2022 | Listing removed | -- |
Source: Realogics Sothebys International Realty Report a problem | ||
| 8/25/2022 | Price change | $4,465,000-5%$1,022/sqft |
Source: Realogics Sothebys International Realty #1936427 Report a problem | ||
| 6/21/2022 | Listed for sale | $4,700,000+1673.6%$1,076/sqft |
Source: Realogics Sothebys International Realty #1936427 Report a problem | ||
| 8/24/1999 | Sold | $265,000$61/sqft |
Source: Public Record Report a problem | ||
Public tax history
| Year | Property taxes | Tax assessment |
|---|---|---|
| 2025 | $35,730 +10.1% | $3,467,000 +2.4% |
| 2024 | $32,442 +2.4% | $3,386,000 +1.1% |
| 2023 | $31,677 +2.7% | $3,350,000 -8.1% |
| 2022 | $30,856 +12.5% | $3,644,000 +22.7% |
| 2021 | $27,424 +4.8% | $2,970,000 +10.4% |
| 2020 | $26,157 -3.5% | $2,689,000 -4.7% |
| 2019 | $27,097 +15.1% | $2,823,000 +3.6% |
| 2018 | $23,533 -0.6% | $2,724,000 +14.4% |
| 2017 | $23,685 +45.8% | $2,382,000 +9.8% |
| 2016 | $16,240 | $2,170,000 +10.9% |
| 2015 | $16,240 | $1,957,000 +16.6% |
| 2014 | $16,240 | $1,678,000 +1.4% |
| 2013 | $16,240 | $1,655,000 +13.7% |
| 2012 | -- | $1,456,000 -13% |
| 2011 | -- | $1,674,000 -5.5% |
| 2010 | -- | $1,772,000 |
| 2009 | -- | $1,772,000 -0.8% |
| 2007 | -- | $1,786,000 +6.2% |
| 2006 | -- | $1,681,000 +8.5% |
| 2005 | -- | $1,550,000 +474.1% |
| 2001 | $3,135 -13.2% | $270,000 -8.2% |
| 2000 | $3,611 | $294,000 |
Find assessor info on the county website
Monthly payment
Est. payment
Payment breakdown
Explore the cost of this home by adjusting the details. Changes won't be saved.Climate risks
Neighborhood: Magnolia
Nearby schools
Schools provided by the listing agent
- Elementary: Catharine Blaine K-8
- Middle: Mc Clure Mid
- High: Ballard High
Source: NWMLS as distributed by MLS GRID. This data may not be complete. We recommend contacting the local school district to confirm school assignments for this home.
Similar homes
- $4,168,0004 bd4 ba4.6k sqft2555 Magnolia Boulevard W, Seattle, WA 98199Active
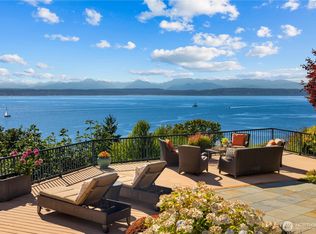 MLS ID #2584027, John A. Kritsonis. NWMLS as distributed by MLS GRID
 - $3,175,0005 bd4 ba3.6k sqftCanterbury Of, Seattle, WA 98112Active
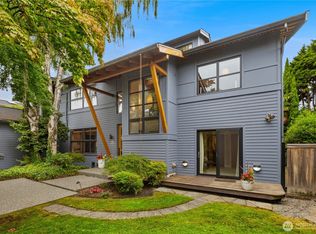 MLS ID #2588533, Kathryn Holly Hinds. NWMLS as distributed by MLS GRID
 - $3,599,0004 bd4 ba4.9k sqft1622 5th Avenue N, Seattle, WA 98109Active
 MLS ID #2578436, Jan M. Selvar. NWMLS as distributed by MLS GRID
 - $3,590,0004 bd6 ba4.8k sqftVan Brocklin Add, Seattle, WA 98109Active
 MLS ID #2574423, Kristine E. Losh. NWMLS as distributed by MLS GRID
