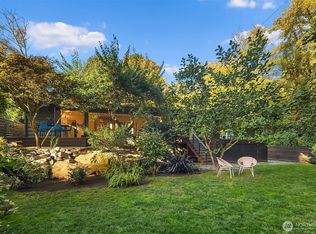
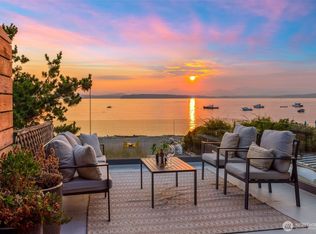
An intricately-carved double entry door strikes a resonant midcentury chord as you approach this cool 60's home on Magnolia Blvd with jaw-dropping westerly views of Puget Sound, Islands, & Olympic Mountains ~ perched high above neighboring homes for abundant light, privacy, & unfettered views. All rooms on every level enjoy the views, with plentiful deck space to encourage indoor/outdoor living. 3 gas fireplaces ~ two clad in basalt, one a very cool brick ~ PLUS an iconic MCM freestanding wood-burning fireplace in the cozy family room adjacent to the kitchen. Dining room easily seats 8-10, with the back of the fireplace lending visual interest on one side, windows/sliders for views & access to the deck on another, and opening into the formal living room with dramatic 2-story wall of view windows. The loft above the living room features another basalt/gas fireplace, a view out the 2-story wall of windows, and a wet bar just begging you to throw a party already! Open stairs lend a sense of connectivity between the main and lower level, which features 4 bedrooms, 2 baths, two hang-out spaces (with slider to the lower deck) plus an oversized laundry and sizeable storage room. Even the lower level rooms enjoy expansive views. Many improvements made by current owners, including beautiful hardwoods throughout the main floor, mini-splits in all bedrooms, new roof, and earthquake retrofit. Primary suite on the main allows for one-level living from the attached 2-carage.
Pending
Listed by: Windermere Real Estate Midtown • Heidi R. Ward
$2,295,000
2583 Magnolia Boulevard W, Seattle, WA 98199
5beds
3,010sqft
Single Family Residence
Built in 1969
3,998 Square Feet Lot
$2,314,200 Zestimate®
$762/sqft
$-- HOA
What's special
New roofIntricately-carved double entry doorMini-splits in all bedrooms
- --
- on Zillow
- 1,254
- views
- 119
- saves
Likely to sell faster than
Zillow last checked:
Listing updated:
Listed by:
Heidi R. Ward,
Windermere Real Estate Midtown
Source: NWMLS as distributed by MLS GRID,MLS#: 2585014
Facts & features
Interior
Bedrooms & bathrooms
- Bedrooms: 5
- Bathrooms: 4
- Full bathrooms: 1
- 3/4 bathrooms: 2
- 1/2 bathrooms: 1
- Main level bathrooms: 2
- Main level bedrooms: 1
Primary bedroom
- Level: Main
Bedroom
- Level: Lower
Bedroom
- Level: Lower
Bedroom
- Level: Lower
Bedroom
- Level: Lower
Bathroom full
- Level: Lower
Bathroom three quarter
- Level: Lower
Bathroom three quarter
- Level: Main
Other
- Level: Main
Bonus room
- Level: Second
Dining room
- Level: Main
Entry hall
- Level: Main
Family room
- Level: Main
Kitchen with eating space
- Level: Main
Living room
- Level: Main
Rec room
- Level: Lower
Utility room
- Level: Lower
Heating
- Fireplace, Baseboard, Ductless, Radiant, Stove/Free Standing, Electric, Natural Gas
Cooling
- Ductless
Appliances
- Included: Dishwasher, Disposal, Dryer, Microwave, Refrigerator, Stove(s)/Range(s), Washer, Dishwasher(s), Dryer(s), Garbage Disposal, Microwave(s), Refrigerator(s), Washer(s)
Features
- Bath Off Primary, Dining Room, Loft
- Flooring: Engineered Hardwood, Hardwood, Laminate, Vinyl, Carpet
- Windows: Dbl Pane/Storm Window, Skylight(s)
- Basement: Daylight,Finished
- Number of fireplaces: 3
- Fireplace features: Gas, Lower Level: 1, Main Level: 1, Upper Level: 1, Fireplace
Interior area
- Total structure area: 3,010
- Total interior livable area: 3,010 sqft
Property
Parking
- Total spaces: 2
- Parking features: Attached Garage
- Has attached garage: Yes
- Covered spaces: 2
Features
- Levels: One and One Half
- Stories: 1
- Entry location: Main
- Patio & porch: Bath Off Primary, Dbl Pane/Storm Window, Dining Room, Fireplace, Loft, Skylight(s), Walk-In Closet(s)
- Has view: Yes
- View description: Bay, Mountain(s), Sound
- Has water view: Yes
- Water view: Bay,Sound
Lot
- Size: 3,998 Square Feet
- Features: Cable TV, Deck
Details
- Parcel number: 1367800100
- Special conditions: Standard
Construction
Type & style
- Home type: SingleFamily
- Architectural style: 1 1/2 Stry w/Bsmt
- Property subtype: Single Family Residence
Materials
- Wood Siding
- Foundation: Poured Concrete
- Roof: Composition
Condition
- Year built: 1969
Utilities & green energy
- Sewer: Sewer Connected
- Water: Public
Community & HOA
Community
- Subdivision: Magnolia
Location
- Region: Seattle
Financial & listing details
- Price per square foot: $762/sqft
- Tax assessed value: $2,371,000
- Annual tax amount: $21,876
- Date on market: 9/19/2026
- Listing terms: Conventional
- Inclusions: Dishwasher(s), Dryer(s), Garbage Disposal, Microwave(s), Refrigerator(s), Stove(s)/Range(s), Washer(s)
Estimated market value
$2,314,200
$2.20M - $2.43M
$7,084/mo
Price history
| Date | Event | Price |
|---|---|---|
| 9/22/2026 | Pending sale | $2,295,000$762/sqft |
Source:  NWMLS as distributed by MLS GRID #2585014 Report a problem NWMLS as distributed by MLS GRID #2585014 Report a problem | ||
| 9/19/2026 | Listed for sale | $2,295,000+35%$762/sqft |
Source: NWMLS as distributed by MLS GRID #2585014 Report a problem | ||
| 12/7/2020 | Sold | $1,700,000-10%$565/sqft |
Source: NWMLS as distributed by MLS GRID #1659380 Report a problem | ||
| 10/19/2020 | Pending sale | $1,888,000$627/sqft |
Source: Marketplace Sotheby's Int Rty #1659380 Report a problem | ||
| 10/3/2020 | Listed for sale | $1,888,000$627/sqft |
Source: Marketplace Sotheby's Int Rty #1659380 Report a problem | ||
| 9/19/2020 | Pending sale | $1,888,000$627/sqft |
Source: Marketplace Sotheby's Int Rty #1659380 Report a problem | ||
| 9/10/2020 | Listed for sale | $1,888,000$627/sqft |
Source: Marketplace Sotheby's Int Rty #1659380 Report a problem | ||
Public tax history
| Year | Property taxes | Tax assessment |
|---|---|---|
| 2025 | $24,116 +10.2% | $2,371,000 +2.4% |
| 2024 | $21,876 +29.6% | $2,315,000 +28.3% |
| 2023 | $16,884 -13.7% | $1,805,000 -23.1% |
| 2022 | $19,559 +9.7% | $2,346,000 +19.4% |
| 2021 | $17,833 +4.7% | $1,965,000 +10.5% |
| 2020 | $17,027 -3.6% | $1,779,000 -4.8% |
| 2019 | $17,672 +15.2% | $1,868,000 +3.6% |
| 2018 | $15,337 +12.2% | $1,803,000 +29.6% |
| 2017 | $13,670 +46.1% | $1,391,000 +9.8% |
| 2016 | $9,360 | $1,267,000 +10.8% |
| 2015 | $9,360 | $1,143,000 +16.6% |
| 2014 | $9,360 | $980,000 +1.3% |
| 2013 | $9,360 | $967,000 +13.6% |
| 2012 | -- | $851,000 -17.5% |
| 2011 | -- | $1,032,000 -5.6% |
| 2010 | -- | $1,093,000 |
| 2009 | -- | $1,093,000 -0.9% |
| 2007 | -- | $1,103,000 -13.1% |
| 2006 | -- | $1,270,000 +8.5% |
| 2005 | -- | $1,171,000 +48.2% |
| 2001 | $9,150 +11.7% | $790,000 +18.4% |
| 2000 | $8,195 | $667,000 |
Find assessor info on the county website
Monthly payment
Est. payment
Payment breakdown
Explore the cost of this home by adjusting the details. Changes won't be saved.Climate risks
Neighborhood: Magnolia
Similar homes
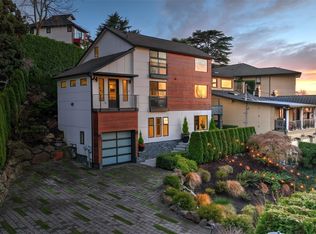
- $2,550,0004 bd4 ba4.4k sqftBaker The Add, Seattle, WA 98199Active
 MLS ID #2586211, Colleen McCann. NWMLS as distributed by MLS GRID
 - $2,278,0004 bd4 ba3.4k sqft2619 Warren Avenue N, Seattle, WA 98109Active
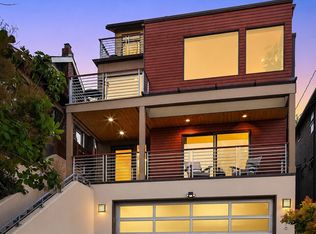 MLS ID #2581708, Emily Roberts. NWMLS as distributed by MLS GRID
 - $2,295,0005 bd3 ba3.7k sqftBill Point, Bainbridge Island, WA 98110Active
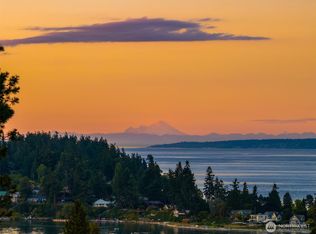 MLS ID #2575400, Mark Middleton. NWMLS as distributed by MLS GRID
 - $2,296,0004 bd4 ba2.5k sqft8917 Fauntleroy Way SW, Seattle, WA 98136Active
 MLS ID #2568818, Therese Bianchi. NWMLS as distributed by MLS GRID
