
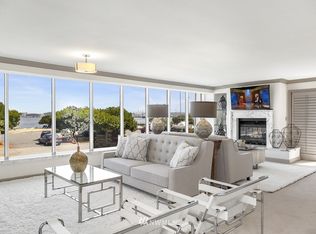
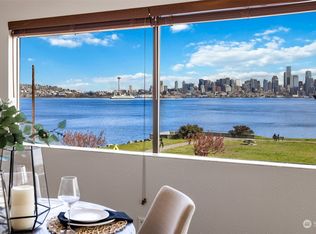
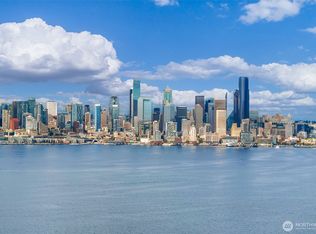
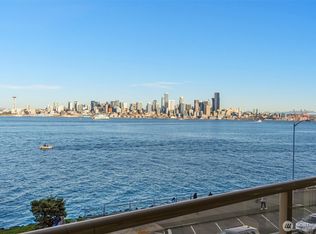
This luxurious 2,400 square foot condominium shows beautifully & offers breathtaking panoramic views of Elliott Bay, downtown Seattle, Space Needle & surrounding mountains. Grandeur & elegance abound as this home presents outstanding amenities. Enjoy the elevator that opens to your private vestibule leading directly to your new home. This condominium encompasses the entire 5th floor. Beautifully designed rounded walls & elegant hardwood floors throughout. Grand living room presents a floor to ceiling tiled gas fireplace. There is a truly entertaining sized dining area. The exquisite chef’s kitchen offers top-tier stainless steel appliances, granite counters, a cooking island & a breakfast bar, plus custom cherrywood cabinetry & a grand walk-in pantry. Inviting primary bedroom suite possesses an exceptional walk-in closet plus a chic, beautifully tiled five piece bath w/ a heated floor, a separate soaking tub & a rain shower. Second bedroom provides a Murphy Bed for flexibility. There is a spacious & dedicated home office/3rd bedrm w/ abundant built in shelving. Expansive windows throughout this home shed tons of natural light. Two attractive view decks. There is truly abundant storage throughout this condominium as well as a two separate, incredibly spacious storage rooms. Two dedicated parking spaces are located in the secure garage. The Alki location is simply excellent. Only seven units in this well managed HOA. This condominium is a rare opportunity & a truly lovely home.
Active
Listed by: Windermere Real Estate Co. • Brian Steiner
$1,799,000
1111 Harbor Avenue SW #500, Seattle, WA 98116
2beds
2,400sqft
Condominium
Built in 1983
-- sqft lot
$1,735,600 Zestimate®
$750/sqft
$2,127/mo HOA
What's special
Elegant hardwood floors throughoutTwo attractive view decksInviting primary bedroom suiteBeautifully designed rounded wallsEntertaining sized dining areaGrand walk-in pantryCustom cherrywood cabinetry
- --
- on Zillow
- 137
- views
- 3
- saves
Likely to sell faster than
Zillow last checked:
Listing updated:
Listed by:
Brian Steiner,
Windermere Real Estate Co.
Source: NWMLS as distributed by MLS GRID,MLS#: 2592088
Facts & features
Interior
Bedrooms & bathrooms
- Bedrooms: 2
- Bathrooms: 2
- Full bathrooms: 1
- 3/4 bathrooms: 1
- Main level bathrooms: 2
- Main level bedrooms: 2
Primary bedroom
- Level: Main
Bedroom
- Level: Main
Bathroom three quarter
- Level: Main
Bathroom full
- Level: Main
Den office
- Level: Main
Dining room
- Level: Main
Entry hall
- Level: Main
Kitchen with eating space
- Level: Main
Living room
- Level: Main
Utility room
- Level: Main
Heating
- Fireplace, Forced Air, Electric
Cooling
- Ductless
Appliances
- Included: Dishwasher, Disposal, Double Oven, Dryer, Microwave, Refrigerator, Stove(s)/Range(s), Washer, Dishwasher(s), Dryer(s), Garbage Disposal, Microwave(s), Refrigerator(s), Washer(s), Water Heater: There Are 2 HWH's, Water Heater Location: Closet by Vestibule & Hall Closet, Cooking - Electric Hookup, Cooking-Electric, Dryer-Electric
- Laundry: Electric Dryer Hookup, Washer Hookup
Features
- Flooring: Ceramic Tile, Engineered Hardwood, Carpet
- Doors: French Doors
- Windows: Insulated Windows, Coverings: Hunter Douglas
- Number of fireplaces: 1
- Fireplace features: Gas, Main Level: 1, Fireplace
Interior area
- Total structure area: 2,400
- Total interior livable area: 2,400 sqft
Property
Parking
- Total spaces: 2
- Parking features: Common Garage
- Has garage: Yes
- Covered spaces: 2
Features
- Levels: One
- Stories: 1
- Entry location: Main
- Patio & porch: Cooking-Electric, Dryer-Electric, End Unit, Fireplace, French Doors, Insulated Windows, Primary Bathroom, Soaking Tub, Walk-In Closet(s), Washer, Water Heater
- Has view: Yes
- View description: Bay, City, Mountain(s), Sound
- Has water view: Yes
- Water view: Bay,Sound
Details
- Parcel number: 9110600070
- Special conditions: Standard
Construction
Type & style
- Home type: Condo
- Architectural style: Condo (1 Level)
- Property subtype: Condominium
Materials
- Cement/Concrete
- Roof: Flat
Condition
- Year built: 1983
- Major remodel year: 1993
Utilities & green energy
- Electric: Company: Seattle City Light
- Sewer: Company: HOA
- Water: Company: HOA
- Utilities for property: Xfinity
Green energy
- Energy efficient items: Insulated Windows
Community & HOA
Community
- Features: Cable TV, Elevator, Lobby Entrance
- Subdivision: West Seattle
HOA
- Services included: Cable TV, Common Area Maintenance, Earthquake Insurance, Sewer, Water
- HOA fee: $2,127 monthly
- HOA phone: 206-938-5633
Location
- Region: Seattle
Financial & listing details
- Price per square foot: $750/sqft
- Tax assessed value: $1,484,000
- Annual tax amount: $14,974
- Date on market: 10/8/2026
- Listing terms: Conventional
- Inclusions: Dishwasher(s), Double Oven, Dryer(s), Garbage Disposal, Microwave(s), Refrigerator(s), Stove(s)/Range(s), Washer(s)
Estimated market value
$1,735,600
$1.65M - $1.82M
$4,879/mo
Price history
| Date | Event | Price |
|---|---|---|
| 10/8/2026 | Listed for sale | $1,799,000+56.8%$750/sqft |
Source:  NWMLS as distributed by MLS GRID #2592088 Report a problem NWMLS as distributed by MLS GRID #2592088 Report a problem | ||
| 2/12/2019 | Sold | $1,147,000-8.2%$478/sqft |
Source: NWMLS as distributed by MLS GRID #1364131 Report a problem | ||
| 1/8/2019 | Pending sale | $1,250,000$521/sqft |
Source: Wall Street Group #1364131 Report a problem | ||
| 12/7/2018 | Listed for sale | $1,250,000$521/sqft |
Source: Wall Street Group #1364131 Report a problem | ||
| 11/28/2018 | Pending sale | $1,250,000$521/sqft |
Source: Wall Street Group #1364131 Report a problem | ||
| 9/25/2018 | Listed for sale | $1,250,000+47.1%$521/sqft |
Source: Wall Street Group #1364131 Report a problem | ||
| 12/13/2012 | Sold | $850,000-5.5%$354/sqft |
Source: NWMLS as distributed by MLS GRID #388193 Report a problem | ||
| 11/17/2012 | Pending sale | $899,000$375/sqft |
Source: John L Scott Real Estate #388193 Report a problem | ||
| 8/1/2012 | Price change | $899,000-5.4%$375/sqft |
Source: John L Scott Real Estate #388193 Report a problem | ||
| 5/25/2012 | Price change | $950,000-4.5%$396/sqft |
Source: John L Scott Real Estate #339065 Report a problem | ||
| 4/4/2012 | Listed for sale | $995,000$415/sqft |
Source: John L Scott Real Estate #339065 Report a problem | ||
Public tax history
| Year | Property taxes | Tax assessment |
|---|---|---|
| 2025 | $14,974 +20% | $1,484,000 +11.6% |
| 2024 | $12,479 -0.5% | $1,330,000 -2.2% |
| 2023 | $12,545 +20.3% | $1,360,000 +8.2% |
| 2022 | $10,426 +3.8% | $1,257,000 +12.8% |
| 2021 | $10,044 -5.9% | $1,114,000 -1.1% |
| 2020 | $10,679 -11.2% | $1,126,000 -12.2% |
| 2019 | $12,024 +20.8% | $1,283,000 +8.6% |
| 2018 | $9,953 -12.5% | $1,181,000 +0.7% |
| 2017 | $11,373 +50.5% | $1,173,000 +14% |
| 2016 | $7,559 | $1,029,000 +9.6% |
| 2015 | $7,559 | $939,000 +17.1% |
| 2014 | $7,559 | $802,000 +12.2% |
| 2013 | $7,559 | $715,000 +33.4% |
| 2012 | -- | $536,000 -17.7% |
| 2011 | -- | $651,000 -16.9% |
| 2010 | -- | $783,000 |
| 2009 | -- | $783,000 -9.3% |
| 2007 | -- | $863,000 +12.5% |
| 2006 | -- | $767,000 +3.5% |
| 2005 | -- | $741,000 +42% |
| 2001 | $5,999 +2.3% | $521,800 +8.6% |
| 2000 | $5,864 | $480,300 |
Find assessor info on the county website
Monthly payment
Est. payment
Payment breakdown
Explore the cost of this home by adjusting the details. Changes won't be saved.Climate risks
Neighborhood: Alki
Nearby schools
Schools provided by the listing agent
- Elementary: Alki
- Middle: Madison Mid
- High: West Seattle High
Source: NWMLS as distributed by MLS GRID. This data may not be complete. We recommend contacting the local school district to confirm school assignments for this home.

Similar homes
- $1,890,0004 bd3 ba2.9k sqft1374 Alki Condominium Pct, Seattle, WA 98116Active
 MLS ID #2580606, Anastasia Reed. NWMLS as distributed by MLS GRID
 - $1,520,0003 bd3 ba2.3k sqftAlki Sur Mer Condo, Seattle, WA 98116Active
 MLS ID #2588952, Cori Allan. NWMLS as distributed by MLS GRID
 - $1,425,0004 bd4 ba2.4k sqftSeabird, Seattle, WA 98116Active
 MLS ID #2537776, Tracie Dalke. NWMLS as distributed by MLS GRID
 - $1,295,0002 bd3 ba1.7k sqftPoint Nautica Condo, Seattle, WA 98116Active
 MLS ID #2466632, Randie Stone. NWMLS as distributed by MLS GRID
