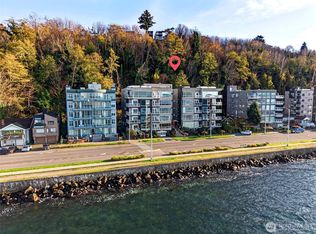
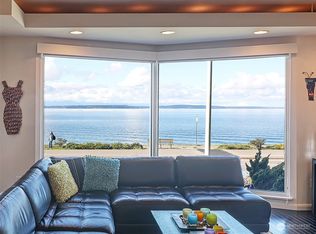
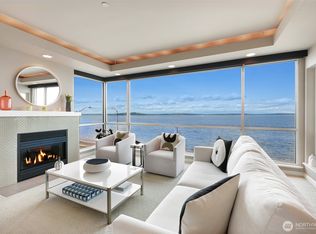
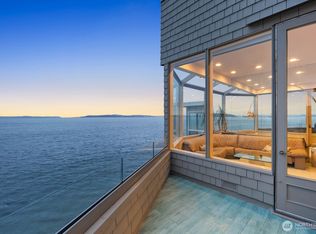
A Rare Alki Offering — Unparalleled Scale, Privacy & Views Discover a truly exceptional residence in the coveted Alki Beach community, where expansive interiors, exceptional privacy and sweeping Elliott Bay, Puget Sound and mountain views create a lifestyle rarely found in condominium living. Nearly 3,000 square feet of beautifully appointed space unfolds within a concrete-and-steel building, offering the generous scale and comfort of a private home with the ease and convenience of condominium living. A private elevator opens directly into light-filled interiors designed equally for relaxed everyday living and sophisticated entertaining. The thoughtfully designed floor plan features four bedrooms, two-and-a-half baths and generously proportioned spaces for gathering, dining, relaxing and working from home. The kitchen anchors the main living spaces, while the serene primary suite captures an ever-changing Northwest panorama. A gas fireplace adds warmth and ambiance, while central A/C ensures year-round comfort. Two side-by-side garage spaces and additional private storage complete the offering. Step outside to morning beach walks, golden sunsets and wide-open skies. Watch the water, mountains and city lights transform throughout the day and into the evening. This is Alki living at its finest — spacious, private and unmistakably Northwest.
Active
Listed by: Windermere West Metro • Anastasia Reed
$1,890,000
1374 Alki Avenue SW #400, Seattle, WA 98116
4beds
2,959sqft
Condominium
Built in 1990
-- sqft lot
$1,838,500 Zestimate®
$639/sqft
$3,744/mo HOA
What's special
Private elevatorLight-filled interiorsUnparalleled scaleThoughtfully designed floor planFour bedroomsTwo-and-a-half bathsTwo side-by-side garage spaces
- --
- on Zillow
- 668
- views
- 34
- saves
Zillow last checked:
Listing updated:
Listed by:
Anastasia Reed,
Windermere West Metro
Source: NWMLS as distributed by MLS GRID,MLS#: 2580606
Facts & features
Interior
Bedrooms & bathrooms
- Bedrooms: 4
- Bathrooms: 3
- Full bathrooms: 2
- 1/2 bathrooms: 1
- Main level bathrooms: 3
- Main level bedrooms: 4
Primary bedroom
- Level: Main
Bedroom
- Level: Main
Bedroom
- Level: Main
Bedroom
- Level: Main
Bathroom full
- Level: Main
Bathroom full
- Level: Main
Other
- Level: Main
Dining room
- Level: Main
Entry hall
- Level: Main
Family room
- Level: Main
Great room
- Level: Main
Kitchen with eating space
- Level: Main
Living room
- Level: Main
Utility room
- Level: Main
Heating
- Fireplace, 90%+ High Efficiency, Forced Air, Heat Pump, Recirculation Pump, Electric, Natural Gas
Cooling
- 90%+ High Efficiency, Heat Pump, High Efficiency (Unspecified)
Appliances
- Included: Dishwasher, Disposal, Dryer, Microwave, Refrigerator, Stove(s)/Range(s), Washer, Dishwasher(s), Dryer(s), Garbage Disposal, Microwave(s), Refrigerator(s), Washer(s), Water Heater: Electric, Water Heater Location: Utility Room, Cooking - Electric Hookup, Cooking-Electric, Dryer-Electric
- Laundry: Electric Dryer Hookup, Washer Hookup
Features
- Flooring: Ceramic Tile, Engineered Hardwood, Stone, Carpet
- Windows: Insulated Windows
- Number of fireplaces: 1
- Fireplace features: Gas, Main Level: 1, Fireplace
Interior area
- Total structure area: 2,959
- Total interior livable area: 2,959 sqft
Property
Parking
- Total spaces: 2
- Parking features: Common Garage
- Has garage: Yes
- Covered spaces: 2
Features
- Levels: One
- Stories: 1
- Entry location: Main
- Patio & porch: Central Vacuum, Cooking-Electric, Dryer-Electric, Fireplace, Insulated Windows, Primary Bathroom, Soaking Tub, Sprinkler System, Walk-In Closet(s), Washer, Water Heater
- Has view: Yes
- View description: Bay, City, Mountain(s), See Remarks, Sound
- Has water view: Yes
- Water view: Bay,Sound
Lot
- Features: Curbs, Paved, Sidewalk
Details
- Parcel number: 8600900060
- Special conditions: Standard
- Other equipment: Leased Equipment: None
Construction
Type & style
- Home type: Condo
- Architectural style: Contemporary,Condo (1 Level)
- Property subtype: Condominium
Materials
- Cement/Concrete, Stucco
- Roof: Flat
Condition
- Year built: 1990
- Major remodel year: 2000
Utilities & green energy
- Electric: Company: Seattle City Light
- Sewer: Company: HOA
- Water: Company: HOA
- Utilities for property: Xfinity
Green energy
- Energy efficient items: Insulated Windows
Community & HOA
Community
- Features: Cable TV, Elevator, Lobby Entrance, See Remarks
- Security: Fire Sprinkler System
- Subdivision: Alki
HOA
- Services included: Earthquake Insurance, Gas, See Remarks, Sewer, Water
- HOA fee: $3,744 monthly
Location
- Region: Seattle
Financial & listing details
- Price per square foot: $639/sqft
- Tax assessed value: $1,468,000
- Annual tax amount: $14,792
- Date on market: 9/10/2026
- Listing terms: Conventional
- Inclusions: Dishwasher(s), Dryer(s), Garbage Disposal, Leased Equipment, Microwave(s), Refrigerator(s), Stove(s)/Range(s), Washer(s)
Estimated market value
$1,838,500
$1.75M - $1.93M
$5,525/mo
Price history
| Date | Event | Price |
|---|---|---|
| 9/10/2026 | Listed for sale | $1,890,000+8.9%$639/sqft |
Source:  NWMLS as distributed by MLS GRID #2580606 Report a problem NWMLS as distributed by MLS GRID #2580606 Report a problem | ||
| 7/5/2017 | Sold | $1,735,000-8.7%$586/sqft |
Source: NWMLS as distributed by MLS GRID #1117862 Report a problem | ||
| 6/5/2017 | Pending sale | $1,900,000$642/sqft |
Source: Keller Williams Downtown Sea #1117862 Report a problem | ||
| 5/4/2017 | Listed for sale | $1,900,000+52.1%$642/sqft |
Source: Keller Williams Downtown Sea #1117862 Report a problem | ||
| 5/6/2011 | Sold | $1,249,000-13.8%$422/sqft |
Source: NWMLS as distributed by MLS GRID #29119171 Report a problem | ||
| 1/20/2011 | Price change | $1,449,000-3.4%$490/sqft |
Source: Windermere Real Estate/Fauntleroy, Inc. #29119171 Report a problem | ||
| 5/27/2010 | Price change | $1,500,000-6.3%$507/sqft |
Source: Windermere Real Estate/Fauntleroy, Inc. #29119171 Report a problem | ||
| 12/9/2009 | Price change | $1,600,000-10.9%$541/sqft |
Source: Windermere Real Estate/Fauntleroy, Inc. #29119171 Report a problem | ||
| 9/24/2009 | Listed for sale | $1,795,000+21.7%$607/sqft |
Source: Windermere Real Estate/Fauntleroy, Inc. #29119171 Report a problem | ||
| 9/29/2006 | Sold | $1,475,000+51.3%$498/sqft |
Source: NWMLS as distributed by MLS GRID #26075778 Report a problem | ||
| 3/31/1999 | Sold | $975,000$330/sqft |
Source: Public Record Report a problem | ||
Public tax history
| Year | Property taxes | Tax assessment |
|---|---|---|
| 2025 | $14,793 +7.2% | $1,468,000 -0.5% |
| 2024 | $13,805 -9.3% | $1,476,000 -11% |
| 2023 | $15,225 +9.2% | $1,658,000 -2% |
| 2022 | $13,941 +21.9% | $1,692,000 +32.8% |
| 2021 | $11,441 -20% | $1,274,000 -16% |
| 2020 | $14,296 -10.1% | $1,516,000 -11.1% |
| 2019 | $15,905 +24.3% | $1,705,000 +11.7% |
| 2018 | $12,799 -10.8% | $1,526,000 +2.7% |
| 2017 | $14,354 +38.6% | $1,486,000 +9.2% |
| 2016 | $10,354 | $1,361,000 +15.6% |
| 2015 | $10,354 | $1,177,000 +6.3% |
| 2014 | $10,354 | $1,107,000 +5.7% |
| 2013 | $10,354 | $1,047,000 +5.2% |
| 2012 | -- | $995,000 -16.5% |
| 2011 | -- | $1,191,000 -2.4% |
| 2010 | -- | $1,220,000 |
| 2009 | -- | $1,220,000 -8.8% |
| 2007 | -- | $1,338,000 +2.7% |
| 2006 | -- | $1,303,000 +5.7% |
| 2005 | -- | $1,233,000 +76.9% |
| 2001 | $8,007 +20.9% | $697,000 +28.5% |
| 2000 | $6,623 | $542,500 |
Find assessor info on the county website
Monthly payment
Est. payment
Payment breakdown
Explore the cost of this home by adjusting the details. Changes won't be saved.Climate risks
Neighborhood: Alki

Similar homes
- $1,749,9502 bd3 ba2.4k sqftPointe West, Seattle, WA 98116Active
 MLS ID #2537849, Pieter Salverda. NWMLS as distributed by MLS GRID
 - $1,899,0002 bd2 ba2.4k sqftWahkiakum Condominiums, Seattle, WA 98116Active
 MLS ID #2522689, Brian Steiner. NWMLS as distributed by MLS GRID
 - $1,520,0003 bd3 ba2.3k sqftAlki Sur Mer Condo, Seattle, WA 98116Active
 MLS ID #2588952, Cori Allan. NWMLS as distributed by MLS GRID
 - $1,425,0004 bd4 ba2.4k sqftSeabird, Seattle, WA 98116Active
 MLS ID #2537776, Tracie Dalke. NWMLS as distributed by MLS GRID
