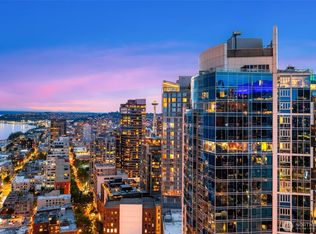
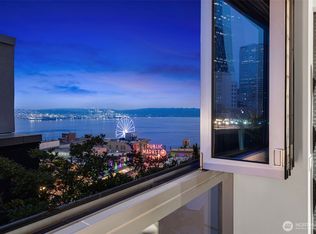
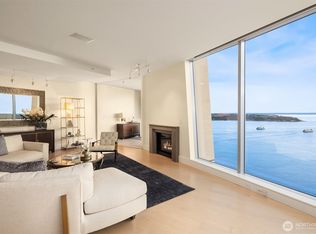
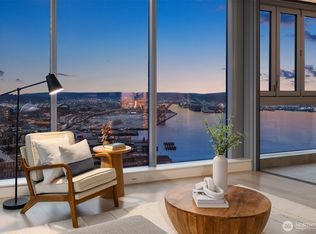
Experience elevated urban living at Fifteen Twenty-One Second Avenue, one of Seattle's most desired luxury addresses. Residence 1404 pairs sophisticated design & exceptional finishes with sweeping, protected views of Elliott Bay, Puget Sound & the Olympic Mountains. Offering 2 Bedrooms, 2 Baths, a spacious Den with Custom Built Ins and Designer Improvements throughout the home. Walls of floor-to-ceiling glass showcase an ever-changing backdrop of sparkling water, ferries, dramatic sunsets & mountain vistas while filling the home with natural light. Thoughtfully designed interiors feature refined updated custom finishes, generous living spaces & a beautifully appointed kitchen ideal for both everyday living and entertaining. Fifteen Twenty-One offers an exceptional level of service & amenities, including 24/7 concierge, spectacular rooftop terraces, Sky Lounge, fitness center, yoga studio, boardroom, outdoor kitchens & controlled-access parking. Step outside and experience the very best of Seattle with iconic Pike Place Market just moments away, along with the transformed waterfront, world-class dining, shopping, arts, entertainment & light rail. Enjoy morning coffee at the Market, sunset walks along Elliott Bay and effortless access to everything downtown has to offer. A rare opportunity to enjoy protected water & mountain views, luxury amenities and an extraordinary Seattle lifestyle from one of the city's premier residential towers.
Active
Listed by: COMPASS • Amanda F. Schmidt • 206-679-6069
$2,175,000
1521 2nd Avenue #1404, Seattle, WA 98101
2beds
1,723sqft
Condominium
Built in 2008
-- sqft lot
$2,091,400 Zestimate®
$1,262/sqft
$2,060/mo HOA
What's special
Beautifully appointed kitchenNatural lightSky loungeRefined updated custom finishesGenerous living spacesSpectacular rooftop terracesWalls of floor-to-ceiling glass
- --
- on Zillow
- 255
- views
- 34
- saves
Zillow last checked:
Listing updated:
Listed by:
Amanda F. Schmidt 206-679-6069 amanda.schmidt@compass.com,
COMPASS,
Sam Cunningham 206-227-7849,
COMPASS
Source: NWMLS as distributed by MLS GRID,MLS#: 2546427
Facts & features
Interior
Bedrooms & bathrooms
- Bedrooms: 2
- Bathrooms: 2
- Full bathrooms: 2
- Main level bathrooms: 2
- Main level bedrooms: 2
Primary bedroom
- Level: Main
Bedroom
- Level: Main
Bathroom full
- Level: Main
Bathroom full
- Level: Main
Den office
- Level: Main
Entry hall
- Level: Main
Kitchen with eating space
- Level: Main
Living room
- Level: Main
Utility room
- Level: Main
Heating
- Fireplace, Forced Air, High Efficiency (Unspecified), Electric, Natural Gas
Cooling
- Forced Air, High Efficiency (Unspecified)
Appliances
- Included: Dishwasher, Disposal, Double Oven, Dryer, Microwave, Refrigerator, Stove(s)/Range(s), Washer, Dishwasher(s), Dryer(s), Garbage Disposal, Microwave(s), Refrigerator(s), Washer(s), Water Heater: Central, Water Heater Location: Central, Cooking-Gas, Dryer-Electric, Ice Maker
- Laundry: Electric Dryer Hookup, Washer Hookup
Features
- Flooring: Hardwood, Stone, Carpet
- Windows: Insulated Windows, Coverings: automatic shades
- Number of fireplaces: 1
- Fireplace features: Gas, Main Level: 1, Fireplace
Interior area
- Total structure area: 1,723
- Total interior livable area: 1,723 sqft
Property
Parking
- Total spaces: 2
- Parking features: Common Garage
- Has garage: Yes
- Covered spaces: 2
Features
- Levels: One
- Stories: 1
- Entry location: Main
- Patio & porch: Cooking-Gas, Dryer-Electric, Fireplace, Ice Maker, Insulated Windows, Primary Bathroom, Walk-In Closet(s), Washer, Water Heater
- Has view: Yes
- View description: Bay, City, Ocean, Sound
- Has water view: Yes
- Water view: Bay,Ocean,Sound
- Waterfront features: High Bank
Lot
- Features: Paved, Sidewalk
Details
- Parcel number: 2538830400
- Special conditions: Standard
Construction
Type & style
- Home type: Condo
- Architectural style: Contemporary,Condo (1 Level)
- Property subtype: Condominium
Materials
- Cement/Concrete
- Roof: Flat
Condition
- Year built: 2008
- Major remodel year: 2008
Utilities & green energy
Green energy
- Energy efficient items: Insulated Windows
Community & HOA
Community
- Features: Elevator, Fitness Center, Lobby Entrance
- Security: Fire Sprinkler System
- Subdivision: Downtown
HOA
- Services included: Central Hot Water, Common Area Maintenance, Concierge, Earthquake Insurance, Gas, Sewer, Water
- HOA fee: $2,060 monthly
Location
- Region: Seattle
Financial & listing details
- Price per square foot: $1,262/sqft
- Tax assessed value: $1,931,000
- Annual tax amount: $19,180
- Date on market: 8/12/2026
- Listing terms: Conventional
- Inclusions: Dishwasher(s), Double Oven, Dryer(s), Garbage Disposal, Microwave(s), Refrigerator(s), Stove(s)/Range(s), Washer(s)
Estimated market value
$2,091,400
$1.99M - $2.20M
$5,852/mo
Price history
| Date | Event | Price |
|---|---|---|
| 8/12/2026 | Listed for sale | $2,175,000+71.7%$1,262/sqft |
Source:  NWMLS as distributed by MLS GRID #2546427 Report a problem NWMLS as distributed by MLS GRID #2546427 Report a problem | ||
| 9/8/2009 | Sold | $1,267,000$735/sqft |
Source: Public Record Report a problem | ||
Public tax history
| Year | Property taxes | Tax assessment |
|---|---|---|
| 2025 | $19,180 +16.8% | $1,931,000 +8.4% |
| 2024 | $16,427 -18.2% | $1,782,000 -19.5% |
| 2023 | $20,075 +22.7% | $2,213,000 +10% |
| 2022 | $16,367 -9.4% | $2,011,000 -1.5% |
| 2021 | $18,058 -12.8% | $2,041,000 -19.1% |
| 2019 | $20,707 +9.8% | $2,523,000 +11% |
| 2018 | $18,863 -0.7% | $2,273,000 +14.6% |
| 2017 | $18,989 +19.3% | $1,983,000 +5.5% |
| 2016 | $15,911 | $1,879,000 +13.8% |
| 2015 | $15,911 | $1,651,000 -3.6% |
| 2014 | $15,911 | $1,713,000 +44.1% |
| 2012 | -- | $1,189,000 +14.7% |
| 2011 | -- | $1,037,000 -16.6% |
| 2010 | -- | $1,243,000 |
| 2009 | -- | $1,243,000 |
Find assessor info on the county website
Monthly payment
Est. payment
Payment breakdown
Explore the cost of this home by adjusting the details. Changes won't be saved.Climate risks
Neighborhood: Downtown
- $2,650,0002 bd2 ba1.8k sqft1521 2nd Ave APT 700, Seattle, WA 98101For Sale

- $3,800,0002 bd3 ba2.6k sqft1521 2nd Ave APT 3303, Seattle, WA 98101Pending
- $1,275,0002 bd2 ba1.7k sqft1521 2nd Ave APT 802, Seattle, WA 98101For Sale
- $5,950,0002 bd3 ba3.6k sqft1521 2nd Ave #PENTHOUSE 3800, Seattle, WA 98101For Sale
Similar homes
- $1,999,9982 bd2 ba1.5k sqftThe Emerald, Seattle, WA 98101Active
 MLS ID #2562629, Kyle Weber. NWMLS as distributed by MLS GRID
 - $1,898,0002 bd2 ba1.9k sqftEscala, Seattle, WA 98101Active
 MLS ID #2577218, Olga Dyckman. NWMLS as distributed by MLS GRID
 - $2,650,0002 bd2 ba1.8k sqftFifteen Twenty-One Second Avenue, Seattle, WA 98101ActiveMLS ID #2581260, Kyle Weber. NWMLS as distributed by MLS GRID
- $1,795,0002 bd2 ba1.7k sqftFifteen Twenty-One Condominiums, Seattle, WA 98101Active
 MLS ID #2493554, Ashley J. Hayes. NWMLS as distributed by MLS GRID
