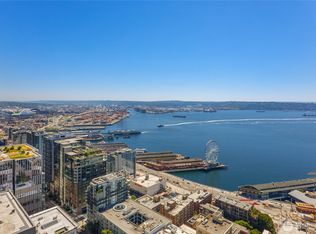
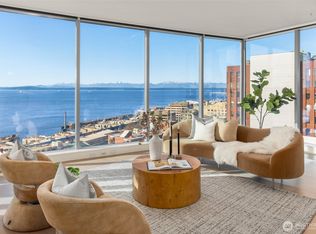
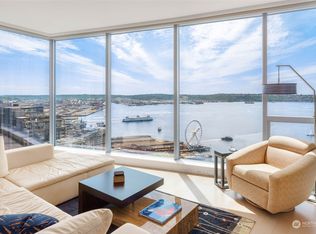
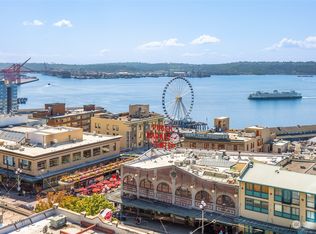
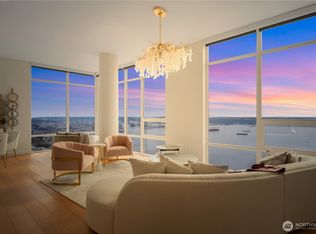
Unobstructed and best views of Seattle from this west facing home. Harbor Island Ferries, Big Wheel, Elliott Bay, Pike Place Market, New Waterfront Park, Aquarium and Olympic Mountains - Seattle's finest! This gracious open floorplan offers complete privacy and is one-of-a-kind. Situated on the 20th floor with the quintessential connection to the locals sauntering in Pike Place Market as well as the views of Elliott Bay and mountains. Your new favorite pastime will be waking up to the ferries and seagull passing by and relaxing in the evening with the sunsets over the Olympics. The primary suite and guest bedroom are facing the water and mountains. No better location when you are at the 50 yard line and front row seats! This customized condominium has thoughtful design enhancements: custom cabinetry in Office/Media room which can be closed off for potential third bedroom. Guest bedroom can double as an office with sliding doors that open the view. Two large parking stalls and generous storage. Option to purchase a wine cellar. Five star 24/hour concierge, 3 rooftops with gardens, BBQ, boardroom, fully equipped gym and yoga studio. Only steps to Seattle's new waterfront park, new Aquarium, Pike Place Market, retail, stadiums and the theater /Arts.
Active
Listed by: Realogics Sotheby's Int'l Rlty • Julie Biniasz
$2,790,000
1521 2nd Avenue #2004, Seattle, WA 98101
2beds
1,723sqft
Condominium
Built in 2008
-- sqft lot
$2,667,700 Zestimate®
$1,619/sqft
$2,131/mo HOA
What's special
West facing homeGracious open floorplan
- --
- on Zillow
- 372
- views
- 16
- saves
Zillow last checked:
Listing updated:
Listed by:
Julie Biniasz,
Realogics Sotheby's Int'l Rlty,
Sandra Justen,
Realogics Sotheby's Int'l Rlty
Source: NWMLS as distributed by MLS GRID,MLS#: 2468351
Facts & features
Interior
Bedrooms & bathrooms
- Bedrooms: 2
- Bathrooms: 2
- Full bathrooms: 1
- 3/4 bathrooms: 1
- Main level bathrooms: 2
- Main level bedrooms: 2
Primary bedroom
- Level: Main
Bedroom
- Level: Main
Bathroom full
- Level: Main
Bathroom three quarter
- Level: Main
Bonus room
- Level: Main
Dining room
- Level: Main
Entry hall
- Level: Main
Kitchen with eating space
- Level: Main
Living room
- Level: Main
Utility room
- Level: Main
Heating
- Fireplace, Forced Air, High Efficiency (Unspecified), Radiant, Electric, Natural Gas
Cooling
- Forced Air, High Efficiency (Unspecified)
Appliances
- Included: Dishwasher, Disposal, Dryer, Microwave, Refrigerator, See Remarks, Washer, Dishwasher(s), Dryer(s), Garbage Disposal, Microwave(s), Refrigerator(s), Washer(s), Water Heater: Gas Boiler, Water Heater Location: Rooftop, Cooking - Electric Hookup, Cooking-Gas, Cooking-Electric, Dryer-Electric, Ice Maker
- Laundry: Electric Dryer Hookup, Washer Hookup
Features
- Flooring: Ceramic Tile, Engineered Hardwood, Carpet
- Windows: Insulated Windows, Coverings: Automated Shades
- Number of fireplaces: 1
- Fireplace features: Gas, Main Level: 1, Fireplace
Interior area
- Total structure area: 1,723
- Total interior livable area: 1,723 sqft
Property
Parking
- Total spaces: 2
- Parking features: Common Garage
- Has garage: Yes
- Covered spaces: 2
Features
- Levels: One
- Stories: 1
- Entry location: Main
- Patio & porch: Cooking-Electric, Cooking-Gas, Dryer-Electric, Fireplace, Ice Maker, Insulated Windows, Primary Bathroom, Soaking Tub, Sprinkler System, Walk-In Closet(s), Washer, Water Heater
- Has view: Yes
- View description: Bay, City, Mountain(s), Partial, Sound
- Has water view: Yes
- Water view: Bay,Sound
Lot
- Features: Curbs, Paved, Sidewalk
Details
- Parcel number: 2538830700
- Special conditions: Standard
Construction
Type & style
- Home type: Condo
- Architectural style: Modern,Condo (1 Level)
- Property subtype: Condominium
Materials
- Cement/Concrete, Metal/Vinyl
- Roof: Flat
Condition
- Year built: 2008
- Major remodel year: 2008
Utilities & green energy
- Electric: Company: Seattle City Light
- Sewer: Company: HOA
- Water: Company: HOA
Green energy
- Energy efficient items: Insulated Windows
Community & HOA
Community
- Features: Cable TV, Clubhouse, Elevator, Fitness Center, Game/Rec Rm, Garden Space, Gated, Lobby Entrance, Outside Entry, Rooftop Deck
- Security: Fire Sprinkler System
- Subdivision: Downtown
HOA
- Services included: Central Hot Water, Common Area Maintenance, Concierge, Earthquake Insurance, Gas, Sewer, Water
- HOA fee: $2,131 monthly
- HOA phone: 206-464-1521
Location
- Region: Seattle
Financial & listing details
- Price per square foot: $1,619/sqft
- Tax assessed value: $1,989,000
- Annual tax amount: $16,841
- Date on market: 1/23/2026
- Listing terms: Conventional
- Inclusions: Dishwasher(s), Dryer(s), Garbage Disposal, Microwave(s), Refrigerator(s), See Remarks, Washer(s)
Estimated market value
$2,667,700
$2.53M - $2.80M
Not available
Price history
| Date | Event | Price |
|---|---|---|
| 1/23/2026 | Listed for sale | $2,790,000+2.4%$1,619/sqft |
Source:  NWMLS as distributed by MLS GRID #2468351 Report a problem NWMLS as distributed by MLS GRID #2468351 Report a problem | ||
| 10/12/2018 | Sold | $2,725,000+55.9%$1,582/sqft |
Source: NWMLS as distributed by MLS GRID #1341542 Report a problem | ||
| 2/27/2009 | Sold | $1,748,315$1,015/sqft |
Source: Public Record Report a problem | ||
Public tax history
| Year | Property taxes | Tax assessment |
|---|---|---|
| 2025 | $19,755 +17.3% | $1,989,000 +8.9% |
| 2024 | $16,841 -18.4% | $1,827,000 -19.7% |
| 2023 | $20,636 +21.1% | $2,275,000 +8.6% |
| 2022 | $17,041 -9% | $2,094,000 -1% |
| 2021 | $18,720 -7% | $2,116,000 -1.9% |
| 2020 | $20,129 -16.2% | $2,158,000 -16.9% |
| 2019 | $24,012 +22.6% | $2,598,000 +10.1% |
| 2018 | $19,584 -1.3% | $2,360,000 +13.9% |
| 2017 | $19,840 +21.1% | $2,072,000 +6.3% |
| 2016 | $16,384 | $1,950,000 +15.7% |
| 2015 | $16,384 | $1,685,000 -4.5% |
| 2014 | $16,384 | $1,764,000 +42.9% |
| 2012 | -- | $1,234,000 -3.7% |
| 2011 | -- | $1,281,000 -14.6% |
| 2010 | -- | $1,500,000 |
| 2009 | -- | $1,500,000 |
Find assessor info on the county website
Monthly payment
Est. payment
Payment breakdown
Explore the cost of this home by adjusting the details. Changes won't be saved.Climate risks
Neighborhood: Downtown
Similar homes
- $2,650,0002 bd2 ba1.8k sqftFifteen Twenty-One Second Avenue, Seattle, WA 98101Active
 MLS ID #2581260, Kyle Weber. NWMLS as distributed by MLS GRID
 - $2,699,0003 bd3 ba1.7k sqftThe Emerald, Seattle, WA 98101Active
 MLS ID #2571621, Kyle Weber. NWMLS as distributed by MLS GRID
 - $2,175,0002 bd2 ba1.7k sqftFifteen Twenty-One Second Avenue Condo, Seattle, WA 98101Active
 MLS ID #2546427, Amanda F. Schmidt. NWMLS as distributed by MLS GRID
 - $2,600,0003 bd3 ba1.7k sqftThe Emerald, Seattle, WA 98101Active
 MLS ID #2502738, Cindy Smalley. NWMLS as distributed by MLS GRID
