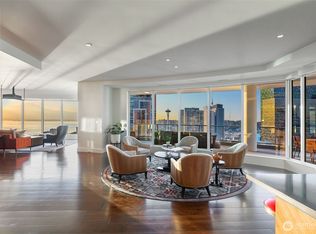

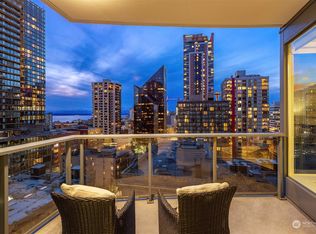
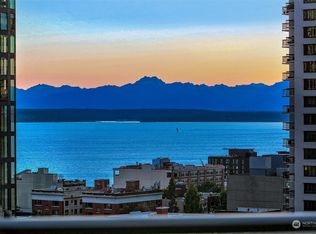
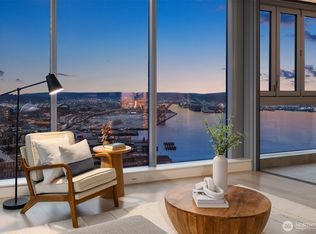
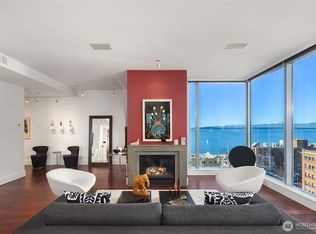
Penthouse-style luxury awaits at Escala, offered at an exceptional value. One of only five residences in the coveted "D" floor plan, this 24th-floor home occupies the highest level in the stack and showcases spectacular SW-facing city and water views. Nearly 2,000 SF of sophisticated living features an open, column-free design, abundant natural light, and generous space for entertaining plus home office. Rich artistic details include a custom hand-blown Robert Kaindl chandelier valued at over $80,000 and a custom hand-blown Murano glass light fixture. A dramatic west-facing window wall has been opened to reveal expansive water views. Modern conveniences include automated shades and a Samsung Art TV. Rich hardwood floors, beautifully appointed finishes, and abundant wall space provide an exceptional backdrop for an art collection. The designer kitchen features top-of-the-line appliances, gas cooktop, extensive Pedini cabinetry, oversized slab-stone island, abundant storage, and custom pantry. Two spacious primary suites offer privacy and generous storage. Enjoy dazzling city and water views day and night, plus A/C, 2 large parking spaces and storage. A truly rare Escala offering in one of Seattle's premier condominium communities. World-class Escala amenities include 24-hour concierge, owners' lounge with catering kitchen, fitness center, spa, 2 resistance pools, sauna, theater, wine cave & dog run. Prime downtown location near dining, shopping & entertainment.
Active
Listed by: Windermere Real Estate Midtown • Olga Dyckman
$1,898,000
1920 4th Avenue #2405, Seattle, WA 98101
2beds
1,955sqft
Condominium
Built in 2010
-- sqft lot
$1,824,400 Zestimate®
$971/sqft
$2,074/mo HOA
What's special
- --
- on Zillow
- 382
- views
- 32
- saves
Zillow last checked:
Listing updated:
Listed by:
Olga Dyckman,
Windermere Real Estate Midtown
Source: NWMLS as distributed by MLS GRID,MLS#: 2577218
Facts & features
Interior
Bedrooms & bathrooms
- Bedrooms: 2
- Bathrooms: 2
- Full bathrooms: 2
- Main level bathrooms: 2
- Main level bedrooms: 2
Primary bedroom
- Level: Main
Bedroom
- Level: Main
Bathroom full
- Level: Main
Bathroom full
- Level: Main
Den office
- Level: Fourth
Dining room
- Level: Main
Entry hall
- Level: Main
Kitchen with eating space
- Level: Main
Living room
- Level: Main
Heating
- Forced Air, Heat Pump, Electric, Natural Gas
Cooling
- Has cooling: Yes
Appliances
- Included: Dishwasher, Disposal, Dryer, Microwave, Refrigerator, Stove(s)/Range(s), Washer, Dishwasher(s), Dryer(s), Garbage Disposal, Microwave(s), Refrigerator(s), Washer(s), Water Heater: central, Water Heater Location: roof top, Cooking-Gas, Dryer-Electric, Ice Maker
- Laundry: Electric Dryer Hookup, Washer Hookup
Features
- Flooring: Engineered Hardwood, Stone, Carpet
- Windows: Insulated Windows, Coverings: auto shades in living area
- Has fireplace: No
Interior area
- Total structure area: 1,955
- Total interior livable area: 1,955 sqft
Video & virtual tour
Property
Parking
- Total spaces: 2
- Parking features: Common Garage
- Has garage: Yes
- Covered spaces: 2
Features
- Levels: One
- Stories: 1
- Entry location: Main
- Patio & porch: Cooking-Gas, Dryer-Electric, End Unit, Ice Maker, Insulated Windows, Primary Bathroom, Sprinkler System, Walk-In Closet(s), Washer, Water Heater
- Spa features: Community
- Has view: Yes
- View description: Bay, City, Mountain(s), Partial, Territorial
- Has water view: Yes
- Water view: Bay
Lot
- Features: Corner Lot, Curbs, Open Lot, Paved, Sidewalk
Details
- Parcel number: 2382002300
- Special conditions: Standard
Construction
Type & style
- Home type: Condo
- Architectural style: Modern,Condo (1 Level)
- Property subtype: Condominium
Materials
- Cement/Concrete, Stucco
- Roof: Flat
Condition
- Year built: 2010
- Major remodel year: 2010
Utilities & green energy
- Electric: Company: seattle city light
- Sewer: Company: hoa
- Water: Company: hoa
Green energy
- Energy efficient items: Insulated Windows
Community & HOA
Community
- Features: Cable TV, Clubhouse, Elevator, Fitness Center, Game/Rec Rm, Garden Space, Gated, Lobby Entrance, Indoor Pool, See Remarks
- Security: Fire Sprinkler System
- Subdivision: Downtown
HOA
- Services included: Central Hot Water, Common Area Maintenance, Concierge, Earthquake Insurance, Gas, Internet, See Remarks, Sewer, Water
- HOA fee: $2,074 monthly
- HOA phone: 206-432-3939
Location
- Region: Seattle
Financial & listing details
- Price per square foot: $971/sqft
- Tax assessed value: $1,569,000
- Annual tax amount: $15,589
- Date on market: 9/11/2026
- Listing terms: Conventional
- Inclusions: Dishwasher(s), Dryer(s), Garbage Disposal, Microwave(s), Refrigerator(s), Stove(s)/Range(s), Washer(s)
Estimated market value
$1,824,400
$1.73M - $1.92M
$6,312/mo
Price history
| Date | Event | Price |
|---|---|---|
| 9/18/2026 | Listed for sale | $1,898,000-13.7%$971/sqft |
Source:  NWMLS as distributed by MLS GRID #2577218 Report a problem NWMLS as distributed by MLS GRID #2577218 Report a problem | ||
| 10/23/2018 | Sold | $2,200,000+17.3%$1,125/sqft |
Source: NWMLS as distributed by MLS GRID #1357322 Report a problem | ||
| 3/4/2015 | Sold | $1,875,000-2.6%$959/sqft |
Source: NWMLS as distributed by MLS GRID #730160 Report a problem | ||
| 2/3/2015 | Pending sale | $1,925,000$985/sqft |
Source: Windermere Real Estate Company #730160 Report a problem | ||
| 1/13/2015 | Listed for sale | $1,925,000+45.8%$985/sqft |
Source: Windermere Real Estate Company #730160 Report a problem | ||
| 11/21/2012 | Sold | $1,320,000$675/sqft |
Source: NWMLS as distributed by MLS GRID #417432 Report a problem | ||
Public tax history
| Year | Property taxes | Tax assessment |
|---|---|---|
| 2025 | $15,590 -4.1% | $1,569,000 -11% |
| 2024 | $16,249 +0.4% | $1,763,000 -1.2% |
| 2023 | $16,188 +25.8% | $1,784,000 +12.9% |
| 2022 | $12,864 -21.7% | $1,580,000 -14.9% |
| 2021 | $16,430 +17.8% | $1,857,000 +24.2% |
| 2020 | $13,953 -9.7% | $1,495,000 -10.5% |
| 2019 | $15,445 +1.9% | $1,670,000 -8.5% |
| 2018 | $15,157 -9.4% | $1,826,000 +4.5% |
| 2017 | $16,730 +36.6% | $1,747,000 +14.5% |
| 2016 | $12,246 | $1,526,000 +19.5% |
| 2015 | $12,246 | $1,277,000 -3.1% |
| 2014 | $12,246 | $1,318,000 +20.7% |
| 2013 | $12,246 | $1,092,000 +17.9% |
| 2012 | -- | $926,000 -18.8% |
| 2011 | -- | $1,141,000 +101.4% |
| 2010 | -- | $566,589 |
Find assessor info on the county website
Monthly payment
Est. payment
Payment breakdown
Explore the cost of this home by adjusting the details. Changes won't be saved.Climate risks
Neighborhood: Belltown
Similar homes
- $1,795,0002 bd2 ba1.7k sqftFifteen Twenty-One Condominiums, Seattle, WA 98101Active
 MLS ID #2493554, Ashley J. Hayes. NWMLS as distributed by MLS GRID
 - $1,999,9982 bd2 ba1.5k sqftThe Emerald, Seattle, WA 98101Active
 MLS ID #2562629, Kyle Weber. NWMLS as distributed by MLS GRID
 - $1,795,0002 bd2 ba1.9k sqftFifteen Twenty-One Second Avenue, Seattle, WA 98101Active
 MLS ID #2469749, Sandra Justen. NWMLS as distributed by MLS GRID
 - $2,175,0002 bd2 ba1.7k sqftFifteen Twenty-One Second Avenue Condo, Seattle, WA 98101Active
 MLS ID #2546427, Amanda F. Schmidt. NWMLS as distributed by MLS GRID
