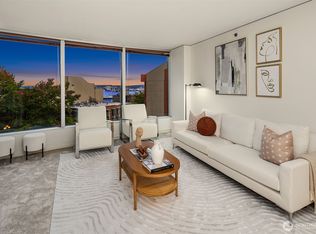
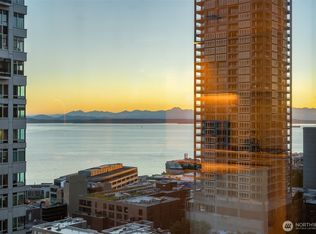
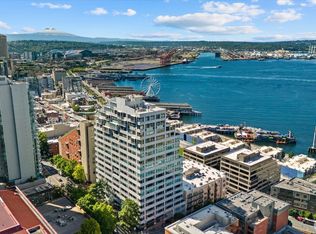
Rare offering at One Pacific Tower. This spectacular home offers some of the best protected views available in downtown Seattle. The highest floor plan of its kind in this prized location offers jaw-dropping Mt. Rainier, Elliott Bay, the ferries, and the Ferris Wheel below, all protected by the Pike Place Market and Waterfront Park below. The Pike Place Market offers nine acres of view protection. Perched high above it all on the 25th floor, this home was meticulously renovated and no expense was spared. Custom pine cabinetry throughout, Venetian plaster walls, slab stone countertops, a cast stone fireplace mantle. Sub-Zero, porcelain farmhouse sink, gas cooking, two en-suite bedrooms, dark stained oak floors, wool carpet in the bedrooms, air-conditioning, custom shades, large view balcony and more. Amenities include pool / spa, gym, community room and outdoor space with bbq. for entertaining. 24 hr. doorstaff, on-site manager/ Columbia Hospitality. Highly regarded and well run homeowner’s association. One parking space incl., EV charging may be added by homeowner. Leased storage available. Additional parking may be available in commercial garage adjacent to building.
Active
Listed by: Realogics Sotheby's Int'l Rlty • Moira E Holley
Price cut: $100K (8/20)
$1,550,000
2000 1st Avenue #2504, Seattle, WA 98121
2beds
1,523sqft
Condominium
Built in 1994
-- sqft lot
$1,503,300 Zestimate®
$1,018/sqft
$2,105/mo HOA
What's special
Large view balconyCustom pine cabinetry throughoutMeticulously renovatedDark stained oak floorsVenetian plaster wallsCast stone fireplace mantleCustom shades
- --
- on Zillow
- 281
- views
- 18
- saves
Zillow last checked:
Listing updated:
Listed by:
Moira E Holley,
Realogics Sotheby's Int'l Rlty
Source: NWMLS as distributed by MLS GRID,MLS#: 2553209
Facts & features
Interior
Bedrooms & bathrooms
- Bedrooms: 2
- Bathrooms: 2
- Full bathrooms: 1
- 3/4 bathrooms: 1
- Main level bathrooms: 2
- Main level bedrooms: 2
Primary bedroom
- Level: Main
Bedroom
- Level: Main
Bathroom full
- Level: Main
Bathroom three quarter
- Level: Main
Dining room
- Level: Main
Entry hall
- Level: Main
Kitchen with eating space
- Level: Main
Living room
- Level: Main
Heating
- Fireplace, Forced Air, Electric, Natural Gas
Cooling
- Has cooling: Yes
Appliances
- Included: Dishwasher, Dryer, Microwave, Refrigerator, Stove(s)/Range(s), Washer, Dishwasher(s), Dryer(s), Microwave(s), Refrigerator(s), Washer(s)
Features
- Flooring: Ceramic Tile, Hardwood, Carpet
- Windows: Insulated Windows
- Number of fireplaces: 1
- Fireplace features: Main Level: 1, Fireplace
Interior area
- Total structure area: 1,523
- Total interior livable area: 1,523 sqft
Property
Parking
- Total spaces: 1
- Parking features: Common Garage
- Has garage: Yes
- Covered spaces: 1
Features
- Levels: One
- Stories: 1
- Entry location: Main
- Patio & porch: End Unit, Fireplace, Insulated Windows, Primary Bathroom, Soaking Tub, Walk-In Closet(s)
- Spa features: Community
- Has view: Yes
- View description: Bay, City, Mountain(s), Sound
- Has water view: Yes
- Water view: Bay,Sound
Lot
- Features: Curbs, Paved, Sidewalk
Details
- Parcel number: 6391350720
- Special conditions: Standard
Construction
Type & style
- Home type: Condo
- Architectural style: Condo (1 Level)
- Property subtype: Condominium
Materials
- Cement/Concrete
- Roof: Flat
Condition
- Year built: 1994
Utilities & green energy
Green energy
- Energy efficient items: Insulated Windows
Community & HOA
Community
- Features: Elevator, Fitness Center, Game/Rec Rm, Lobby Entrance, Indoor Pool
- Security: Fire Sprinkler System
- Subdivision: Downtown
HOA
- Services included: Cable TV, Central Hot Water, Common Area Maintenance, Concierge, Earthquake Insurance, Sewer, Water
- HOA fee: $2,105 monthly
Location
- Region: Seattle
Financial & listing details
- Price per square foot: $1,018/sqft
- Tax assessed value: $1,217,000
- Annual tax amount: $11,676
- Date on market: 7/13/2026
- Listing terms: Conventional
- Inclusions: Dishwasher(s), Dryer(s), Microwave(s), Refrigerator(s), Stove(s)/Range(s), Washer(s)
Estimated market value
$1,503,300
$1.43M - $1.58M
$5,601/mo
Price history
| Date | Event | Price |
|---|---|---|
| 8/20/2026 | Price change | $1,550,000-6.1%$1,018/sqft |
Source:  NWMLS as distributed by MLS GRID #2553209 Report a problem NWMLS as distributed by MLS GRID #2553209 Report a problem | ||
| 7/13/2026 | Listed for sale | $1,650,000+25.2%$1,083/sqft |
Source: NWMLS as distributed by MLS GRID #2553209 Report a problem | ||
| 4/28/2017 | Sold | $1,318,000-5.5%$865/sqft |
Source: Public Record Report a problem | ||
| 12/20/2016 | Pending sale | $1,395,000+5.8%$916/sqft |
Source: Windermere Real Estate/Northwest, Inc. #950651 Report a problem | ||
| 12/15/2016 | Sold | $1,318,000-5.5%$865/sqft |
Source: NWMLS as distributed by MLS GRID #950651 Report a problem | ||
| 9/14/2016 | Price change | $1,395,000-6.7%$916/sqft |
Source: Windermere Real Estate/Northwest, Inc. #950651 Report a problem | ||
| 9/1/2016 | Price change | $1,495,000-6.3%$982/sqft |
Source: Windermere Real Estate/Northwest, Inc. #950651 Report a problem | ||
| 4/12/2016 | Price change | $1,595,000-11.4%$1,047/sqft |
Source: Windermere Real Estate/Northwest, Inc. #950651 Report a problem | ||
| 3/18/2016 | Price change | $1,800,000-10%$1,182/sqft |
Source: Windermere Real Estate/Northwest, Inc. #950651 Report a problem | ||
| 3/1/2016 | Listed for sale | $2,000,000+56.9%$1,313/sqft |
Source: Windermere Real Estate/Northwest, Inc. #950651 Report a problem | ||
| 4/30/2004 | Sold | $1,275,000+147.6%$837/sqft |
Source: NWMLS as distributed by MLS GRID #24023141 Report a problem | ||
| 2/5/1997 | Sold | $515,000$338/sqft |
Source: Public Record Report a problem | ||
Public tax history
| Year | Property taxes | Tax assessment |
|---|---|---|
| 2025 | $12,127 +3.9% | $1,217,000 -3.6% |
| 2024 | $11,676 -10.5% | $1,263,000 -12% |
| 2023 | $13,051 +20.6% | $1,435,000 +8.2% |
| 2022 | $10,823 -4.4% | $1,326,000 +3.9% |
| 2021 | $11,320 +8.1% | $1,276,000 +14% |
| 2020 | $10,470 -16.6% | $1,119,000 -17.4% |
| 2019 | $12,554 +6.7% | $1,355,000 -4.2% |
| 2018 | $11,768 -10.5% | $1,415,000 +3.2% |
| 2017 | $13,150 +26.1% | $1,371,000 +6.2% |
| 2016 | $10,430 | $1,291,000 +14.1% |
| 2015 | $10,430 | $1,131,000 +0.9% |
| 2014 | $10,430 | $1,121,000 +23.2% |
| 2012 | -- | $910,000 -4% |
| 2011 | -- | $948,000 +1.9% |
| 2010 | -- | $930,000 |
| 2009 | -- | $930,000 -30.7% |
| 2007 | -- | $1,342,000 +5.8% |
| 2006 | -- | $1,268,000 +4.4% |
| 2005 | -- | $1,215,000 |
Find assessor info on the county website
Monthly payment
Est. payment
Payment breakdown
Explore the cost of this home by adjusting the details. Changes won't be saved.Climate risks
Neighborhood: Downtown


Similar homes
- $1,395,0002 bd2 ba1.5k sqftOne Pacific Tower, Seattle, WA 98121Active
 MLS ID #2581764, Bob Bennion. NWMLS as distributed by MLS GRID
 - $1,395,0001 bd2 ba2.1k sqftBanner Building, Seattle, WA 98121Active
 MLS ID #2592657, Donald Kenney. NWMLS as distributed by MLS GRID
 - $1,660,0002 bd2 ba1.5k sqftCristalla, Seattle, WA 98121Active
 MLS ID #2446151, Darnell Samuelson. NWMLS as distributed by MLS GRID
 - $1,350,0002 bd2 ba1.5k sqftMarket Place North, Seattle, WA 98121Active
 MLS ID #2541656, Andres Atencio. NWMLS as distributed by MLS GRID
