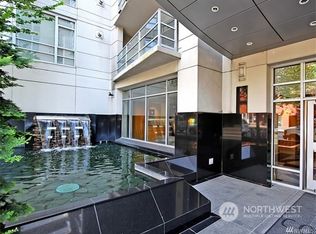
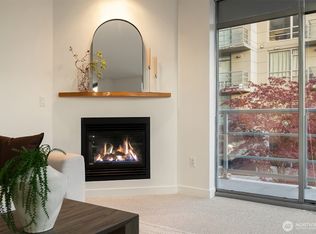
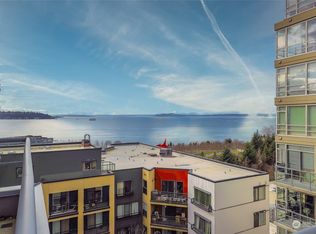
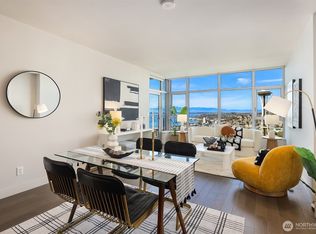
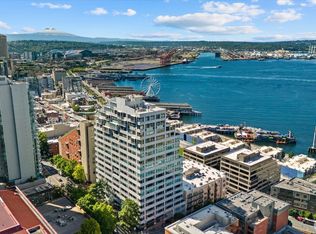
A striking northwest corner residence at The Concord, where sweeping Puget Sound views, spectacular western sunsets & radiant natural light create an extraordinary urban retreat! Walls of glass frame an ever-changing panorama of water, sky & city, while beautifully scaled interiors offer a sophisticated canvas for modern living. Built of concrete & steel, The Concord delivers an exceptional full-service lifestyle with 24-hour concierge, fitness center, spa, sauna, guest suite, owners’ lounge & rooftop terrace showcasing breathtaking Sound and Space Needle views. Two secure parking spaces, dedicated storage, pet-friendly living & no rental cap offer incredible flexibility. An unrivaled location steps from Seattle’s revitalized Waterfront, Olympic Sculpture Park, Pike Place Market & the best of the city's dining, art and culture. A compelling combination of architectural presence, panoramic views & effortless lock-and-leave living.
Active
Listed by: COMPASS • Spafford Robbins • 206-963-7770
Price cut: $150K (10/12)
$1,325,000
2929 1st Avenue #1200, Seattle, WA 98121
2beds
1,806sqft
Condominium
Built in 2000
-- sqft lot
$1,298,600 Zestimate®
$734/sqft
$2,188/mo HOA
What's special
Sweeping puget sound viewsSpectacular western sunsetsPanoramic viewsRadiant natural lightArchitectural presenceStriking northwest corner residenceBeautifully scaled interiors
- --
- on Zillow
- 452
- views
- 36
- saves
Zillow last checked:
Listing updated:
Listed by:
Spafford Robbins 206-963-7770 spafford.robbins@compass.com,
COMPASS,
Eric J. Premo 206-915-9490,
COMPASS
Source: NWMLS as distributed by MLS GRID,MLS#: 2453112
Facts & features
Interior
Bedrooms & bathrooms
- Bedrooms: 2
- Bathrooms: 2
- Full bathrooms: 2
- Main level bathrooms: 2
- Main level bedrooms: 2
Primary bedroom
- Level: Main
Bedroom
- Level: Main
Bathroom full
- Level: Main
Bathroom full
- Level: Main
Dining room
- Level: Main
Entry hall
- Level: Main
Kitchen with eating space
- Level: Main
Living room
- Level: Main
Utility room
- Level: Main
Heating
- Fireplace, Forced Air, Electric
Cooling
- Has cooling: Yes
Appliances
- Included: Dishwasher, Disposal, Dryer, Refrigerator, Stove(s)/Range(s), Washer, Dishwasher(s), Dryer(s), Garbage Disposal, Refrigerator(s), Washer(s), Cooking - Electric Hookup, Cooking-Gas, Cooking-Electric, Ice Maker
- Laundry: Washer Hookup
Features
- Flooring: Ceramic Tile, Hardwood, Carpet
- Windows: Insulated Windows, Coverings: Yes
- Number of fireplaces: 2
- Fireplace features: Gas, Main Level: 2, Fireplace
Interior area
- Total structure area: 1,806
- Total interior livable area: 1,806 sqft
Property
Parking
- Total spaces: 2
- Parking features: Common Garage
- Has garage: Yes
- Covered spaces: 2
Features
- Levels: One
- Stories: 1
- Entry location: Main
- Patio & porch: Cooking-Electric, Cooking-Gas, End Unit, Fireplace, Ice Maker, Insulated Windows, Primary Bathroom, Walk-In Closet(s), Washer
- Spa features: Community
- Has view: Yes
- View description: Bay, City, Mountain(s), Sound, Territorial
- Has water view: Yes
- Water view: Bay,Sound
Lot
- Features: Corner Lot, Curbs, Paved, Sidewalk
Details
- Parcel number: 1734800940
- Special conditions: Standard
Construction
Type & style
- Home type: Condo
- Architectural style: Condo (1 Level)
- Property subtype: Condominium
Materials
- Cement/Concrete
- Roof: Flat
Condition
- Year built: 2000
Utilities & green energy
- Electric: Company: SCL
- Sewer: Company: HOA
- Water: Company: HOA
Green energy
- Energy efficient items: Insulated Windows
Community & HOA
Community
- Features: Cable TV, Clubhouse, Elevator, Fitness Center, Game/Rec Rm, Gated, Lobby Entrance, Sauna
- Security: Security Service, Fire Sprinkler System
- Subdivision: Belltown
HOA
- Services included: Central Hot Water, Common Area Maintenance, Concierge, Earthquake Insurance, Gas, Maintenance Grounds, Security, Sewer, Water
- HOA fee: $2,188 monthly
- HOA phone: 206-388-0180
Location
- Region: Seattle
Financial & listing details
- Price per square foot: $734/sqft
- Tax assessed value: $1,242,000
- Annual tax amount: $11,750
- Date on market: 11/11/2025
- Listing terms: Conventional
- Inclusions: Dishwasher(s), Dryer(s), Garbage Disposal, Refrigerator(s), Stove(s)/Range(s), Washer(s)
Estimated market value
$1,298,600
$1.23M - $1.36M
$5,697/mo
Price history
| Date | Event | Price |
|---|---|---|
| 10/12/2026 | Price change | $1,325,000-10.2%$734/sqft |
Source:  NWMLS as distributed by MLS GRID #2453112 Report a problem NWMLS as distributed by MLS GRID #2453112 Report a problem | ||
| 5/11/2026 | Price change | $1,475,000-10.6%$817/sqft |
Source: NWMLS as distributed by MLS GRID #2453112 Report a problem | ||
| 2/12/2026 | Price change | $1,650,000-7%$914/sqft |
Source: NWMLS as distributed by MLS GRID #2453112 Report a problem | ||
| 2/1/2026 | Pending sale | $1,775,000$983/sqft |
Source: NWMLS as distributed by MLS GRID #2453112 Report a problem | ||
| 11/11/2025 | Listed for sale | $1,775,000+54.3%$983/sqft |
Source: NWMLS as distributed by MLS GRID #2453112 Report a problem | ||
| 9/30/2004 | Sold | $1,150,000$637/sqft |
Source: NWMLS as distributed by MLS GRID #24005998 Report a problem | ||
Public tax history
| Year | Property taxes | Tax assessment |
|---|---|---|
| 2025 | $12,357 +5.2% | $1,242,000 -2.4% |
| 2024 | $11,751 -16.5% | $1,273,000 -17.8% |
| 2023 | $14,067 +17.9% | $1,549,000 +5.8% |
| 2022 | $11,929 -4.2% | $1,464,000 +4.2% |
| 2021 | $12,445 +10.4% | $1,405,000 +16.4% |
| 2020 | $11,277 -21.8% | $1,207,000 -22.6% |
| 2019 | $14,425 +11% | $1,559,000 -0.4% |
| 2018 | $12,999 -2% | $1,565,000 +13.1% |
| 2017 | $13,264 +23.1% | $1,384,000 +11.9% |
| 2016 | $10,774 | $1,237,000 +14.9% |
| 2015 | $10,774 | $1,077,000 -7.1% |
| 2014 | $10,774 | $1,159,000 +39.1% |
| 2012 | -- | $833,000 -9% |
| 2011 | -- | $915,000 -10% |
| 2010 | -- | $1,017,000 |
| 2009 | -- | $1,017,000 -10.3% |
| 2007 | -- | $1,134,000 +5.9% |
| 2006 | -- | $1,071,000 +4.4% |
| 2005 | -- | $1,026,000 +311.8% |
| 2000 | $3,032 | $249,140 |
Find assessor info on the county website
Monthly payment
Est. payment
Payment breakdown
Explore the cost of this home by adjusting the details. Changes won't be saved.Climate risks
Neighborhood: Belltown

Similar homes
- $1,495,0002 bd2 ba1.2k sqftInsignia, Seattle, WA 98121Active
 MLS ID #2590091, Mae Chew. NWMLS as distributed by MLS GRID
 - $1,395,0002 bd2 ba1.5k sqftOne Pacific Tower, Seattle, WA 98121Active
 MLS ID #2581764, Bob Bennion. NWMLS as distributed by MLS GRID
 - $1,250,0002 bd2 ba1.3k sqftWaterfront Landings Condo, Seattle, WA 98121Active
 MLS ID #2587385, Becky Barrick. NWMLS as distributed by MLS GRID
 - $1,350,0002 bd2 ba1.5k sqftMarket Place North, Seattle, WA 98121Active
 MLS ID #2541656, Andres Atencio. NWMLS as distributed by MLS GRID
