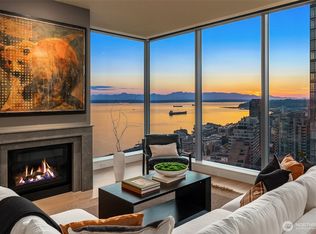
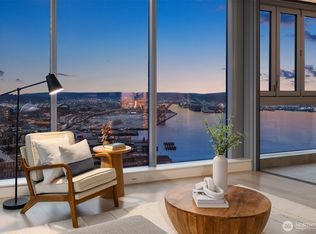
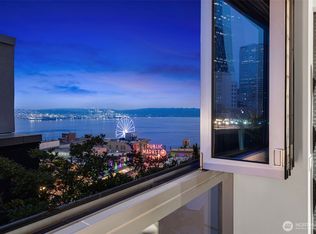
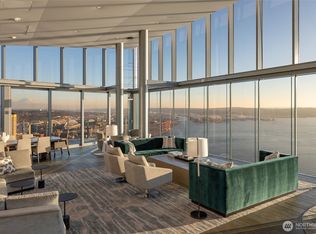
In real estate, it is often said "It's all about location, location, location." While that is partially correct, it is also about the price. Unit 1602 offers an opportunity to get into downtown's favorite building at a price that hasn't been seen for years. Fifteen Twenty-One, Seattle's sought after luxury address, is just steps from the iconic Pike Place Market. With walls of windows, this lightly lived in home is flooded in natural light. An open floorplan provides plenty of space for entertaining. The chef's kitchen features generous cabinets, granite counters, Sub Zero, Wolf & Bosch appliances. The primary suite is complete with a large walk-in closet & spa-like bath. Custom upgrades include electric blinds, designer paint & a built-in cabinet with a pop-up television. The laundry room provides plenty of storage. Two car side by side parking & additional storage. In addition to the 24/7 Concierge, amenities include a fitness center, a board room, multiple view decks, a pet relief area & more.
Active
Listed by: Coldwell Banker Bain • Michael W Herren
Price cut: $100K (10/13)
$1,240,000
1521 2nd Avenue #1602, Seattle, WA 98101
2beds
1,729sqft
Condominium
Built in 2008
-- sqft lot
$-- Zestimate®
$717/sqft
$2,144/mo HOA
What's special
- --
- on Zillow
- 358
- views
- 19
- saves
Zillow last checked:
Listing updated:
Listed by:
Michael W Herren,
Coldwell Banker Bain
Source: NWMLS as distributed by MLS GRID,MLS#: 2498633
Facts & features
Interior
Bedrooms & bathrooms
- Bedrooms: 2
- Bathrooms: 2
- Full bathrooms: 2
- Main level bathrooms: 2
- Main level bedrooms: 2
Primary bedroom
- Level: Main
Bedroom
- Level: Main
Bathroom full
- Level: Main
Bathroom full
- Level: Main
Dining room
- Level: Main
Entry hall
- Level: Main
Kitchen with eating space
- Level: Main
Living room
- Level: Main
Utility room
- Level: Main
Heating
- Fireplace, Forced Air, High Efficiency (Unspecified), Electric, Natural Gas
Cooling
- Has cooling: Yes
Appliances
- Included: Dishwasher, Disposal, Dryer, Microwave, Refrigerator, Stove(s)/Range(s), Trash Compactor, Washer, Dishwasher(s), Dryer(s), Garbage Disposal, Microwave(s), Refrigerator(s), Washer(s), Water Heater: Gas Boilers, Water Heater Location: Rooftop, Cooking-Gas, Dryer-Electric, Ice Maker
- Laundry: Electric Dryer Hookup, Washer Hookup
Features
- Flooring: Ceramic Tile, Engineered Hardwood
- Windows: Insulated Windows, Coverings: Electric Blinds
- Number of fireplaces: 1
- Fireplace features: Gas, Main Level: 1, Fireplace
Interior area
- Total structure area: 1,729
- Total interior livable area: 1,729 sqft
Property
Parking
- Total spaces: 2
- Parking features: Common Garage
- Has garage: Yes
- Covered spaces: 2
Features
- Levels: One
- Stories: 1
- Entry location: Main
- Patio & porch: Cooking-Gas, Dryer-Electric, End Unit, Fireplace, Ice Maker, Insulated Windows, Primary Bathroom, Soaking Tub, Walk-In Closet(s), Washer, Water Heater
- Has view: Yes
- View description: Bay, City, Sound, Territorial
- Has water view: Yes
- Water view: Bay,Sound
Lot
- Features: Curbs, Paved, Sidewalk
Details
- Parcel number: 2538830480
- Special conditions: Standard
- Other equipment: Leased Equipment: None
Construction
Type & style
- Home type: Condo
- Architectural style: Modern,Condo (1 Level)
- Property subtype: Condominium
Materials
- Cement/Concrete, Metal/Vinyl
- Roof: Flat
Condition
- Year built: 2008
Utilities & green energy
- Electric: Company: Seattle City Light
- Sewer: Company: City of Seattle
- Water: Company: City of Seattle
Green energy
- Energy efficient items: Insulated Windows
Community & HOA
Community
- Features: Cable TV, Clubhouse, Elevator, Fitness Center, Game/Rec Rm, Lobby Entrance, Rooftop Deck
- Security: Fire Sprinkler System
- Subdivision: Downtown
HOA
- Services included: Central Hot Water, Common Area Maintenance, Concierge, Earthquake Insurance, Gas, Sewer, Water
- HOA fee: $2,144 monthly
- HOA phone: 206-623-0837
Location
- Region: Seattle
Financial & listing details
- Price per square foot: $717/sqft
- Tax assessed value: $1,312,000
- Annual tax amount: $13,047
- Date on market: 4/9/2026
- Listing terms: Conventional
- Inclusions: Dishwasher(s), Dryer(s), Garbage Disposal, Leased Equipment, Microwave(s), Refrigerator(s), Stove(s)/Range(s), Trash Compactor, Washer(s)
Estimated market value
Not available
Estimated sales range
Not available
Not available
Price history
| Date | Event | Price |
|---|---|---|
| 10/13/2026 | Price change | $1,240,000-7.5%$717/sqft |
Source:  NWMLS as distributed by MLS GRID #2498633 Report a problem NWMLS as distributed by MLS GRID #2498633 Report a problem | ||
| 7/9/2026 | Price change | $1,340,000-6.9%$775/sqft |
Source: NWMLS as distributed by MLS GRID #2498633 Report a problem | ||
| 4/9/2026 | Listed for sale | $1,440,000-17.7%$833/sqft |
Source: NWMLS as distributed by MLS GRID #2498633 Report a problem | ||
| 6/10/2016 | Sold | $1,750,000$1,012/sqft |
Source: NWMLS as distributed by MLS GRID #932056 Report a problem | ||
| 5/6/2016 | Listing removed | $7,000+7.7%$4/sqft |
Source: Citrone Partners Report a problem | ||
| 5/6/2016 | Listed for sale | $1,750,000+63.9%$1,012/sqft |
Source: Realogics Sotheby's International Realty #932056 Report a problem | ||
| 1/22/2016 | Price change | $6,500-7.1%$4/sqft |
Source: Citrone Partners Report a problem | ||
| 12/12/2015 | Listed for rent | $7,000$4/sqft |
Source: Citrone Partners Report a problem | ||
| 12/23/2008 | Sold | $1,067,485$617/sqft |
Source: Public Record Report a problem | ||
Public tax history
| Year | Property taxes | Tax assessment |
|---|---|---|
| 2025 | $13,047 +10% | $1,312,000 +2.1% |
| 2024 | $11,858 -7.9% | $1,285,000 -9.4% |
| 2023 | $12,878 +15.8% | $1,418,000 +3.9% |
| 2022 | $11,122 -5.4% | $1,365,000 +2.9% |
| 2021 | $11,754 -22.9% | $1,327,000 -18.7% |
| 2020 | $15,241 -18.8% | $1,633,000 -19.6% |
| 2019 | $18,770 +16.2% | $2,030,000 +4.3% |
| 2018 | $16,154 -10.1% | $1,946,000 +3.7% |
| 2017 | $17,976 +43.3% | $1,877,000 +15% |
| 2016 | $12,544 | $1,632,000 +26.3% |
| 2015 | $12,544 | $1,292,000 -4.3% |
| 2014 | $12,544 | $1,350,000 +30.9% |
| 2012 | -- | $1,031,000 +23.8% |
| 2011 | -- | $833,000 -15% |
| 2010 | -- | $980,000 |
| 2009 | -- | $980,000 |
Find assessor info on the county website
Monthly payment
Est. payment
Payment breakdown
Explore the cost of this home by adjusting the details. Changes won't be saved.Climate risks
Neighborhood: Downtown


Similar homes
- $1,275,0002 bd2 ba1.7k sqftFifteen Twenty One Second Avenue, Seattle, WA 98101Active
 MLS ID #2582011, Matt Mather. NWMLS as distributed by MLS GRID
 - $1,234,9502 bd2 ba1.1k sqftThe Emerald, Seattle, WA 98101Active
 MLS ID #2572549, Tyler Davis Jones. NWMLS as distributed by MLS GRID
 - $1,275,0002 bd3 ba1.8k sqftEscala, Seattle, WA 98101Active
 MLS ID #2562339, Amy Laughter. NWMLS as distributed by MLS GRID
 - $1,187,5002 bd2 ba1.5k sqftWatermark Tower, Seattle, WA 98101Active
 MLS ID #2583092, Edward Krigsman. NWMLS as distributed by MLS GRID
