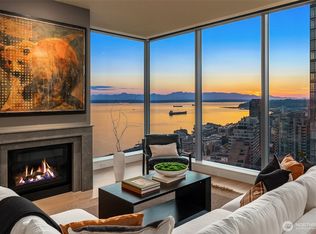
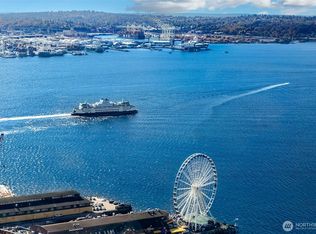
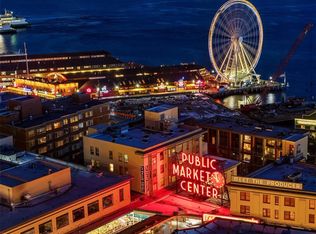
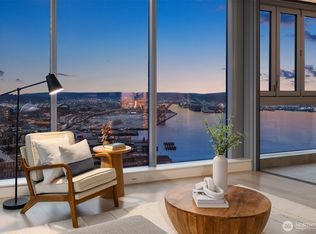
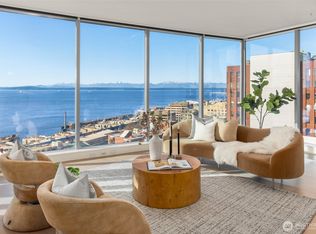
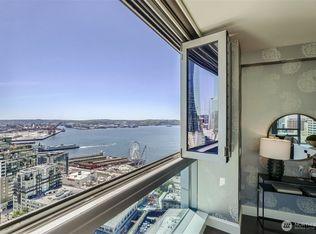
Highly customized home offering views above Puget Sound, Elliott Bay, the Olympic Mountain range, overlooking Pike Place Market plus the bonus of sparkling City lights in this sophisticated condominium residence. Exceptional interior finishes with a gracious open floor, a breakfast/coffee/reading room that opens to the outdoors on two sides, automated system for lights/motorized blinds w/surround sound, spacious kitchen, large pantry with abundant storage, den/media room and a 2 person office. Fifteen Twenty-One Second Avenue is known for its architectural walls of glass. Two parking spaces, one with EV charging and generous storage. 24/hour Five-Star concierge, boardroom, yoga studio, sky lounge, gardens, BBQ. Steps from Pike Place Market, the arts, retail, stadiums and light rail.
Active
Listed by: Realogics Sotheby's Int'l Rlty • Sandra Justen
Price cut: $55K (6/8)
$1,795,000
1521 2nd Avenue #1001, Seattle, WA 98101
2beds
1,968sqft
Condominium
Built in 2008
-- sqft lot
$1,743,900 Zestimate®
$912/sqft
$2,380/mo HOA
What's special
Spacious kitchenArchitectural walls of glassExceptional interior finishesSparkling city lightsGracious open floor
- 171 days |
- 153 |
- 8 |
Zillow last checked:
Listing updated:
Listed by:
Sandra Justen,
Realogics Sotheby's Int'l Rlty,
Julie Biniasz,
Realogics Sotheby's Int'l Rlty
Source: NWMLS as distributed by MLS GRID,MLS#: 2469749
Facts & features
Interior
Bedrooms & bathrooms
- Bedrooms: 2
- Bathrooms: 2
- Full bathrooms: 1
- 3/4 bathrooms: 1
- Main level bathrooms: 2
- Main level bedrooms: 2
Bathroom full
- Level: Main
Bathroom three quarter
- Level: Main
Bonus room
- Level: Main
Utility room
- Level: Main
Heating
- Fireplace, Forced Air, High Efficiency (Unspecified), Radiant, Electric, Natural Gas
Cooling
- Forced Air
Appliances
- Included: Dishwasher, Disposal, Dryer, Microwave, Refrigerator, See Remarks, Washer, Dishwasher(s), Dryer(s), Garbage Disposal, Microwave(s), Refrigerator(s), Washer(s), Water Heater: Gas Boiler, Water Heater Location: Rooftop, Cooking - Electric Hookup, Cooking-Gas, Cooking-Electric, Dryer-Electric, Ice Maker
- Laundry: Electric Dryer Hookup, Washer Hookup
Features
- Flooring: Ceramic Tile, Hardwood, Stone, Carpet
- Windows: Insulated Windows, Coverings: Automated Shades
- Number of fireplaces: 1
- Fireplace features: Gas, Main Level: 1, Fireplace
Interior area
- Total structure area: 1,968
- Total interior livable area: 1,968 sqft
Property
Parking
- Total spaces: 2
- Parking features: Common Garage
- Has garage: Yes
- Covered spaces: 2
Features
- Levels: One
- Stories: 1
- Entry location: Main
- Patio & porch: Cooking-Electric, Cooking-Gas, Dryer-Electric, End Unit, Fireplace, Ice Maker, Insulated Windows, Primary Bathroom, Soaking Tub, Walk-In Closet(s), Washer, Water Heater
- Has view: Yes
- View description: Bay, City, Mountain(s), Sound
- Has water view: Yes
- Water view: Bay,Sound
Lot
- Features: Curbs, Paved, Sidewalk
Details
- Parcel number: 2538830220
- Special conditions: Standard
Construction
Type & style
- Home type: Condo
- Architectural style: Modern,Condo (1 Level)
- Property subtype: Condominium
Materials
- Metal/Vinyl
- Roof: Flat
Condition
- Year built: 2008
- Major remodel year: 2008
Utilities & green energy
- Electric: Company: Seattle City Light
- Sewer: Company: HOA
- Water: Company: HOA
Green energy
- Energy efficient items: Insulated Windows
Community & HOA
Community
- Features: Cable TV, Clubhouse, Elevator, Fitness Center, Game/Rec Rm, Garden Space, Gated, Lobby Entrance, Outside Entry, Rooftop Deck
- Security: Fire Sprinkler System
- Subdivision: Downtown
HOA
- Services included: Central Hot Water, Common Area Maintenance, Concierge, Earthquake Insurance, Gas, See Remarks, Sewer, Water
- HOA fee: $2,380 monthly
- HOA phone: 206-464-1521
Location
- Region: Seattle
Financial & listing details
- Price per square foot: $912/sqft
- Tax assessed value: $1,866,000
- Annual tax amount: $16,661
- Date on market: 3/17/2026
- Cumulative days on market: 128 days
- Listing terms: Conventional
- Inclusions: Dishwasher(s), Dryer(s), Garbage Disposal, Microwave(s), Refrigerator(s), See Remarks, Washer(s)
Estimated market value
$1,743,900
$1.66M - $1.83M
$6,784/mo
Price history
| Date | Event | Price |
|---|---|---|
| 6/8/2026 | Price change | $1,795,000-3%$912/sqft |
Source:  NWMLS as distributed by MLS GRID #2469749 Report a problem NWMLS as distributed by MLS GRID #2469749 Report a problem | ||
| 5/24/2026 | Listed for sale | $1,850,000$940/sqft |
Source: NWMLS as distributed by MLS GRID #2469749 Report a problem | ||
| 5/23/2026 | Pending sale | $1,850,000$940/sqft |
Source: NWMLS as distributed by MLS GRID #2469749 Report a problem | ||
| 5/20/2026 | Listed for sale | $1,850,000$940/sqft |
Source: NWMLS as distributed by MLS GRID #2469749 Report a problem | ||
| 4/6/2026 | Listing removed | $1,850,000$940/sqft |
Source: NWMLS as distributed by MLS GRID #2469749 Report a problem | ||
| 2/1/2026 | Listed for sale | $1,850,000+20.1%$940/sqft |
Source: NWMLS as distributed by MLS GRID #2469749 Report a problem | ||
| 10/28/2014 | Sold | $1,540,000$783/sqft |
Source: NWMLS as distributed by MLS GRID #694575 Report a problem | ||
| 9/16/2014 | Listed for sale | $1,540,000+16.8%$783/sqft |
Source: Realogics Sotheby's International Realty #694575 Report a problem | ||
| 9/19/2013 | Listing removed | $1,318,000$670/sqft |
Source: Coldwell Banker Bain #459013 Report a problem | ||
| 3/14/2013 | Listed for sale | $1,318,000+13.9%$670/sqft |
Source: Coldwell Banker Bain #459013 Report a problem | ||
| 12/4/2008 | Sold | $1,156,862$588/sqft |
Source: Public Record Report a problem | ||
Public tax history
| Year | Property taxes | Tax assessment |
|---|---|---|
| 2025 | $18,536 +11.6% | $1,866,000 +3.6% |
| 2024 | $16,611 -5.9% | $1,802,000 -7.4% |
| 2023 | $17,649 +16.9% | $1,945,000 +4.9% |
| 2022 | $15,100 -3.5% | $1,855,000 +4.9% |
| 2021 | $15,648 -19.1% | $1,768,000 -14.8% |
| 2020 | $19,347 -11.5% | $2,074,000 -12.3% |
| 2019 | $21,862 +16% | $2,365,000 +4.1% |
| 2018 | $18,847 -3.5% | $2,271,000 +11.4% |
| 2017 | $19,525 +67.7% | $2,039,000 +14.4% |
| 2016 | $11,645 | $1,782,000 +25.9% |
| 2015 | $11,645 | $1,415,000 +12.9% |
| 2014 | $11,645 | $1,253,000 +45.2% |
| 2012 | -- | $863,000 +9.8% |
| 2011 | -- | $786,000 -27.5% |
| 2010 | -- | $1,084,000 |
| 2009 | -- | $1,084,000 |
Find assessor info on the county website
Monthly payment
Est. payment
Payment breakdown
Explore the cost of this home by adjusting the details. Changes won't be saved.Climate risks
Neighborhood: Downtown
Nearby schools
GreatSchools rating
- 3/10Lowell Elementary SchoolGrades: PK-5Distance: 1.5 mi
- 5/10Edmonds S. Meany Middle SchoolGrades: 6-8Distance: 1.8 mi
- 8/10Garfield High SchoolGrades: 9-12Distance: 1.8 mi
- $2,100,0002 bd2 ba1.8k sqft1521 2nd Ave APT 3101, Seattle, WA 98101Sold
- $3,050,0002 bd2 ba2.4k sqft1521 2nd Ave APT 3801, Seattle, WA 98101Sold
- $2,500,0002 bd2 ba1.8k sqft1521 2nd Ave APT 1700, Seattle, WA 98101Sold
- $1,795,0002 bd2 ba1.7k sqft1521 2nd Ave APT 3102, Seattle, WA 98101For Sale
- $4,450,0002 bd3 ba2.8k sqft1521 2nd Ave APT 3700, Seattle, WA 98101Sold
- $2,200,0002 bd2 ba1.7k sqft1521 2nd Ave APT 2804, Seattle, WA 98101Sold
- $2,500,0002 bd2 ba1.8k sqft1521 2nd Ave APT 2200, Seattle, WA 98101Sold
- $1,600,0002 bd2 ba1.7k sqft1521 2nd Ave APT 2502, Seattle, WA 98101For Sale
A local agent can set up tours, give advice and negotiate with sellers.
Similar homes
- $1,795,0002 bd2 ba1.7k sqftFifteen Twenty-One Condominiums, Seattle, WA 98101ActiveMLS ID #2493554, Ashley J. Hayes. NWMLS as distributed by MLS GRID
- $1,599,9983 bd2 ba1.4k sqftThe Emerald, Seattle, WA 98101Active
 MLS ID #2556238, Kyle Weber. NWMLS as distributed by MLS GRID
 - $1,900,0002 bd2 ba1.8k sqftFifteen Twenty-One Second Avenue, Seattle, WA 98101Active
 MLS ID #2461199, Julie Biniasz. NWMLS as distributed by MLS GRID
 - $1,600,0002 bd2 ba1.7k sqftFifteen Twenty One, Seattle, WA 98101Active
 MLS ID #2362903, Jenee Curran. NWMLS as distributed by MLS GRID
 - $1,662,5002 bd2 ba1.5k sqftOlive 8, Seattle, WA 98101ActiveMLS ID #2515310, Scott Haveson. NWMLS as distributed by MLS GRID
- $2,139,0002 bd2 ba1.5k sqftThe Emerald, Seattle, WA 98101ActiveMLS ID #2526982, Kyle Weber. NWMLS as distributed by MLS GRID
- $1,340,0002 bd2 ba1.7k sqftFifteen Twenty-One Second, Seattle, WA 98101ActiveMLS ID #2498633, Michael W Herren. NWMLS as distributed by MLS GRID
- $1,377,0002 bd2 ba1.6k sqftEscala, Seattle, WA 98101ActiveMLS ID #2535955, Michael O Doyle. NWMLS as distributed by MLS GRID
- $1,400,0002 bd3 ba1.8k sqftEscala, Seattle, WA 98101ActiveMLS ID #2496120, Amy Laughter. NWMLS as distributed by MLS GRID
- $1,645,0002 bd3 ba1.7k sqftMadison Tower, Seattle, WA 98101ActiveMLS ID #2475705, Jeff J. Reynolds. NWMLS as distributed by MLS GRID
- $1,279,0002 bd2 ba1.6k sqftEscala, Seattle, WA 98101ActiveMLS ID #2523230, Olga Dyckman. NWMLS as distributed by MLS GRID
- $1,234,9502 bd2 ba1.1k sqftThe Emerald, Seattle, WA 98101ActiveMLS ID #2526722, Tyler Davis Jones. NWMLS as distributed by MLS GRID
- $1,660,0002 bd2 ba1.5k sqftCristalla, Seattle, WA 98121ActiveMLS ID #2446151, Darnell Samuelson. NWMLS as distributed by MLS GRID
- $1,250,0002 bd2 ba1.5k sqftWatermark Tower, Seattle, WA 98101ActiveMLS ID #2526123, Edward Krigsman. NWMLS as distributed by MLS GRID
- $949,0002 bd2 ba1.6k sqftEscala, Seattle, WA 98101ActiveMLS ID #2550917, Olga Dyckman. NWMLS as distributed by MLS GRID
- $1,799,0502 bd3 ba1.7k sqftBellevue Towers, Bellevue, WA 98004ActiveMLS ID #2545256, Brendan Hupf. NWMLS as distributed by MLS GRID
- $2,200,0001 bd2 ba1.3k sqftFour Seasons Private Residences, Seattle, WA 98101ActiveMLS ID #2483292, Aaron Fredrickson. NWMLS as distributed by MLS GRID
- $1,995,0002 bd3 ba1.9k sqftMarket Place North, Seattle, WA 98121ActiveMLS ID #2500003, Bob Bennion. NWMLS as distributed by MLS GRID
- $1,150,0002 bd2 ba1k sqftEmerald, Seattle, WA 98101ActiveMLS ID #2543456, Arielle Thurik. NWMLS as distributed by MLS GRID
- $1,104,0002 bd2 ba1.4k sqftThe Cosmopolitan, Seattle, WA 98101ActiveMLS ID #2508877, Molly Sims. NWMLS as distributed by MLS GRID
