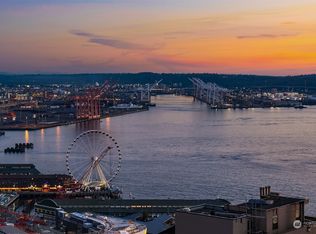
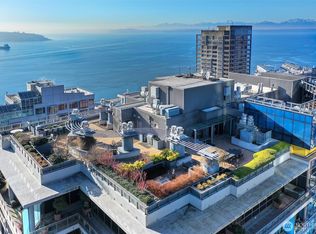
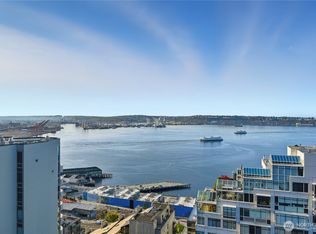
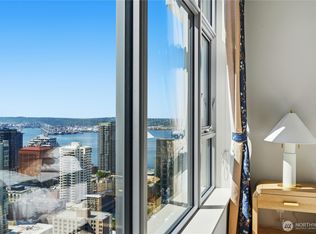
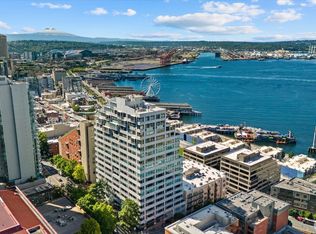
Soak in sweeping views of Puget Sound, the Olympics, & downtown Seattle from every room in this stunning Belltown home. Recently reimagined with a custom renovation that nails every detail—from the expansive open layout to the chef-worthy kitchen. Primary suite is a dream with spa-inspired bath & massive walk-in closet. Remote-controlled shades, built-in entertainment bar with wine fridge & flexible bonus nook perfect for desk or extra storage. Two rare parking spaces & storage unit included. View balcony. Luxe building amenities: rooftop deck with panoramic views, full gym & spa, multiple lounges, business center, wine storage & tasting room, & attentive 24-hour concierge service. Walk to world-class dining, waterfront & Pike Place Market
Active
Listed by: Lake & Company • Darnell Samuelson
$1,660,000
2033 2nd Avenue #1111, Seattle, WA 98121
2beds
1,572sqft
Condominium
Built in 2005
-- sqft lot
$1,593,100 Zestimate®
$1,056/sqft
$1,554/mo HOA
What's special
Chef-worthy kitchenMassive walk-in closetSpa-inspired bathFlexible bonus nookRemote-controlled shadesView balconyExpansive open layout
- --
- on Zillow
- 155
- views
- 16
- saves
Zillow last checked:
Listing updated:
Listed by:
Darnell Samuelson,
Lake & Company,
Tara Farquhar,
Lake & Company
Source: NWMLS as distributed by MLS GRID,MLS#: 2446151
Facts & features
Interior
Bedrooms & bathrooms
- Bedrooms: 2
- Bathrooms: 2
- Full bathrooms: 1
- 3/4 bathrooms: 1
- Main level bathrooms: 2
- Main level bedrooms: 2
Primary bedroom
- Level: Main
Bedroom
- Level: Main
Bathroom full
- Level: Main
Bathroom three quarter
- Level: Main
Den office
- Level: Main
Dining room
- Level: Main
Entry hall
- Level: Main
Kitchen without eating space
- Level: Main
Living room
- Level: Main
Heating
- Fireplace, Forced Air, Electric, Natural Gas
Cooling
- Has cooling: Yes
Appliances
- Included: Dishwasher, Disposal, Dryer, Microwave, Refrigerator, Stove(s)/Range(s), Washer, Dishwasher(s), Dryer(s), Garbage Disposal, Microwave(s), Refrigerator(s), Washer(s), Cooking-Gas, Dryer-Electric, Ice Maker
- Laundry: Electric Dryer Hookup, Washer Hookup
Features
- Flooring: Ceramic Tile, Engineered Hardwood
- Windows: Insulated Windows, Coverings: Automated blinds
- Number of fireplaces: 1
- Fireplace features: Gas, Main Level: 1, Fireplace
Interior area
- Total structure area: 1,572
- Total interior livable area: 1,572 sqft
Property
Parking
- Total spaces: 2
- Parking features: Common Garage
- Has garage: Yes
- Covered spaces: 2
Features
- Levels: One
- Stories: 1
- Entry location: Main
- Patio & porch: Cooking-Gas, Dryer-Electric, End Unit, Fireplace, Ice Maker, Insulated Windows, Primary Bathroom, Walk-In Closet(s), Washer
- Spa features: Community
- Has view: Yes
- View description: Bay, City, Mountain(s), Sound
- Has water view: Yes
- Water view: Bay,Sound
Lot
- Features: Corner Lot, Curbs, Paved, Sidewalk
Details
- Parcel number: 1843050840
- Special conditions: Standard
Construction
Type & style
- Home type: Condo
- Architectural style: Modern,Condo (1 Level)
- Property subtype: Condominium
Materials
- Cement/Concrete, Stone
- Roof: Flat
Condition
- Year built: 2005
Utilities & green energy
- Electric: Company: City of Seattle
Green energy
- Energy efficient items: Insulated Windows
Community & HOA
Community
- Features: Cable TV, Clubhouse, Elevator, Fitness Center, Game/Rec Rm, Gated, Lobby Entrance, Rooftop Deck, Sauna, See Remarks
- Security: Fire Sprinkler System
- Subdivision: Belltown
HOA
- Services included: Central Hot Water, Common Area Maintenance, Concierge, Earthquake Insurance, Gas, Internet, See Remarks, Sewer, Water
- HOA fee: $1,554 monthly
Location
- Region: Seattle
Financial & listing details
- Price per square foot: $1,056/sqft
- Tax assessed value: $1,089,000
- Annual tax amount: $10,246
- Date on market: 10/17/2025
- Listing terms: Conventional
- Inclusions: Dishwasher(s), Dryer(s), Garbage Disposal, Microwave(s), Refrigerator(s), Stove(s)/Range(s), Washer(s)
Estimated market value
$1,593,100
$1.51M - $1.67M
$5,886/mo
Price history
| Date | Event | Price |
|---|---|---|
| 5/9/2026 | Listed for sale | $1,660,000$1,056/sqft |
Source:  NWMLS as distributed by MLS GRID #2446151 Report a problem NWMLS as distributed by MLS GRID #2446151 Report a problem | ||
| 5/1/2026 | Listing removed | $1,660,000$1,056/sqft |
Source: NWMLS as distributed by MLS GRID #2446151 Report a problem | ||
| 10/17/2025 | Listed for sale | $1,660,000+32.8%$1,056/sqft |
Source: NWMLS as distributed by MLS GRID #2446151 Report a problem | ||
| 5/23/2024 | Listing removed | -- |
Source: Zillow Rentals Report a problem | ||
| 11/15/2023 | Listed for rent | $6,500$4/sqft |
Source: Zillow Rentals Report a problem | ||
| 10/9/2023 | Listing removed | -- |
Source: Zillow Rentals Report a problem | ||
| 9/4/2023 | Listed for rent | $6,500-18.7%$4/sqft |
Source: Zillow Rentals Report a problem | ||
| 7/19/2023 | Listing removed | -- |
Source: Zillow Rentals Report a problem | ||
| 6/22/2023 | Price change | $7,995-11.1%$5/sqft |
Source: Zillow Rentals Report a problem | ||
| 6/5/2023 | Listed for rent | $8,995$6/sqft |
Source: Zillow Rentals Report a problem | ||
| 4/12/2017 | Sold | $1,250,000$795/sqft |
Source: NWMLS as distributed by MLS GRID #1083862 Report a problem | ||
| 3/10/2017 | Pending sale | $1,250,000$795/sqft |
Source: Windermere Real Estate Co. #1083862 Report a problem | ||
| 3/7/2017 | Listed for sale | $1,250,000+25%$795/sqft |
Source: Windermere Real Estate Co. #1083862 Report a problem | ||
| 2/8/2008 | Sold | $1,000,000+46.3%$636/sqft |
Source: NWMLS as distributed by MLS GRID #27133714 Report a problem | ||
| 6/15/2005 | Sold | $683,700$435/sqft |
Source: Public Record Report a problem | ||
Public tax history
| Year | Property taxes | Tax assessment |
|---|---|---|
| 2025 | $10,835 +5.7% | $1,089,000 -1.9% |
| 2024 | $10,246 +1.1% | $1,110,000 -0.4% |
| 2023 | $10,133 +13.2% | $1,115,000 +1.5% |
| 2022 | $8,952 -2.4% | $1,098,000 +6.1% |
| 2021 | $9,173 -7.9% | $1,035,000 -2.9% |
| 2020 | $9,959 -11% | $1,066,000 -11.8% |
| 2019 | $11,191 +9.1% | $1,209,000 -2.1% |
| 2018 | $10,261 -12.3% | $1,235,000 +1.1% |
| 2017 | $11,701 +52.9% | $1,221,000 +22.8% |
| 2016 | $7,655 | $994,000 +14.1% |
| 2015 | $7,655 | $871,000 +5.8% |
| 2014 | $7,655 | $823,000 +28.8% |
| 2012 | -- | $639,000 -3.6% |
| 2011 | -- | $663,000 -16.3% |
| 2010 | -- | $792,000 |
| 2009 | -- | $792,000 +1.8% |
| 2007 | -- | $778,000 +6.9% |
| 2006 | -- | $728,000 +5.1% |
| 2005 | -- | $693,000 |
Find assessor info on the county website
Monthly payment
Est. payment
Payment breakdown
Explore the cost of this home by adjusting the details. Changes won't be saved.Climate risks
Neighborhood: Downtown
Similar homes
- $1,395,0001 bd2 ba2.1k sqftBanner Building, Seattle, WA 98121Active
 MLS ID #2592657, Donald Kenney. NWMLS as distributed by MLS GRID
 - $899,9502 bd2 ba1.2k sqftInsignia, Seattle, WA 98121Active
 MLS ID #2592768, Mei Young. NWMLS as distributed by MLS GRID
 - $1,395,0002 bd2 ba1.5k sqftOne Pacific Tower, Seattle, WA 98121Active
 MLS ID #2581764, Bob Bennion. NWMLS as distributed by MLS GRID
 - $1,350,0002 bd2 ba1.5k sqftMarket Place North, Seattle, WA 98121Active
 MLS ID #2541656, Andres Atencio. NWMLS as distributed by MLS GRID
