Skip main navigation
Active
  • Listed by: Realogics Sotheby's Int'l Rlty • Moira E Holley
    $2,295,000

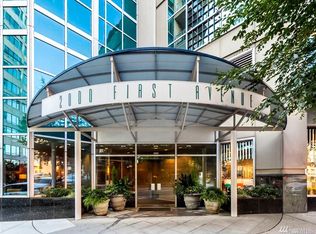
    2000 1st Avenue #1602, Seattle, WA 98121

    2beds
    1,909sqft
    : 
    $16,589/mo
    Get pre-qualified
    Condominium
    Built in 1994
    -- sqft lot
    $2,195,700 Zestimate®
    $1,202/sqft
    $2,638/mo HOA

    What's special

    Gas fireplaceCustom kitchenPowder roomTwo view balconiesLarge dining areaMedia roomTimeless contemporary backdrop

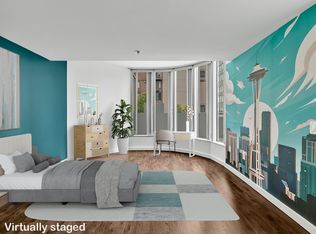
    Protected views from one of downtown Seattle’s best locations and perfectly perched above the Pike Place Market and Seattle’s new World Class Waterfront Park. Steps to the Overlook Walk and Boon Boona Coffee, a recent addition to the abundance of restaurants and cafes at your door. This nearly 2,000 sq ft residence was extensively renovated by the NB Design Group and offers a timeless contemporary backdrop for the current owners' contemporary furniture and art, highlighting a lifestyle of effortless living. This magnificent view is second to none. Unit #1602 sits in the sweet spot of One Pacific Tower, capturing views of Mt. Rainier, the ferries, and the Ferris Wheel. On game nights, the fireworks from T-Mobile and Lumen Field are visible from your living room. An exceptional floorplan that lives like two suites, along with an open-kitchen, large dining area, living room w/ gas fireplace, two view balconies, media room, powder room, custom kitchen, gas fireplace, tons of closet space & storage. Air conditioning, two parking spaces, both spaces EV ready for installation, additional rented storage and parking available within the building. 24 hour doorstaff, on-site manager, professional management, pool, gym, spa, (owner’s lounge update in process) with large outdoor terrace and barbeque. World-class location, building and views.
    10 days
    375
    27

    Likely to sell faster than

    Zillow last checked:

    Listing updated:

    Listed by:

    Moira E Holley,

    Realogics Sotheby's Int'l Rlty

    Source: NWMLS as distributed by MLS GRID,MLS#: 2576289MLS Logo

      Facts & features

      Interior

      Bedrooms & bathrooms
      • Bedrooms: 2
      • Bathrooms: 3
      • Full bathrooms: 2
      • 1/2 bathrooms: 1
      • Main level bathrooms: 3
      • Main level bedrooms: 2
      Primary bedroom
      • Level: Main
      Bedroom
      • Level: Main
      Bathroom full
      • Level: Main
      Bathroom full
      • Level: Main
      Other
      • Level: Main
      Dining room
      • Level: Main
      Entry hall
      • Level: Main
      Family room
      • Level: Main
      Kitchen with eating space
      • Level: Main
      Living room
      • Level: Main
      Utility room
      • Level: Main
      Heating
      • Fireplace, Forced Air, Electric, Natural Gas
      Cooling
      • Has cooling: Yes
      Appliances
      • Included: Dishwasher, Dryer, Refrigerator, Stove(s)/Range(s), Washer, Dishwasher(s), Dryer(s), Refrigerator(s), Washer(s)
      Features
      • Flooring: Ceramic Tile, Hardwood, Carpet
      • Windows: Insulated Windows
      • Number of fireplaces: 1
      • Fireplace features: Gas, Main Level: 1, Fireplace
      Interior area
      • Total structure area: 1,909
      • Total interior livable area: 1,909 sqft

      Property

      Parking
      • Total spaces: 2
      • Parking features: Common Garage
      • Has garage: Yes
      • Covered spaces: 2
      Features
      • Levels: One
      • Stories: 1
      • Entry location: Main
      • Patio & porch: Fireplace, Insulated Windows, Primary Bathroom, Soaking Tub, Walk-In Closet(s)
      • Spa features: Community
      • Has view: Yes
      • View description: Bay, City, Mountain(s), Sound
      • Has water view: Yes
      • Water view: Bay,Sound
      Lot
      • Features: Curbs, Paved, Sidewalk
      Details
      • Parcel number: 6391350440
      • Special conditions: Standard

      Construction

      Type & style
      • Home type: Condo
      • Architectural style: Condo (1 Level)
      • Property subtype: Condominium
      Materials
      • Cement/Concrete
      • Roof: Flat
      Condition
      • Year built: 1994

      Utilities & green energy

      Green energy
      • Energy efficient items: Insulated Windows

      Community & HOA

      Community
      • Features: Elevator, Fitness Center, Game/Rec Rm, Lobby Entrance, Indoor Pool
      • Security: Fire Sprinkler System
      • Subdivision: Downtown
      HOA
      • Services included: Cable TV, Central Hot Water, Common Area Maintenance, Concierge, Earthquake Insurance, Sewer, Water
      • HOA fee: $2,638 monthly
      Location
      • Region: Seattle

      Financial & listing details

      • Price per square foot: $1,202/sqft
      • Annual tax amount: $15,893
      • Date on market: 8/30/2026
      • Cumulative days on market: 12 days
      • Listing terms: Conventional
      • Inclusions: Dishwasher(s), Dryer(s), Refrigerator(s), Stove(s)/Range(s), Washer(s)

        Estimated market value

        $2,195,700

        $2.09M - $2.31M

        $6,666/mo

        Price history

        DateEventPrice
        8/31/2026Listed for sale$2,295,000+4.6%$1,202/sqft
        Source: NWMLS as distributed by MLS GRID #2576289 Report a problem
        8/6/2021Sold$2,195,000$1,150/sqft
        Source: NWMLS as distributed by MLS GRID #1821077 Report a problem
        10/20/2020Listing removed$2,195,000$1,150/sqft
        Source: Windermere Real Estate Midtown #1656291 Report a problem
        9/30/2020Price change$2,195,000-8.4%$1,150/sqft
        Source: Windermere Real Estate Midtown #1656291 Report a problem
        9/2/2020Listed for sale$2,395,000+77.4%$1,255/sqft
        Source: Windermere Real Estate Midtown #1656291 Report a problem
        2/27/2014Sold$1,350,000-24.8%$707/sqft
        Source: NWMLS as distributed by MLS GRID #563272 Report a problem
        11/15/2000Sold$1,795,000$940/sqft
        Source: NWMLS as distributed by MLS GRID #20110443 Report a problem

        Public tax history

        Tax history is unavailable.

        Monthly payment

        Est. payment

        Payment breakdown

        Explore the cost of this home by adjusting the details. Changes won't be saved.
        All calculations are estimates and provided by Zillow, Inc. for informational purposes only. Actual amounts may vary.
        HOA fees may include property taxes on listings classified as Co-Ops. Contact the listing agent and/or owner for fee details.
        See how much you could borrow to make a competitive offer.

        Climate risks

        Neighborhood: Downtown

        Getting around

        99 / 100
        Walker's Paradise
        100 / 100
        Rider's Paradise
        67 / 100
        Bikeable

        Nearby schools

        GreatSchools rating

        A local agent can set up tours, give advice and negotiate with sellers.

        Browse local experts