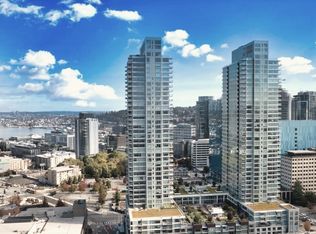
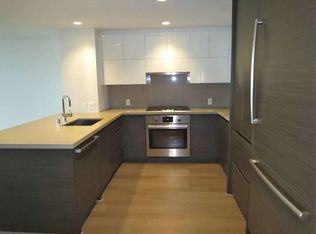
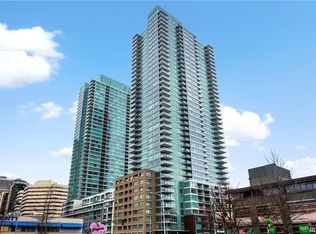
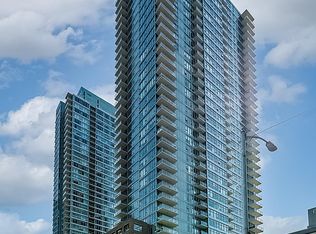
Penthouse #3701N offers the scale of a substantial home with the ease of a full-service tower. Approximately 2,262 square feet, two bedrooms, den that can function as a third bedroom, 2.5 baths, two large, covered room-scaled outdoor areas, dedicated storage and three parking spaces give downtown living the space and utility it often lacks. The layout gives daily life room to work. Generous living and dining areas support hosting, quiet evenings and longer stays from guests. The den creates a proper place for work, media, reading or overflow. The guest suite sits near the entry with its own bath, while the primary suite is set apart for privacy. Floor-to-ceiling windows bring natural light and high-floor urban outlooks without making the view the whole story. Insignia Towers extends the home well beyond the front door with 24-hour concierge, 41st-floor Sky Retreat, rooftop terraces, indoor pool and spa, sauna, steam room, two-story fitness center, yoga/Pilates areas, theater, lounges, outdoor spaces, pet amenities, car-wash facilities and resident services. Set near South Lake Union, the Spheres, Seattle Center, Olympic Sculpture Park, the waterfront, dining, shopping, culture and daily conveniences, #3701N pairs house-scale livability with lock-and-leave simplicity. Compare the space, the parking, the amenities and the price. #3701N offers penthouse-scale downtown living with the room, parking and services that let city living feel easier, fuller and more enjoyable.
Active
Listed by: Windermere Real Estate Co. • Edward Krigsman
$2,450,000
583 Battery Street #3701N, Seattle, WA 98121
2beds
2,262sqft
Condominium
Built in 2016
-- sqft lot
$2,347,600 Zestimate®
$1,083/sqft
$2,659/mo HOA
What's special
Rooftop terracesIndoor pool and spaHigh-floor urban outlooksOutdoor spacesTwo-story fitness centerSteam roomTwo bedrooms
- 2 days
- 140
- 11
Zillow last checked:
Listing updated:
Listed by:
Edward Krigsman,
Windermere Real Estate Co.,
Mary Mansour,
Windermere Real Estate Co.
Source: NWMLS as distributed by MLS GRID,MLS#: 2578585
Facts & features
Interior
Bedrooms & bathrooms
- Bedrooms: 2
- Bathrooms: 3
- Full bathrooms: 2
- 1/2 bathrooms: 1
- Main level bathrooms: 3
- Main level bedrooms: 2
Primary bedroom
- Level: Main
Bedroom
- Level: Main
Bathroom full
- Level: Main
Bathroom full
- Level: Main
Other
- Level: Main
Den office
- Level: Main
Dining room
- Level: Main
Entry hall
- Level: Main
Kitchen with eating space
- Level: Main
Living room
- Level: Main
Utility room
- Level: Main
Heating
- See Remarks, Electric
Cooling
- Has cooling: Yes
Appliances
- Included: Dishwasher, Disposal, Dryer, Microwave, Refrigerator, See Remarks, Stove(s)/Range(s), Washer, Dishwasher(s), Dryer(s), Garbage Disposal, Microwave(s), Refrigerator(s), Washer(s), Water Heater: Central Boiler System, Cooking-Gas, Dryer-Electric, Ice Maker
- Laundry: Electric Dryer Hookup, Washer Hookup
Features
- Flooring: Hardwood, See Remarks
- Doors: French Doors
- Windows: Insulated Windows
- Has fireplace: No
Interior area
- Total structure area: 2,262
- Total interior livable area: 2,262 sqft
Video & virtual tour
Property
Parking
- Parking features: Common Garage
- Has garage: Yes
Features
- Levels: One
- Stories: 1
- Entry location: Main
- Patio & porch: Cooking-Gas, Dryer-Electric, End Unit, French Doors, Ice Maker, Insulated Windows, Penthouse, Primary Bathroom, Walk-In Closet(s), Washer, Water Heater
- Spa features: Community
- Has view: Yes
- View description: City, See Remarks
Lot
- Features: Corner Lot, Curbs, Paved, Sidewalk
Details
- Parcel number: 3589006900
- Special conditions: Standard
Construction
Type & style
- Home type: Condo
- Architectural style: Modern,Condo (1 Level)
- Property subtype: Condominium
Materials
- Cement/Concrete, Metal/Vinyl
- Roof: Built-Up,Flat
Condition
- Year built: 2016
Utilities & green energy
Green energy
- Energy efficient items: Insulated Windows
Community & HOA
Community
- Features: Athletic Court, Cable TV, Clubhouse, Elevator, Fitness Center, Game/Rec Rm, Gated, Lobby Entrance, Indoor Pool, Sauna, See Remarks
- Security: Fire Sprinkler System
- Subdivision: Belltown
HOA
- Services included: Central Hot Water, Common Area Maintenance, Concierge, Earthquake Insurance
- HOA fee: $2,659 monthly
- HOA phone: 206-706-8000
Location
- Region: Seattle
Financial & listing details
- Price per square foot: $1,083/sqft
- Tax assessed value: $1,759,000
- Annual tax amount: $17,478
- Date on market: 9/7/2026
- Cumulative days on market: 4 days
- Listing terms: Conventional
- Inclusions: Dishwasher(s), Dryer(s), Garbage Disposal, Microwave(s), Refrigerator(s), See Remarks, Stove(s)/Range(s), Washer(s)
Estimated market value
$2,347,600
$2.23M - $2.46M
$7,170/mo
Price history
| Date | Event | Price |
|---|---|---|
| 9/8/2026 | Listed for sale | $2,450,000+8.2%$1,083/sqft |
Source: | ||
| 12/3/2020 | Listing removed | $2,265,000$1,001/sqft |
Source: Windermere Real Estate Co. #1560016 Report a problem | ||
| 10/27/2020 | Price change | $2,265,000-4.2%$1,001/sqft |
Source: Windermere Real Estate Co. #1560016 Report a problem | ||
| 9/25/2020 | Price change | $2,365,000-5%$1,046/sqft |
Source: Windermere Real Estate Co. #1560016 Report a problem | ||
| 6/25/2020 | Price change | $2,490,000-5.6%$1,101/sqft |
Source: Windermere Real Estate Co. #1560016 Report a problem | ||
| 2/1/2020 | Listed for sale | $2,638,000+19.9%$1,166/sqft |
Source: Windermere Real Estate Co. #1560016 Report a problem | ||
| 4/14/2017 | Sold | $2,200,000$973/sqft |
Source: Public Record Report a problem | ||
Public tax history
| Year | Property taxes | Tax assessment |
|---|---|---|
| 2025 | $17,478 +4.8% | $1,759,000 -2.8% |
| 2024 | $16,677 -17.4% | $1,809,000 -18.7% |
| 2023 | $20,194 +17% | $2,226,000 +5% |
| 2022 | $17,253 -5% | $2,120,000 +3.3% |
| 2021 | $18,157 +6.4% | $2,052,000 +12.3% |
| 2020 | $17,058 -19.6% | $1,828,000 -20.3% |
| 2019 | $21,208 +3.3% | $2,294,000 -7.3% |
| 2018 | $20,530 +24.3% | $2,474,000 +43.5% |
| 2017 | $16,514 | $1,724,000 +13.2% |
| 2016 | -- | $1,523,000 |
Find assessor info on the county website
Monthly payment
Est. payment
Payment breakdown
Explore the cost of this home by adjusting the details. Changes won't be saved.Climate risks
Neighborhood: Denny Triangle
Nearby schools
Schools provided by the listing agent
- Elementary: Lowell
- Middle: Meany Mid
- High: Garfield High
Source: NWMLS as distributed by MLS GRID. This data may not be complete. We recommend contacting the local school district to confirm school assignments for this home.