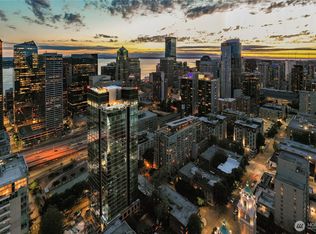
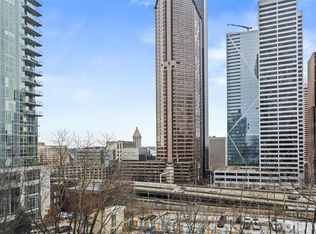
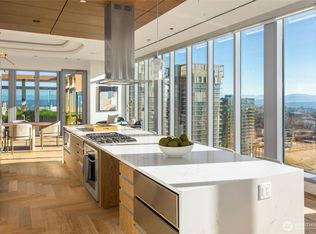
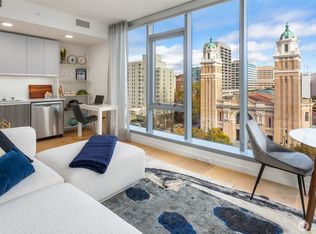
Offered for the first time ever, Penthouse 3605 atop Graystone – one of only four penthouses crowning First Hill’s Modern Classic. Positioned on the coveted northeast corner, this 2 Bedroom + Den residence spans 1,816 sqft with 11+ ft ceilings and walls of glass framing front-row views of Mount Rainier, the city skyline, and Elliott Bay. Designed for elevated living and effortless entertaining, the chef’s kitchen features Wolf & Sub-Zero appliances, built-in wine storage, and a grand waterfall island. A gas fireplace anchors the living room, while the primary suite offers spa-inspired comfort, an expansive walk-in closet, and unforgettable vistas. Penthouse 3605 presents a rare blank canvas ready for your design vision. Graystone, named 2025 Development of the Year, sets the standard for new construction high-rise living in Seattle. Residents enjoy a panoramic rooftop club, fitness center, and 24/7 concierge – all in one of Downtown Seattle’s most historic and preferred neighborhoods.
Active
Listed by: Realogics Sotheby's Int'l Rlty • Rachel Buchanan
$2,750,000
800 Columbia Street #3605, Seattle, WA 98104
2beds
1,816sqft
Condominium
Built in 2023
-- sqft lot
$2,631,500 Zestimate®
$1,514/sqft
$1,630/mo HOA
What's special
Grand waterfall islandUnforgettable vistasExpansive walk-in closetBuilt-in wine storageCoveted northeast cornerWolf and sub-zero appliancesPanoramic rooftop club
- --
- on Zillow
- 189
- views
- 21
- saves
Zillow last checked:
Listing updated:
Listed by:
Rachel Buchanan,
Realogics Sotheby's Int'l Rlty,
Yael Pina Puebla,
Realogics Sotheby's Int'l Rlty
Source: NWMLS as distributed by MLS GRID,MLS#: 2568816
Facts & features
Interior
Bedrooms & bathrooms
- Bedrooms: 2
- Bathrooms: 3
- Full bathrooms: 2
- 1/2 bathrooms: 1
- Main level bathrooms: 3
- Main level bedrooms: 2
Primary bedroom
- Level: Main
Bedroom
- Level: Main
Bathroom full
- Level: Main
Bathroom full
- Level: Main
Other
- Level: Main
Den office
- Level: Main
Entry hall
- Level: Main
Kitchen with eating space
- Level: Main
Living room
- Level: Main
Heating
- Heat Pump, HRV/ERV System, Electric, Natural Gas
Cooling
- Heat Pump
Appliances
- Included: Dishwasher, Disposal, Dryer, Microwave, Refrigerator, Stove(s)/Range(s), Washer, Dishwasher(s), Dryer(s), Garbage Disposal, Microwave(s), Refrigerator(s), Washer(s), Water Heater: Central Gas, Cooking-Gas, Dryer-Electric
- Laundry: Electric Dryer Hookup, Washer Hookup
Features
- Flooring: Ceramic Tile, Engineered Hardwood
- Windows: Insulated Windows, Coverings: Yes
- Has fireplace: No
Interior area
- Total structure area: 1,816
- Total interior livable area: 1,816 sqft
Property
Parking
- Parking features: Common Garage
- Has garage: Yes
Features
- Levels: One
- Stories: 1
- Entry location: Main
- Patio & porch: Cooking-Gas, Dryer-Electric, Insulated Windows, Sprinkler System, Washer, Water Heater
- Has view: Yes
- View description: City
Lot
- Features: Corner Lot, Curbs, Open Lot, Paved, Sidewalk
Details
- Parcel number: 2871202710
- Special conditions: Standard
Construction
Type & style
- Home type: Condo
- Architectural style: Contemporary,Condo (1 Level)
- Property subtype: Condominium
Materials
- Cement/Concrete, Metal/Vinyl
- Roof: Flat
Condition
- New construction: Yes
- Year built: 2023
- Major remodel year: 2023
Utilities & green energy
Green energy
- Energy efficient items: Insulated Windows
Community & HOA
Community
- Features: Cable TV, Elevator, Fitness Center, Game/Rec Rm, Garden Space, Lobby Entrance, Rooftop Deck
- Security: Fire Sprinkler System
- Subdivision: First Hill
HOA
- Services included: Common Area Maintenance, Concierge, Earthquake Insurance, Gas, Sewer, Water
- HOA fee: $1,630 monthly
Location
- Region: Seattle
Financial & listing details
- Price per square foot: $1,514/sqft
- Date on market: 8/13/2026
- Listing terms: Conventional
- Inclusions: Dishwasher(s), Dryer(s), Garbage Disposal, Microwave(s), Refrigerator(s), Stove(s)/Range(s), Washer(s)
Estimated market value
$2,631,500
$2.50M - $2.76M
Not available
Price history
| Date | Event | Price |
|---|---|---|
| 8/13/2026 | Listed for sale | $2,750,000$1,514/sqft |
Source:  NWMLS as distributed by MLS GRID #2568816 Report a problem NWMLS as distributed by MLS GRID #2568816 Report a problem | ||
Public tax history
Tax history is unavailable.
Monthly payment
Est. payment
Payment breakdown
Explore the cost of this home by adjusting the details. Changes won't be saved.Climate risks
Neighborhood: First Hill
Similar homes
- $2,699,0003 bd3 ba1.7k sqftThe Emerald, Seattle, WA 98101Active
 MLS ID #2571621, Kyle Weber. NWMLS as distributed by MLS GRID
 - $2,650,0002 bd2 ba1.8k sqftFifteen Twenty-One Second Avenue, Seattle, WA 98101Active
 MLS ID #2581260, Kyle Weber. NWMLS as distributed by MLS GRID
 - $3,250,0003 bd3 ba2.6k sqftMillennium Twr Resdtl Condominium, Seattle, WA 98104Active
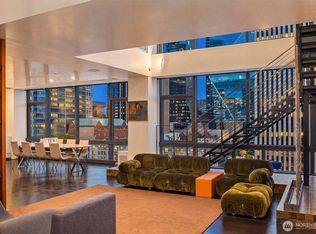 MLS ID #2540656, Neda Perrina. NWMLS as distributed by MLS GRID
 - $2,790,0002 bd2 ba1.7k sqftFifteen Twenty-One Second Avenue, Seattle, WA 98101Active
 MLS ID #2468351, Julie Biniasz. NWMLS as distributed by MLS GRID
