
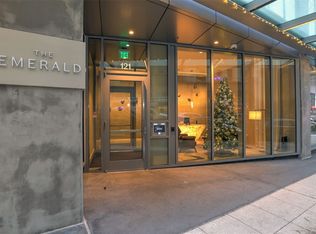
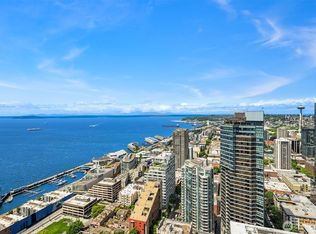
Remarkable meets Magnificent at "The Emerald" in Downtown Seattle! This is the epitome of elevating your life ~ Remarkable opulent style awaits you inside #3504 Penthouse Collections home ~ A Magnificently Brilliant Design on the Southwest corner; Floor-to-10-foot ceiling windows create a captivating atmosphere with unobstructed panoramic views of Elliot Bay, Mount Rainier, and the Olympic Mountains ~ 3 Bedrooms, each with walk-in closets, 3 Bathrooms w/bidets and heated seats~Primary 5 piece bath w/heated floors~Automatic Window Shades with controls built into the lighting switches for your convenience~Marble Countertops~Kitchen with Miele Appliances ~ AC~ Steps from the iconic Pike Place Market, and the water's edge~Surrounded by the City’s best culinary/cultural destinations~The Emerald experience includes; Concierge~Elevators~Rooftop Retreats & Outdoor spaces, BBQ areas for you and guests offering amazing views~Fitness Center~ and even a special dog space for you and your pet and a collection of other amenities. Includes underground garage parking space.
Active
Listed by: Around the Clock, Inc. • Cindy Smalley • 253-852-3000
Price cut: $100K (7/24)
$2,600,000
121 Stewart Street #3504, Seattle, WA 98101
3beds
1,770sqft
Condominium
Built in 2020
-- sqft lot
$2,525,700 Zestimate®
$1,469/sqft
$1,895/mo HOA
What's special
Kitchen with miele appliancesRemarkable opulent styleMagnificently brilliant designMarble countertopsCaptivating atmosphereUnderground garage parking space
- --
- on Zillow
- 261
- views
- 11
- saves
Zillow last checked:
Listing updated:
Listed by:
Cindy Smalley 253-852-3000 Cindy@aroundtheclockinc.com,
Around the Clock, Inc.
Source: NWMLS as distributed by MLS GRID,MLS#: 2502738
Facts & features
Interior
Bedrooms & bathrooms
- Bedrooms: 3
- Bathrooms: 3
- Full bathrooms: 3
- Main level bathrooms: 3
- Main level bedrooms: 3
Primary bedroom
- Level: Main
Entry hall
- Level: Main
Heating
- Forced Air, Heat Pump, Electric, Natural Gas
Cooling
- Has cooling: Yes
Appliances
- Included: Dishwasher, Dryer, Microwave, Refrigerator, Stove(s)/Range(s), Washer, Dishwasher(s), Dryer(s), Microwave(s), Refrigerator(s), Washer(s), Water Heater: Boiler, Water Heater Location: Boiler Room
Features
- Flooring: Engineered Hardwood
- Windows: Insulated Windows, Coverings: Automatic Control Shades
- Has fireplace: No
Interior area
- Total structure area: 1,770
- Total interior livable area: 1,770 sqft
Property
Parking
- Total spaces: 1
- Parking features: Common Garage
- Has garage: Yes
- Covered spaces: 1
Features
- Levels: One
- Stories: 1
- Entry location: Main
- Patio & porch: End Unit, Insulated Windows, Penthouse, Soaking Tub, Water Heater
- Has view: Yes
- View description: Bay, City, Mountain(s), See Remarks, Sound, Territorial
- Has water view: Yes
- Water view: Bay,Sound
Lot
- Features: Corner Lot, Curbs, Paved, Sidewalk
Details
- Parcel number: 2329712510
- Special conditions: Standard
Construction
Type & style
- Home type: Condo
- Architectural style: Contemporary,Condo (1 Level)
- Property subtype: Condominium
Materials
- Metal/Vinyl
- Roof: Built-Up
Condition
- Year built: 2020
- Major remodel year: 2020
Utilities & green energy
- Electric: Company: SEATTLE CITY LIGHT
- Sewer: Company: INCLUDED WITH DUES
- Water: Company: INCLUDED WITH DUES
Green energy
- Energy efficient items: Insulated Windows
Community & HOA
Community
- Features: Elevator, Fitness Center, Lobby Entrance, Rooftop Deck, See Remarks
- Subdivision: Downtown
HOA
- Services included: Central Hot Water, Common Area Maintenance, Concierge, Earthquake Insurance, Gas, See Remarks, Sewer, Water
- HOA fee: $1,895 monthly
- HOA phone: 206-200-6751
Location
- Region: Seattle
Financial & listing details
- Price per square foot: $1,469/sqft
- Tax assessed value: $1,956,000
- Annual tax amount: $22,014
- Date on market: 4/11/2026
- Listing terms: Conventional
- Inclusions: Dishwasher(s), Dryer(s), Microwave(s), Refrigerator(s), Stove(s)/Range(s), Washer(s)
Estimated market value
$2,525,700
$2.40M - $2.65M
Not available
Price history
| Date | Event | Price |
|---|---|---|
| 7/24/2026 | Price change | $2,600,000-3.7%$1,469/sqft |
Source:  NWMLS as distributed by MLS GRID #2502738 Report a problem NWMLS as distributed by MLS GRID #2502738 Report a problem | ||
| 4/11/2026 | Listed for sale | $2,700,000-15.6%$1,525/sqft |
Source: NWMLS as distributed by MLS GRID #2502738 Report a problem | ||
| 6/7/2023 | Sold | $3,200,000-14.4%$1,808/sqft |
Source: NWMLS as distributed by MLS GRID #1948003 Report a problem | ||
| 4/23/2023 | Pending sale | $3,739,000$2,112/sqft |
Source: NWMLS as distributed by MLS GRID #NWM1948003 Report a problem | ||
| 6/7/2022 | Listed for sale | $3,739,000$2,112/sqft |
Source: NWMLS as distributed by MLS GRID #1948003 Report a problem | ||
Public tax history
| Year | Property taxes | Tax assessment |
|---|---|---|
| 2025 | $19,410 -11.3% | $1,956,000 -17.7% |
| 2024 | $21,871 -0.6% | $2,376,000 -2.2% |
| 2023 | $22,014 -17.4% | $2,429,000 -25.9% |
| 2022 | $26,647 +28.6% | $3,279,000 +39.9% |
| 2021 | $20,719 | $2,344,000 |
Find assessor info on the county website
Monthly payment
Est. payment
Payment breakdown
Explore the cost of this home by adjusting the details. Changes won't be saved.Climate risks
Neighborhood: Downtown

Similar homes
- $2,699,0003 bd3 ba1.7k sqftThe Emerald, Seattle, WA 98101Active
 MLS ID #2571621, Kyle Weber. NWMLS as distributed by MLS GRID
 - $2,650,0002 bd2 ba1.8k sqftFifteen Twenty-One Second Avenue, Seattle, WA 98101Active
 MLS ID #2581260, Kyle Weber. NWMLS as distributed by MLS GRID

 - $2,790,0002 bd2 ba1.7k sqftFifteen Twenty-One Second Avenue, Seattle, WA 98101Active
 MLS ID #2468351, Julie Biniasz. NWMLS as distributed by MLS GRID
 - $2,175,0002 bd2 ba1.7k sqftFifteen Twenty-One Second Avenue Condo, Seattle, WA 98101Active
 MLS ID #2546427, Amanda F. Schmidt. NWMLS as distributed by MLS GRID
