
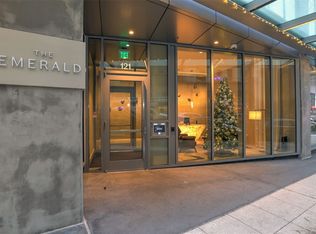
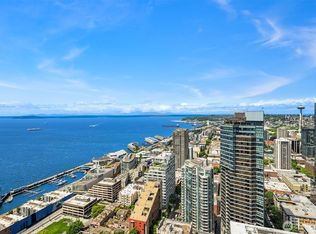

Positioned on the coveted southwest corner of The Emerald, this extraordinary 1,770-square-foot residence showcases panoramic vistas stretching from Puget Sound to the Olympic Mountains, delivering spectacular sunsets night after night. Anchoring the experience is a striking view of Mount Rainier—perfectly framed from every room and serving as a constant reminder of the Pacific Northwest's natural beauty. Soaring 12-foot ceilings and walls of glass amplify the sense of scale, filling the home with natural light and creating a seamless connection between the interior and the landscape beyond. The open-concept living spaces flow effortlessly into a designer kitchen appointed with Miele appliances and an oversized island designed for gathering. With three bedrooms, three bathrooms, and one parking space, this is a rare opportunity to own one of The Emerald's most sought-after floorplans—where Seattle's skyline, water, mountains, and sunsets become part of everyday life. Residents enjoy access to The Emerald's collection of luxury amenities, including a full-floor fitness center, yoga studio, pet run and pet spa, guest suite, private event spaces, co-working lounges, and a spectacular rooftop retreat complete with indoor and outdoor entertaining areas. Located in the heart of downtown Seattle, you're just moments from Pike Place Market, the waterfront, world-class dining, sporting events, and the city's premier arts and cultural destinations.
Active
Listed by: COMPASS • Kyle Weber
$2,699,000
121 Stewart Street #3704, Seattle, WA 98101
3beds
1,770sqft
Condominium
Built in 2021
-- sqft lot
$2,604,000 Zestimate®
$1,525/sqft
$2,308/mo HOA
What's special
Three bathroomsThree bedrooms
- --
- on Zillow
- 310
- views
- 37
- saves
Zillow last checked:
Listing updated:
Listed by:
Kyle Weber,
COMPASS
Source: NWMLS as distributed by MLS GRID,MLS#: 2571621
Facts & features
Interior
Bedrooms & bathrooms
- Bedrooms: 3
- Bathrooms: 3
- Full bathrooms: 3
- Main level bathrooms: 3
- Main level bedrooms: 3
Primary bedroom
- Level: Main
Bedroom
- Level: Main
Bedroom
- Level: Main
Bathroom full
- Level: Main
Bathroom full
- Level: Main
Bathroom full
- Level: Main
Entry hall
- Level: Main
Kitchen with eating space
- Level: Main
Heating
- Forced Air, Electric, Natural Gas
Cooling
- Forced Air
Appliances
- Included: Dishwasher, Disposal, Dryer, Microwave, Refrigerator, See Remarks, Stove(s)/Range(s), Washer, Dishwasher(s), Dryer(s), Garbage Disposal, Microwave(s), Refrigerator(s), Washer(s)
Features
- Has fireplace: No
Interior area
- Total structure area: 1,770
- Total interior livable area: 1,770 sqft
Property
Parking
- Total spaces: 1
- Parking features: Common Garage
- Has garage: Yes
- Covered spaces: 1
Features
- Levels: One
- Stories: 1
- Entry location: Main
- Patio & porch: End Unit
- Has view: Yes
- View description: Bay, City, Mountain(s), Ocean, See Remarks, Sound, Territorial
- Has water view: Yes
- Water view: Bay,Ocean,Sound
Lot
- Features: Corner Lot, Curbs, Paved, Sidewalk
Details
- Parcel number: 2329712610
- Special conditions: Standard
Construction
Type & style
- Home type: Condo
- Architectural style: Modern,Condo (1 Level)
- Property subtype: Condominium
Materials
- Brick, Metal/Vinyl
- Roof: Flat
Condition
- Year built: 2021
- Major remodel year: 2021
Utilities & green energy
- Electric: Company: Seattle City Light
- Sewer: Company: HOA
- Water: Company: HOA
Community & HOA
Community
- Features: Clubhouse, Elevator, Fitness Center, Game/Rec Rm, Gated, Lobby Entrance, Rooftop Deck
- Security: Security Service, Fire Sprinkler System
- Subdivision: Downtown
HOA
- Services included: Central Hot Water, Common Area Maintenance, Concierge, Earthquake Insurance, Gas, Security, See Remarks, Sewer, Water
- HOA fee: $2,308 monthly
- HOA phone: 206-706-8000
Location
- Region: Seattle
Financial & listing details
- Price per square foot: $1,525/sqft
- Tax assessed value: $1,966,000
- Annual tax amount: $19,480
- Date on market: 8/19/2026
- Listing terms: Conventional,FHA,VA Loan
- Inclusions: Dishwasher(s), Dryer(s), Garbage Disposal, Microwave(s), Refrigerator(s), See Remarks, Stove(s)/Range(s), Washer(s)
Estimated market value
$2,604,000
$2.47M - $2.73M
Not available
Price history
| Date | Event | Price |
|---|---|---|
| 8/19/2026 | Listed for sale | $2,699,000$1,525/sqft |
Source:  NWMLS as distributed by MLS GRID #2571621 Report a problem NWMLS as distributed by MLS GRID #2571621 Report a problem | ||
Public tax history
| Year | Property taxes | Tax assessment |
|---|---|---|
| 2025 | $19,509 -11.1% | $1,966,000 -17.6% |
| 2024 | $21,954 -0.7% | $2,385,000 -2.3% |
| 2023 | $22,114 -17.5% | $2,440,000 -26.1% |
| 2022 | $26,817 -9.5% | $3,300,000 -1.6% |
| 2021 | $29,637 | $3,354,000 |
Find assessor info on the county website
Monthly payment
Est. payment
Payment breakdown
Explore the cost of this home by adjusting the details. Changes won't be saved.Climate risks
Neighborhood: Downtown

Similar homes
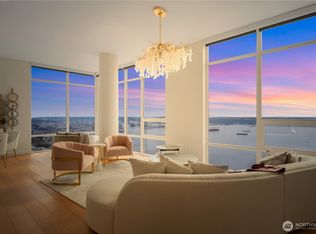
- $2,600,0003 bd3 ba1.7k sqftThe Emerald, Seattle, WA 98101Active
 MLS ID #2502738, Cindy Smalley. NWMLS as distributed by MLS GRID
 - $2,650,0002 bd2 ba1.8k sqftFifteen Twenty-One Second Avenue, Seattle, WA 98101Active
 MLS ID #2581260, Kyle Weber. NWMLS as distributed by MLS GRID
 - $2,790,0002 bd2 ba1.7k sqftFifteen Twenty-One Second Avenue, Seattle, WA 98101Active
 MLS ID #2468351, Julie Biniasz. NWMLS as distributed by MLS GRID
 - $2,175,0002 bd2 ba1.7k sqftFifteen Twenty-One Second Avenue Condo, Seattle, WA 98101Active
 MLS ID #2546427, Amanda F. Schmidt. NWMLS as distributed by MLS GRID
