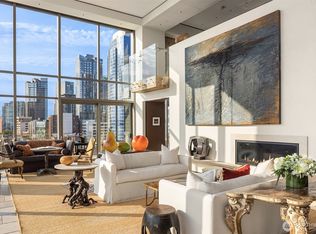
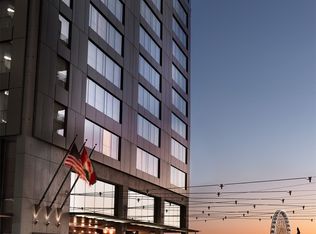
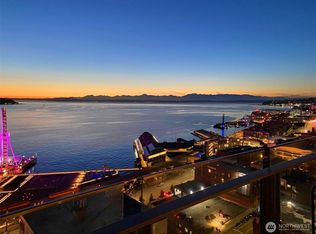
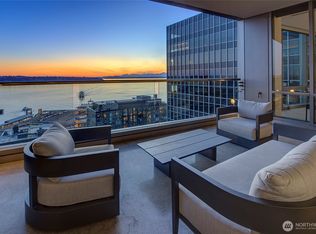
Introducing Four Seasons Private Residence 1704, a stunning property that offers a large, private primary bedroom suite, spacious den with high-end murphy-bed, 2.25 baths complete with custom wood, glass and steel luxury finishes. Hardwood floors throughout, custom lighting and ample built-in storage. Butler’s pantry/laundry conveniently located off kitchen. Spacious view-terrace for seamless indoor and outdoor living and entraining. Perfect for in city Pied-à-terre or full-time residence. Flawlessly orchestrated by the dedicated hospitality team, effortless living at Four Seasons Seattle transcends the definition of service, with amenities such as 24 hr room service, Security, Concierge, Valet, Spa, Pool, Housekeeping, Fitness Center, 2 deeded parking spaces, & storage. Perched at the water’s edge, experience living within the downtown core steps from the Great Wheel, newly expanded waterfront, Seattle Art Museum, premier dining & shopping. Discover a boutique setting with elegance, comfort and security that inspires you to live as you wish.
Active
Listed by: Realogics Sotheby's Int'l Rlty • Benjamin Wasner
$3,995,000
99 Union Street #1704, Seattle, WA 98101
2beds
2,120sqft
Condominium
Built in 2008
-- sqft lot
$3,811,100 Zestimate®
$1,884/sqft
$5,094/mo HOA
What's special
- --
- on Zillow
- 465
- views
- 29
- saves
Zillow last checked:
Listing updated:
Listed by:
Benjamin Wasner,
Realogics Sotheby's Int'l Rlty
Source: NWMLS as distributed by MLS GRID,MLS#: 2547881
Facts & features
Interior
Bedrooms & bathrooms
- Bedrooms: 2
- Bathrooms: 3
- Full bathrooms: 1
- 3/4 bathrooms: 1
- 1/2 bathrooms: 1
- Main level bathrooms: 3
- Main level bedrooms: 2
Primary bedroom
- Level: Main
Bedroom
- Level: Main
Bathroom full
- Level: Main
Bathroom three quarter
- Level: Main
Other
- Level: Main
Dining room
- Level: Main
Entry hall
- Level: Main
Kitchen with eating space
- Level: Main
Living room
- Level: Main
Heating
- Fireplace, Forced Air, Electric, Natural Gas
Cooling
- Has cooling: Yes
Appliances
- Included: Dishwasher, Disposal, Dryer, Microwave, Refrigerator, Stove(s)/Range(s), Washer, Dishwasher(s), Dryer(s), Garbage Disposal, Microwave(s), Refrigerator(s), Washer(s), Cooking-Gas, Dryer-Electric, Ice Maker
- Laundry: Electric Dryer Hookup, Washer Hookup
Features
- Flooring: Ceramic Tile, Hardwood
- Windows: Insulated Windows
- Number of fireplaces: 1
- Fireplace features: Gas, Main Level: 1, Fireplace
Interior area
- Total structure area: 2,120
- Total interior livable area: 2,120 sqft
Property
Parking
- Total spaces: 2
- Parking features: Common Garage
- Has garage: Yes
- Covered spaces: 2
Features
- Levels: One
- Stories: 1
- Entry location: Main
- Patio & porch: Cooking-Gas, Dryer-Electric, End Unit, Fireplace, Ice Maker, Insulated Windows, Primary Bathroom, Walk-In Closet(s), Washer
- Spa features: Community
- Has view: Yes
- View description: Bay, City, Mountain(s), Sound
- Has water view: Yes
- Water view: Bay,Sound
Lot
- Features: Curbs, Dead End Street, Paved, Sidewalk
Details
- Parcel number: 6094680300
- Special conditions: Standard
Construction
Type & style
- Home type: Condo
- Architectural style: Condo (1 Level)
- Property subtype: Condominium
Materials
- Cement/Concrete, Metal/Vinyl
- Roof: Flat
Condition
- Year built: 2008
Utilities & green energy
Green energy
- Energy efficient items: Insulated Windows
Community & HOA
Community
- Features: Cable TV, Elevator, Fitness Center, Lobby Entrance, Pool
- Security: Security Service, Fire Sprinkler System
- Subdivision: Downtown
HOA
- Services included: Central Hot Water, Common Area Maintenance, Concierge, Earthquake Insurance, Gas, Security, Sewer, Water
- HOA fee: $5,094 monthly
Location
- Region: Seattle
Financial & listing details
- Price per square foot: $1,884/sqft
- Tax assessed value: $3,457,000
- Annual tax amount: $33,386
- Date on market: 6/30/2026
- Listing terms: Conventional
- Inclusions: Dishwasher(s), Dryer(s), Garbage Disposal, Microwave(s), Refrigerator(s), Stove(s)/Range(s), Washer(s)
Estimated market value
$3,811,100
$3.62M - $4.00M
Not available
Price history
| Date | Event | Price |
|---|---|---|
| 6/30/2026 | Listed for sale | $3,995,000-7.1%$1,884/sqft |
Source:  NWMLS as distributed by MLS GRID #2547881 Report a problem NWMLS as distributed by MLS GRID #2547881 Report a problem | ||
| 6/30/2026 | Listing removed | $4,300,000$2,028/sqft |
Source: Realogics Sothebys International Realty #2482924 Report a problem | ||
| 2/24/2026 | Listed for sale | $4,300,000+1.2%$2,028/sqft |
Source: Realogics Sothebys International Realty #2482924 Report a problem | ||
| 8/18/2017 | Sold | $4,248,000+55.9%$2,004/sqft |
Source: Public Record Report a problem | ||
| 7/16/2014 | Sold | $2,725,000-8.8%$1,285/sqft |
Source: NWMLS as distributed by MLS GRID #520004 Report a problem | ||
| 7/24/2013 | Listed for sale | $2,988,000+3%$1,409/sqft |
Source: Realogics Sotheby's International Realty #520004 Report a problem | ||
| 11/6/2010 | Listing removed | $2,900,000$1,368/sqft |
Source: Windermere Real Estate Company #42166 Report a problem | ||
| 3/27/2010 | Listed for sale | $2,900,000-30.6%$1,368/sqft |
Source: Windermere Real Estate Company #42166 Report a problem | ||
| 1/5/2009 | Sold | $4,179,000$1,971/sqft |
Source: NWMLS as distributed by MLS GRID #28183117 Report a problem | ||
Public tax history
| Year | Property taxes | Tax assessment |
|---|---|---|
| 2025 | $34,345 +2.9% | $3,457,000 -4.6% |
| 2024 | $33,386 -6.3% | $3,622,000 -7.7% |
| 2023 | $35,620 +19.1% | $3,926,000 +6.8% |
| 2022 | $29,912 -2.8% | $3,675,000 +5.7% |
| 2021 | $30,771 -5.2% | $3,477,000 |
| 2020 | $32,442 -5.9% | $3,477,000 -6.7% |
| 2019 | $34,471 +20.6% | $3,728,000 +8.3% |
| 2018 | $28,584 +12% | $3,443,000 +29.3% |
| 2017 | $25,517 +6% | $2,663,000 +7.9% |
| 2016 | $24,068 | $2,468,000 -13.6% |
| 2015 | $24,068 | $2,855,000 +10.2% |
| 2014 | $24,068 | $2,591,000 +20.1% |
| 2012 | -- | $2,157,000 -3.9% |
| 2011 | -- | $2,244,000 -39.2% |
| 2010 | -- | $3,690,000 |
| 2009 | -- | $3,690,000 |
Find assessor info on the county website
Monthly payment
Est. payment
Payment breakdown
Explore the cost of this home by adjusting the details. Changes won't be saved.Climate risks
Neighborhood: Downtown

Similar homes
- $3,800,0002 bd3 ba1.9k sqftFour Seasons Private Residences, Seattle, WA 98101Active
 MLS ID #2483304, Aaron Fredrickson. NWMLS as distributed by MLS GRID
 - $4,750,0002 bd3 ba2.6k sqftFifteen Twenty-One Second Avenue, Seattle, WA 98101Active
 MLS ID #2460830, Julie Biniasz. NWMLS as distributed by MLS GRID
 - $4,000,0002 bd3 ba2.7k sqftMillenium Tower, Seattle, WA 98104Active
 MLS ID #2501886, Lori Holden Scott. NWMLS as distributed by MLS GRID
 - $2,650,0002 bd2 ba1.8k sqftFifteen Twenty-One Second Avenue, Seattle, WA 98101Active
 MLS ID #2581260, Kyle Weber. NWMLS as distributed by MLS GRID
