Within Millennium Tower’s intimate collection of custom residences, this two-level home combines privacy, exceptional materials and everyday livability. Spanning the 15th and 16th floors, it offers double-height space with ceilings rising approximately 20 feet and open east-facing city views. The Bulthaup b3 kitchen connects generous dining and living areas, keeping cooking and conversation together. It features a stainless-steel worktop with integrated sink, adaptable storage, gas cooking and Sub-Zero refrigeration and wine storage. Opening from the media room, the 11-by-18-foot covered terrace echoes the interior’s double-height proportions—a sheltered outdoor sitting room. An 11-foot-wide sliding enclosure connects the media room to an adjoining three-quarter bathroom, creating a private guest suite with its own shower. Upstairs, two spacious bedrooms have en suite bathrooms and Poliform wardrobes. A view-filled loft suits exercise or an art studio and was designed for future third-bedroom conversion, subject to required approvals. Reclaimed oak flooring, a two-story reclaimed-redwood bookcase, custom metal stairs and aluminum-and-glass doors carry the craftsmanship throughout. Automated shades, integrated lighting and a separate laundry room add everyday ease. A private residential lobby, concierge support, two parking spaces on a residents-only level, each with its own EV charger, dedicated storage and service-elevator access complete the home.
Active
Listed by: Realogics Sotheby's Int'l Rlty • Neda Perrina • 206-218-8589
$3,250,000
715 2nd Avenue #1505, Seattle, WA 98104
3beds
2,656sqft
Condominium
Built in 2000
-- sqft lot
$-- Zestimate®
$1,224/sqft
$3,408/mo HOA
What's special
View-filled loftIntegrated lightingSheltered outdoor sitting roomReclaimed oak flooringCustom metal stairsAluminum-and-glass doorsAutomated shades
- --
- on Zillow
- 1,108
- views
- 94
- saves
Zillow last checked:
Listing updated:
Listed by:
Neda Perrina 206-218-8589 neda.perrina@rsir.com,
Realogics Sotheby's Int'l Rlty
Source: NWMLS as distributed by MLS GRID,MLS#: 2540656
Facts & features
Interior
Bedrooms & bathrooms
- Bedrooms: 3
- Bathrooms: 3
- Full bathrooms: 2
- 3/4 bathrooms: 1
- Main level bathrooms: 1
- Main level bedrooms: 1
Bedroom
- Level: Main
Bathroom three quarter
- Level: Main
Heating
- Fireplace, Forced Air, Heat Pump, Natural Gas
Cooling
- Forced Air, Heat Pump
Appliances
- Included: Dishwasher, Dryer, Refrigerator, Stove(s)/Range(s), Tankless Water Heater, Washer, Dishwasher(s), Dryer(s), Refrigerator(s), Washer(s), Cooking - Electric Hookup, Cooking-Gas, Cooking-Electric, Dryer-Electric
- Laundry: Electric Dryer Hookup, Washer Hookup
Features
- Flooring: Concrete, Hardwood
- Windows: Insulated Windows
- Number of fireplaces: 1
- Fireplace features: Main Level: 1, Fireplace
Interior area
- Total structure area: 2,656
- Total interior livable area: 2,656 sqft
Video & virtual tour
Property
Parking
- Total spaces: 2
- Parking features: Common Garage
- Has garage: Yes
- Covered spaces: 2
Features
- Levels: Two
- Stories: 2
- Patio & porch: Cooking-Electric, Cooking-Gas, Dryer-Electric, Fireplace, Insulated Windows, Washer
- Has view: Yes
- View description: City, Mountain(s), Territorial
Lot
- Features: Corner Lot, Curbs, Sidewalk
Details
- Parcel number: 5530510050
- Special conditions: Standard
Construction
Type & style
- Home type: Condo
- Architectural style: Condo (2 Levels)
- Property subtype: Condominium
Materials
- Cement/Concrete
- Roof: Flat
Condition
- Year built: 2000
Utilities & green energy
- Electric: Company: Seattle City Light
- Sewer: Company: HOA
- Water: Company: HOA
- Utilities for property: Xfinity
Green energy
- Energy efficient items: Insulated Windows
Community & HOA
Community
- Features: Elevator, Lobby Entrance
- Security: Fire Sprinkler System
- Subdivision: Downtown
HOA
- Services included: Central Hot Water, Sewer, Water
- HOA fee: $3,408 monthly
Location
- Region: Seattle
Financial & listing details
- Price per square foot: $1,224/sqft
- Tax assessed value: $1,746,000
- Annual tax amount: $17,751
- Date on market: 6/22/2026
- Listing terms: Conventional
- Inclusions: Dishwasher(s), Dryer(s), Refrigerator(s), Stove(s)/Range(s), Washer(s)
Estimated market value
Not available
Estimated sales range
Not available
Not available
Price history
| Date | Event | Price |
|---|---|---|
| 6/22/2026 | Listed for sale | $3,250,000+257.1%$1,224/sqft |
Source:  NWMLS as distributed by MLS GRID #2540656 Report a problem NWMLS as distributed by MLS GRID #2540656 Report a problem | ||
| 9/30/2005 | Sold | $910,000$343/sqft |
Source: NWMLS as distributed by MLS GRID #25119312 Report a problem | ||
Public tax history
| Year | Property taxes | Tax assessment |
|---|---|---|
| 2025 | $17,386 -2.1% | $1,746,000 -9.2% |
| 2024 | $17,751 -4.8% | $1,922,000 -6.3% |
| 2023 | $18,651 +21.6% | $2,052,000 +9.1% |
| 2022 | $15,343 -7.1% | $1,881,000 +1% |
| 2021 | $16,516 -9.8% | $1,863,000 -4.9% |
| 2020 | $18,314 +3.8% | $1,960,000 +2.9% |
| 2019 | $17,642 +3.6% | $1,905,000 -7% |
| 2018 | $17,023 -2% | $2,048,000 +13.1% |
| 2017 | $17,367 +19.5% | $1,811,000 -1.7% |
| 2016 | $14,527 | $1,842,000 +15.8% |
| 2015 | $14,527 | $1,590,000 +1.8% |
| 2014 | $14,527 | $1,562,000 +29.1% |
| 2012 | -- | $1,210,000 -12.9% |
| 2011 | -- | $1,389,000 -9.3% |
| 2010 | -- | $1,532,000 |
| 2009 | -- | $1,532,000 +61.9% |
| 2007 | -- | $946,000 +6.2% |
| 2006 | -- | $891,000 +4.3% |
| 2005 | -- | $854,000 |
Find assessor info on the county website
Monthly payment
Est. payment
Payment breakdown
Explore the cost of this home by adjusting the details. Changes won't be saved.Climate risks
Neighborhood: Downtown
Nearby schools
Schools provided by the listing agent
- Elementary: Lowell
- Middle: Meany Mid
- High: Garfield High
Source: NWMLS as distributed by MLS GRID. This data may not be complete. We recommend contacting the local school district to confirm school assignments for this home.
Similar homes
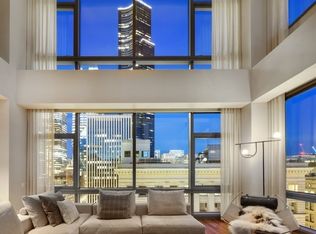
- $4,000,0002 bd3 ba2.7k sqftMillenium Tower, Seattle, WA 98104Active
 MLS ID #2501886, Lori Holden Scott. NWMLS as distributed by MLS GRID
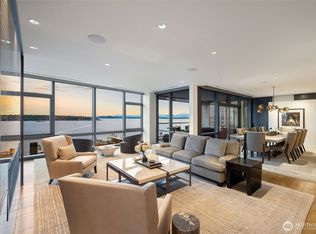
 - $4,300,0002 bd3 ba3.4k sqftMillennium Tower, Seattle, WA 98104Active
 MLS ID #2563191, Terry Allen. NWMLS as distributed by MLS GRID
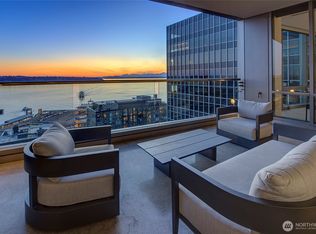
 - $3,995,0002 bd3 ba2.1k sqftFour Seasons Private Residences, Seattle, WA 98101Active
 MLS ID #2547881, Benjamin Wasner. NWMLS as distributed by MLS GRID
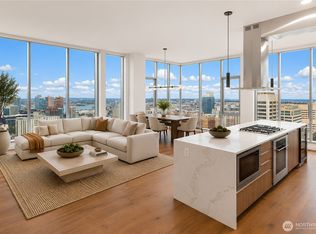
 - $2,750,0002 bd3 ba1.8k sqftGraystone, Seattle, WA 98104Active
 MLS ID #2568816, Rachel Buchanan. NWMLS as distributed by MLS GRID
