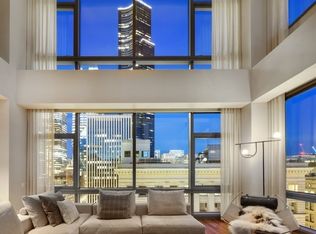
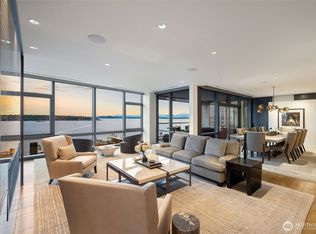

Defining Chic in Downtown Seattle. High style meets high drama in this bespoke corner home at Millennium Tower, a boutique building of nineteen homes perched above Seattle’s waterfront; the epitome of urban living. Imagined by internationally renowned architectural firm Olson Kundig Architects, the rooms meld formal and informal living seamlessly. Exotic Anigre African Hardwood beckons you into spaces defined by art walls punctuated with lighted niches for showcasing your collections. A two-story corner living room highlights the cityscape and has the WOW factor you crave. Rare is the condo home with a formal dining room large enough for a full sized dining table and buffet, yet here it is! An adjacent covered terrace is perfect for enjoying after dinner conversation or you can stroll into the media room to catch a film. The chef’s kitchen has a large pantry, top of the line appliances and is open to the family room. Upstairs luxurious Primary and second bedroom suites exceed expectations. Easy access to highways and a short walk to the stadiums and Pioneer Square's burgeoning restaurant scene make this the perfect place to call home.
Active
Listed by: Coldwell Banker Bain • Terry Allen
$4,300,000
715 2nd Avenue #1504, Seattle, WA 98104
2beds
3,485sqft
Condominium
Built in 2000
-- sqft lot
$4,027,300 Zestimate®
$1,234/sqft
$4,481/mo HOA
What's special
Exotic anigre african hardwood
- --
- on Zillow
- 416
- views
- 26
- saves
Zillow last checked:
Listing updated:
Listed by:
Terry Allen,
Coldwell Banker Bain,
Patricia Wallace,
Coldwell Banker Bain
Source: NWMLS as distributed by MLS GRID,MLS#: 2563191
Facts & features
Interior
Bedrooms & bathrooms
- Bedrooms: 2
- Bathrooms: 3
- Full bathrooms: 1
- 3/4 bathrooms: 1
- 1/2 bathrooms: 1
- Main level bathrooms: 1
Primary bedroom
- Level: Second
Bedroom
- Level: Second
Bathroom three quarter
- Level: Second
Bathroom full
- Level: Second
Other
- Level: Main
Den office
- Level: Main
Dining room
- Level: Main
Entry hall
- Level: Main
Family room
- Level: Main
Kitchen with eating space
- Level: Main
Living room
- Level: Main
Rec room
- Level: Second
Utility room
- Level: Main
Heating
- Fireplace, Forced Air, Electric, Natural Gas
Cooling
- Forced Air
Appliances
- Included: Dishwasher, Disposal, Double Oven, Dryer, Microwave, Refrigerator, Stove(s)/Range(s), Washer, Dishwasher(s), Dryer(s), Garbage Disposal, Microwave(s), Refrigerator(s), Washer(s), Water Heater Location: Utility Room, Cooking-Gas, Dryer-Electric, Ice Maker
- Laundry: Electric Dryer Hookup, Washer Hookup
Features
- Flooring: Hardwood, Other, Stone, Carpet
- Windows: Coverings: Automated Shades
- Number of fireplaces: 1
- Fireplace features: Gas, Main Level: 1, Fireplace
Interior area
- Total structure area: 3,485
- Total interior livable area: 3,485 sqft
Property
Parking
- Total spaces: 2
- Parking features: Common Garage
- Has garage: Yes
- Covered spaces: 2
Features
- Levels: Two
- Stories: 2
- Entry location: Main
- Patio & porch: Alarm System, Cooking-Gas, Dryer-Electric, End Unit, Fireplace, Ice Maker, Primary Bathroom, Sprinkler System, Vaulted Ceiling(s), Walk-In Closet(s), Washer
- Has view: Yes
- View description: City, See Remarks, Sound
- Has water view: Yes
- Water view: Sound
Lot
- Features: Curbs, Sidewalk
Details
- Parcel number: 5530510040
- Special conditions: Standard
- Other equipment: Leased Equipment: None
Construction
Type & style
- Home type: Condo
- Architectural style: Modern,Condo (2 Levels)
- Property subtype: Condominium
Materials
- Cement/Concrete, See Remarks
- Roof: Flat
Condition
- Year built: 2000
Utilities & green energy
- Electric: Company: SPU
- Sewer: Company: HOA
- Water: Company: HOA
- Utilities for property: Xfinity
Community & HOA
Community
- Features: Electric Car Charging Station, Elevator, Fitness Center, Gated, Lobby Entrance
- Security: Fire Sprinkler System
- Subdivision: Downtown
HOA
- Services included: Common Area Maintenance, Concierge, Earthquake Insurance, Gas, Sewer, Water
- HOA fee: $4,481 monthly
Location
- Region: Seattle
Financial & listing details
- Price per square foot: $1,234/sqft
- Tax assessed value: $2,193,000
- Annual tax amount: $21,815
- Date on market: 8/5/2026
- Inclusions: Dishwasher(s), Double Oven, Dryer(s), Garbage Disposal, Leased Equipment, Microwave(s), Refrigerator(s), Stove(s)/Range(s), Washer(s)
Estimated market value
$4,027,300
$3.83M - $4.23M
Not available
Price history
| Date | Event | Price |
|---|---|---|
| 8/5/2026 | Listed for sale | $4,300,000+65.7%$1,234/sqft |
Source:  NWMLS as distributed by MLS GRID #2563191 Report a problem NWMLS as distributed by MLS GRID #2563191 Report a problem | ||
| 2/19/2015 | Listing removed | $2,595,000+3.8%$745/sqft |
Source: Realogics Sotheby's International Realty #520270 Report a problem | ||
| 2/17/2015 | Sold | $2,500,000-3.7%$717/sqft |
Source: NWMLS as distributed by MLS GRID #520270 Report a problem | ||
| 5/22/2014 | Listed for sale | $2,595,000-3.9%$745/sqft |
Source: Realogics Sotheby's International Realty #520270 Report a problem | ||
| 7/26/2013 | Listed for sale | $2,700,000+145.5%$775/sqft |
Source: Realogics Sotheby's International Realty #520270 Report a problem | ||
| 6/24/2005 | Sold | $1,100,000$316/sqft |
Source: Public Record Report a problem | ||
Public tax history
| Year | Property taxes | Tax assessment |
|---|---|---|
| 2025 | $21,815 -2.7% | $2,193,000 -9.7% |
| 2024 | $22,412 -6% | $2,429,000 -7.5% |
| 2023 | $23,838 +20.8% | $2,625,000 +8.4% |
| 2022 | $19,727 -6.1% | $2,421,000 +2.1% |
| 2021 | $21,002 -6.9% | $2,371,000 -1.8% |
| 2020 | $22,550 +3.6% | $2,415,000 +2.6% |
| 2019 | $21,777 -0.2% | $2,353,000 -10.5% |
| 2018 | $21,829 -2.7% | $2,628,000 +12.3% |
| 2017 | $22,435 +20.9% | $2,341,000 +0.6% |
| 2016 | $18,562 | $2,328,000 +17.8% |
| 2015 | $18,562 | $1,977,000 -1% |
| 2014 | $18,562 | $1,997,000 +25% |
| 2012 | -- | $1,598,000 -11.2% |
| 2011 | -- | $1,800,000 -7.5% |
| 2010 | -- | $1,946,000 |
| 2009 | -- | $1,946,000 +58.6% |
| 2007 | -- | $1,227,000 +6.1% |
| 2006 | -- | $1,156,000 +4.3% |
| 2005 | -- | $1,108,000 |
Find assessor info on the county website
Monthly payment
Est. payment
Payment breakdown
Explore the cost of this home by adjusting the details. Changes won't be saved.Climate risks
Neighborhood: Downtown
Similar homes
- $4,000,0002 bd3 ba2.7k sqftMillenium Tower, Seattle, WA 98104Active
 MLS ID #2501886, Lori Holden Scott. NWMLS as distributed by MLS GRID
 - $3,250,0003 bd3 ba2.6k sqftMillennium Twr Resdtl Condominium, Seattle, WA 98104Active
 MLS ID #2540656, Neda Perrina. NWMLS as distributed by MLS GRID
 - $3,995,0002 bd3 ba2.1k sqftFour Seasons Private Residences, Seattle, WA 98101Active
 MLS ID #2547881, Benjamin Wasner. NWMLS as distributed by MLS GRID
 - $4,750,0002 bd3 ba2.6k sqftFifteen Twenty-One Second Avenue, Seattle, WA 98101Active
 MLS ID #2460830, Julie Biniasz. NWMLS as distributed by MLS GRID
