
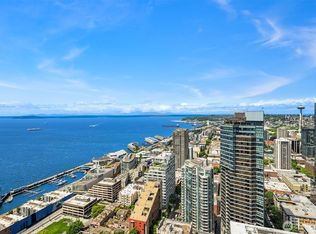
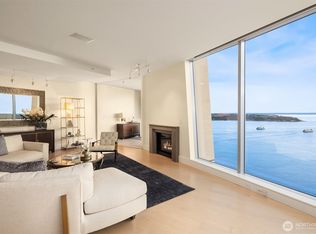
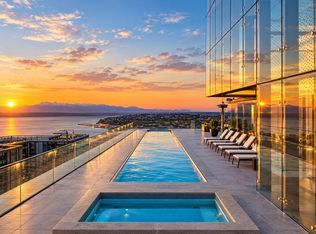

A once-in-a-generation, true one-of-one opportunity to create one of Seattle’s most extraordinary private residences. Spanning the entire coveted western exposure of The Emerald's 37th floor, this remarkable offering will combine neighboring two-bedroom and three-bedroom residences, creating the potential for a bespoke 4-bedroom, 4.5-bath home encompassing 3,371 square feet with panoramic views stretching from the Space Needle to Mount Rainier, while capturing breathtaking sunsets over Puget Sound and the Olympic Mountains. A significant portion of the groundwork necessary to create a unified residence has already been completed through amendments to the condominium declaration, allowing the next owner to focus on bringing their vision to life. Renowned Seattle architecture firm Olson Kundig was engaged to envision the residence’s full potential, creating a sophisticated concept that transforms the space into an estate-scale home in the sky. The featured renderings and floorplans illustrate this vision. Buyers may choose to pursue the Olson Kundig concept or create a custom design uniquely their own. Physical integration of the residences remains to be completed by the purchaser and may be subject to any required approvals. When realized, this residence will represent one of the most significant homes in downtown Seattle—offering house-scale living, unrivaled view frontage, and a level of privacy and scale rarely available in a luxury high-rise.
Active
Listed by: COMPASS • Kyle Weber • 206-705-9255
$5,890,000
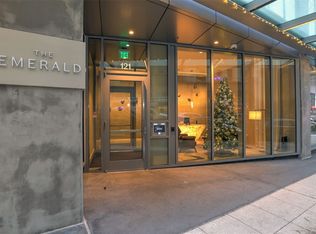
121 Stewart Street #3700, Seattle, WA 98101
4beds
3,371sqft
Condominium
Built in 2021
-- sqft lot
$5,557,100 Zestimate®
$1,747/sqft
$4,327/mo HOA
What's special
Unrivaled view frontage
- --
- on Zillow
- 835
- views
- 75
- saves
Zillow last checked:
Listing updated:
Listed by:
Kyle Weber 206-705-9255 kweber@compass.com,
COMPASS
Source: NWMLS as distributed by MLS GRID,MLS#: 2571617
Facts & features
Interior
Bedrooms & bathrooms
- Bedrooms: 4
- Bathrooms: 5
- Full bathrooms: 4
- 1/2 bathrooms: 1
- Main level bathrooms: 5
- Main level bedrooms: 4
Primary bedroom
- Level: Main
Bedroom
- Level: Main
Bedroom
- Level: Main
Bedroom
- Level: Main
Bathroom full
- Level: Main
Bathroom full
- Level: Main
Bathroom full
- Level: Main
Bathroom full
- Level: Main
Other
- Level: Main
Entry hall
- Level: Main
Kitchen with eating space
- Level: Main
Heating
- Heat Pump, Electric, Natural Gas
Cooling
- Has cooling: Yes
Appliances
- Included: Dishwasher, Disposal, Dryer, Microwave, Refrigerator, See Remarks, Stove(s)/Range(s), Washer, Dishwasher(s), Dryer(s), Garbage Disposal, Microwave(s), Refrigerator(s), Washer(s)
Features
- Has fireplace: No
Interior area
- Total structure area: 3,371
- Total interior livable area: 3,371 sqft
Property
Parking
- Total spaces: 2
- Parking features: Common Garage
- Has garage: Yes
- Covered spaces: 2
Features
- Levels: One
- Stories: 1
- Entry location: Main
- Patio & porch: End Unit, Penthouse, Vaulted Ceiling(s), Walk-In Closet(s)
- Has view: Yes
- View description: Bay, City, Mountain(s), Ocean, See Remarks, Sound, Territorial
- Has water view: Yes
- Water view: Bay,Ocean,Sound
Lot
- Features: Corner Lot, Curbs, Paved, Sidewalk
Details
- Parcel number: 2329712620
- Special conditions: Standard
Construction
Type & style
- Home type: Condo
- Architectural style: Modern,Condo (1 Level)
- Property subtype: Condominium
Materials
- Brick, Metal/Vinyl
- Roof: Flat
Condition
- Year built: 2021
- Major remodel year: 2021
Utilities & green energy
- Electric: Company: Seattle City Light
- Sewer: Company: HOA
- Water: Company: HOA
Community & HOA
Community
- Features: Clubhouse, Elevator, Fitness Center, Game/Rec Rm, Gated, Lobby Entrance, Rooftop Deck
- Security: Security Service, Fire Sprinkler System
- Subdivision: Downtown
HOA
- Services included: Central Hot Water, Common Area Maintenance, Concierge, Earthquake Insurance, Gas, Security, See Remarks, Sewer, Water
- HOA fee: $4,327 monthly
- HOA phone: 206-706-8000
Location
- Region: Seattle
Financial & listing details
- Price per square foot: $1,747/sqft
- Annual tax amount: $37,889
- Date on market: 8/19/2026
- Listing terms: Conventional,FHA,VA Loan
- Inclusions: Dishwasher(s), Dryer(s), Garbage Disposal, Microwave(s), Refrigerator(s), See Remarks, Stove(s)/Range(s), Washer(s)
Estimated market value
$5,557,100
$5.28M - $5.83M
Not available
Price history
| Date | Event | Price |
|---|---|---|
| 8/19/2026 | Listed for sale | $5,890,000-1.8%$1,747/sqft |
Source:  NWMLS as distributed by MLS GRID #2571617 Report a problem NWMLS as distributed by MLS GRID #2571617 Report a problem | ||
| 8/14/2024 | Sold | $6,000,000$1,780/sqft |
Source: NWMLS as distributed by MLS GRID #2278187 Report a problem | ||
Public tax history
Tax history is unavailable.
Monthly payment
Est. payment
Payment breakdown
Explore the cost of this home by adjusting the details. Changes won't be saved.Climate risks
Neighborhood: Downtown

Similar homes
- $5,950,0002 bd3 ba3.6k sqft1521 2nd Avenue, Seattle, WA 98101Active
 MLS ID #2520793, Jonathan R. French. NWMLS as distributed by MLS GRID
 - $6,200,0002 bd3 ba4.4k sqftFour Seasons Private Residences, Seattle, WA 98101Active
 MLS ID #2540436, Kim O. Dales. NWMLS as distributed by MLS GRID
 - $6,063,9803 bd4 ba2k sqftFirst Light Seattle, Seattle, WA 98101Active
 MLS ID #2570565, Ronny Wilson. NWMLS as distributed by MLS GRID
 - $4,750,0002 bd3 ba2.6k sqftFifteen Twenty-One Second Avenue, Seattle, WA 98101Active
 MLS ID #2460830, Julie Biniasz. NWMLS as distributed by MLS GRID
