Experience elevated penthouse living at One88 in the heart of downtown Bellevue. This exceptional northeast corner penthouse showcases floor-to-ceiling windows, soaring 10-foot ceilings, and two private terraces with captivating views and abundant natural light. Designed for effortless living and entertaining, the open great room features wide-plank hardwood floors and a chef's kitchen centered around an expansive waterfall island with Gaggenau appliances and sleek contemporary finishes. The luxurious primary suite offers a generous walk-in closet and spa-inspired bath with a striking herringbone porcelain tile shower. A spacious den provides exceptional flexibility for a home office, gym or media room. A rare private gated two-car garage completes this extraordinary residence along with a storage unit. Enjoy world-class amenities including 24/7 concierge, indoor pool, steam room, fitness and spin studios, virtual golf, owners' lounge, and garden terraces, all just steps from The Bellevue Collection, Main Street, acclaimed dining, parks, and Bellevue's vibrant urban lifestyle.
Active
Listed by: Windermere Real Estate/East • Don Weintraub
$4,150,000
188 Bellevue Way NE #2102, Bellevue, WA 98004
3beds
2,170sqft
:
Get pre-qualified$28,543/mo
Condominium
Built in 2020
-- sqft lot
$3,944,800 Zestimate®
$1,912/sqft
$2,570/mo HOA
What's special
- 31 days |
- 469 |
- 27 |
Zillow last checked:
Listing updated:
Listed by:
Don Weintraub,
Windermere Real Estate/East,
Julie Scozzafave,
Windermere Real Estate/East
Source: NWMLS as distributed by MLS GRID,MLS#: 2552108
Facts & features
Interior
Bedrooms & bathrooms
- Bedrooms: 3
- Bathrooms: 3
- Full bathrooms: 2
- 3/4 bathrooms: 1
- Main level bathrooms: 3
- Main level bedrooms: 3
Primary bedroom
- Level: Main
Bedroom
- Level: Main
Bedroom
- Level: Main
Bathroom full
- Level: Main
Bathroom full
- Level: Main
Bathroom three quarter
- Level: Main
Den office
- Level: Main
Dining room
- Level: Main
Entry hall
- Level: Main
Kitchen with eating space
- Level: Main
Living room
- Level: Main
Heating
- Forced Air, Heat Pump, Electric, Natural Gas
Cooling
- Forced Air
Appliances
- Included: Dishwasher, Disposal, Dryer, Microwave, Refrigerator, Washer, Dishwasher(s), Dryer(s), Garbage Disposal, Microwave(s), Refrigerator(s), Washer(s), Water Heater: Boiler, Water Heater Location: Central to building, Dryer-Electric
- Laundry: Electric Dryer Hookup, Washer Hookup
Features
- Flooring: Ceramic Tile, Engineered Hardwood
- Windows: Insulated Windows, Coverings: Roller Shades
- Has fireplace: No
Interior area
- Total structure area: 2,170
- Total interior livable area: 2,170 sqft
Property
Parking
- Parking features: Individual Garage
- Has garage: Yes
Features
- Levels: One
- Stories: 1
- Entry location: Main
- Patio & porch: Dryer-Electric, End Unit, Insulated Windows, Primary Bathroom, Sprinkler System, Top Floor, Washer, Water Heater
- Spa features: Community
- Has view: Yes
- View description: City, Mountain(s), Territorial
Lot
- Features: Corner Lot, Curbs, Paved, Sidewalk
Details
- Parcel number: 6390901520
- Special conditions: Standard
Construction
Type & style
- Home type: Condo
- Architectural style: Contemporary,Condo (1 Level)
- Property subtype: Condominium
Materials
- Cement/Concrete
- Roof: Flat
Condition
- Year built: 2020
- Major remodel year: 2020
Utilities & green energy
Green energy
- Energy efficient items: Insulated Windows
Community & HOA
Community
- Features: Fitness Center, Game/Rec Rm, Lobby Entrance, Sauna
- Security: Fire Sprinkler System
- Subdivision: Downtown
HOA
- Services included: Central Hot Water, Common Area Maintenance, Concierge, Earthquake Insurance, Gas
- HOA fee: $2,570 monthly
Location
- Region: Bellevue
Financial & listing details
- Price per square foot: $1,912/sqft
- Tax assessed value: $2,733,000
- Annual tax amount: $20,318
- Date on market: 7/8/2026
- Cumulative days on market: 33 days
- Listing terms: Conventional
- Inclusions: Dishwasher(s), Dryer(s), Garbage Disposal, Microwave(s), Refrigerator(s), Washer(s)
Estimated market value
$3,944,800
$3.75M - $4.14M
$7,019/mo
Price history
| Date | Event | Price |
|---|---|---|
| 7/9/2026 | Listed for sale | $4,150,000+27.5%$1,912/sqft |
Source:  NWMLS as distributed by MLS GRID #2552108 Report a problem NWMLS as distributed by MLS GRID #2552108 Report a problem | ||
| 11/5/2020 | Sold | $3,255,000$1,500/sqft |
Source: NWMLS as distributed by MLS GRID #1686696 Report a problem | ||
Public tax history
| Year | Property taxes | Tax assessment |
|---|---|---|
| 2025 | $20,318 -3% | $2,733,000 -4.3% |
| 2024 | $20,942 -11.7% | $2,856,000 -5.9% |
| 2023 | $23,719 +23.1% | $3,035,000 +11.5% |
| 2022 | $19,270 -17.8% | $2,723,000 -4.7% |
| 2021 | $23,446 | $2,857,000 |
Find assessor info on the county website
Monthly payment
Est. payment
Payment breakdown
Explore the cost of this home by adjusting the details. Changes won't be saved.Climate risks
Neighborhood: Downtown
Nearby schools
GreatSchools rating
- 8/10Enatai Elementary SchoolGrades: PK-5Distance: 1.6 mi
- 8/10Chinook Middle SchoolGrades: 6-8Distance: 1.3 mi
- 9/10Bellevue High SchoolGrades: 9-12Distance: 0.5 mi
Schools provided by the listing agent
- Elementary: Enatai Elem
- Middle: Chinook Mid
- High: Bellevue High
Source: NWMLS as distributed by MLS GRID. This data may not be complete. We recommend contacting the local school district to confirm school assignments for this home.
- $1,395,0002 bd2 ba1.3k sqft188 Bellevue Way NE #311, Bellevue, WA 98004For Sale

- $1,870,0002 bd2 ba1.5k sqft188 Bellevue Way NE #805, Bellevue, WA 98004For Sale

- $1,325,0002 bd2 ba1.3k sqft188 Bellevue Way NE #1202, Bellevue, WA 98004Sold
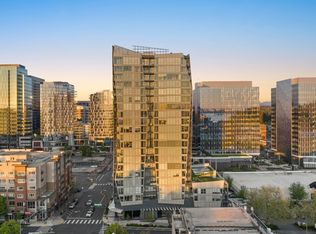
- $1,625,0002 bd2 ba1.3k sqft188 Bellevue Way NE #1502, Bellevue, WA 98004For Sale

- $2,360,0002 bd2 ba1.5k sqft188 Bellevue Way NE #1905, Bellevue, WA 98004For Sale
- $803,0002 bd2 ba978 sqft188 Bellevue Way NE #303, Bellevue, WA 98004Sold
- $1,500,0002 bd2 ba1.2k sqft188 Bellevue Way NE #305, Bellevue, WA 98004Sold
- $870,0001 bd1 ba752 sqft188 Bellevue Way NE #307, Bellevue, WA 98004Sold
A local agent can set up tours, give advice and negotiate with sellers.
Similar homes
- $4,000,0003 bd3 ba1.8k sqftPark Row, Bellevue, WA 98004Active
 MLS ID #2539688, Melissa Camp. NWMLS as distributed by MLS GRID
 - $3,678,0003 bd3 ba2.7k sqftWashington Square, Bellevue, WA 98004Active
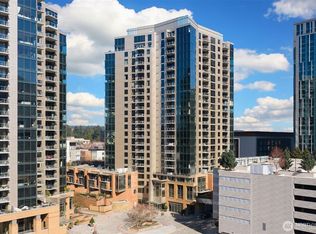 MLS ID #2490246, Jay Ohm. NWMLS as distributed by MLS GRID
 - $3,998,5003 bd3 ba2.6k sqftLochleven, Bellevue, WA 98004Active
 MLS ID #2534008, Robin Root James. NWMLS as distributed by MLS GRID
 - $2,225,0002 bd3 ba2k sqftBellevue Towers, Bellevue, WA 98004Active
 MLS ID #2563351, Jason Foss. NWMLS as distributed by MLS GRID
 - $2,327,0002 bd3 ba2.1k sqftBellevue Towers, Bellevue, WA 98004ActiveMLS ID #2550160, Marcela Arboleda. NWMLS as distributed by MLS GRID
- $2,550,0003 bd4 ba2.2k sqftLochleven Lane Condo, Bellevue, WA 98004ActiveMLS ID #2563234, Sherry Wang. NWMLS as distributed by MLS GRID
- $2,250,0002 bd2 ba1.5k sqftOne88, Bellevue, WA 98004ActiveMLS ID #2563312, Godwin Moy. NWMLS as distributed by MLS GRID
- $2,795,0002 bd2 ba1.9k sqftBellevue Towers, Bellevue, WA 98004ActiveMLS ID #2484907, Jason Foss. NWMLS as distributed by MLS GRID
- $2,880,0002 bd2 ba2k sqftWashington Square, Bellevue, WA 98004ActiveMLS ID #2493176, Kevin Yuen. NWMLS as distributed by MLS GRID
- $2,450,0002 bd3 ba2k sqftWashington Square, Bellevue, WA 98004ActiveMLS ID #2527480, Michelle Lions. NWMLS as distributed by MLS GRID
- $2,600,0002 bd2 ba1.8k sqftOne Lincoln Tower, Bellevue, WA 98004ActiveMLS ID #2530450, Michael Orbino. NWMLS as distributed by MLS GRID
- from $2,530,0002 bd2 ba1.2k sqftAire 06 Plan, Mari Bellevue, Bellevue, WA 98004New ConstructionCreate World
- $3,300,0002 bd2 ba1.6k sqftAvenue Estates Condominium, Bellevue, WA 98004ActiveMLS ID #2526487, Christopher Spang. NWMLS as distributed by MLS GRID
- $2,288,8884 bd4 ba2.5k sqftMeydenbauer Meadows, Bellevue, WA 98004ActiveMLS ID #2550386, Steven Erickson. NWMLS as distributed by MLS GRID
- $2,499,0003 bd2 ba1.5k sqftMari Bellevue, Bellevue, WA 98004ActiveMLS ID #2531279, Dehlan Gwo. NWMLS as distributed by MLS GRID
- $3,995,0002 bd3 ba2.1k sqftFour Seasons Private Residences, Seattle, WA 98101ActiveMLS ID #2547881, Benjamin Wasner. NWMLS as distributed by MLS GRID
- $2,700,0002 bd2 ba1.4k sqftPark Row, Bellevue, WA 98004ActiveMLS ID #2539612, Melissa Camp. NWMLS as distributed by MLS GRID
- $2,800,0002 bd2 ba1.4k sqftAvenue Estates Condominium, Bellevue, WA 98004ActiveNWMLS as distributed by MLS GRID
- $3,145,0002 bd2 ba1.8k sqftFifteen Twenty-One Second Avenue, Seattle, WA 98101ActiveMLS ID #2563004, Kyle Weber. NWMLS as distributed by MLS GRID
- $2,575,0002 bd2 ba1.3k sqftAvenue Estates Condominium, Bellevue, WA 98004ActiveNWMLS as distributed by MLS GRID
