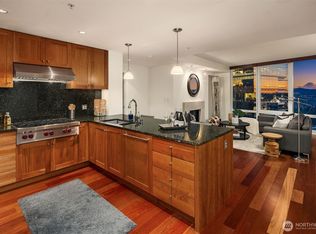
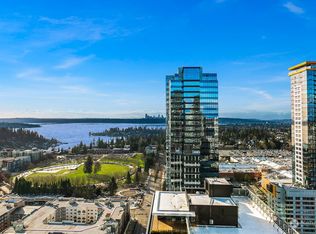
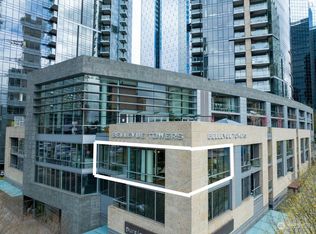
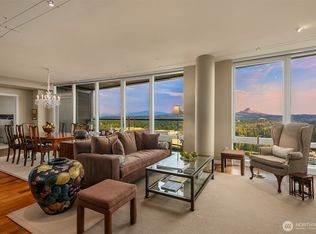
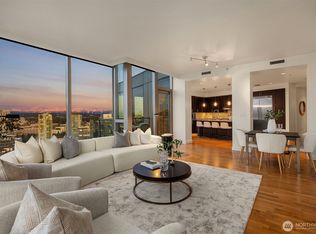
NEW PRICE! Expansive southwest views. Graciously appointed interiors. Elevated urban living. Home 3016 has it all. This refined residence is centered around a stunning great room featuring a fireplace with custom stone surround and showcasing stunning views of Mt. Rainier, Lake Washington, the Olympics, as well as both downtown Bellevue and Seattle. The gourmet kitchen is beautifully designed with custom cabinetry and bespoke slab stone countertops, ideal for both everyday living and entertaining. The generous primary suite offers a serene retreat with breathtaking Mt. Rainier views and a spa-like five-piece bath. A thoughtfully designed secondary bedroom features custom built-ins, including a wall bed, allowing flexible use as a media room or guest suite. A large home office with two built-in workstations adds exceptional functionality. Additional highlights of the home include 9’ ceilings, custom art lighting, a balcony with gas for grilling, newer HVAC, two side-by-side parking spaces with EV charging, and a large storage unit. LEED Gold–certified Bellevue Towers offers recently remodeled amenities including state-of-the-art fitness rooms, a whirlpool spa with sauna and steam room, dining room with kitchen, community and game rooms, theater, outdoor terraces, a half-acre park, and concierge services. Enjoy the very best of downtown Bellevue at yourdoorstep—world-class shopping, dining, and the iconic Bellevue Downtown Park.
Active
Listed by: Real Residential • Jason Foss
Price cut: $100K (6/19)
$2,795,000
10700 NE 4th Street #3016, Bellevue, WA 98004
2beds
1,946sqft
:
Get pre-qualified$19,316/mo
Condominium
Built in 2008
-- sqft lot
$-- Zestimate®
$1,436/sqft
$1,748/mo HOA
What's special
Gourmet kitchenCustom art lightingBespoke slab stone countertopsGenerous primary suiteExpansive southwest viewsSpa-like five-piece bathCustom cabinetry
- 158 days |
- 272 |
- 11 |
Zillow last checked:
Listing updated:
Listed by:
Jason Foss,
Real Residential,
Maria Reese,
Real Residential
Source: NWMLS as distributed by MLS GRID,MLS#: 2484907
Facts & features
Interior
Bedrooms & bathrooms
- Bedrooms: 2
- Bathrooms: 2
- Full bathrooms: 1
- 3/4 bathrooms: 1
- Main level bathrooms: 2
- Main level bedrooms: 2
Primary bedroom
- Level: Main
Bedroom
- Level: Main
Bathroom three quarter
- Level: Main
Bathroom full
- Level: Main
Den office
- Level: Main
Dining room
- Level: Main
Entry hall
- Level: Main
Kitchen with eating space
- Level: Main
Living room
- Level: Main
Utility room
- Level: Main
Heating
- Fireplace, Forced Air, Heat Pump, High Efficiency (Unspecified), Electric, Natural Gas
Cooling
- Forced Air, Heat Pump, High Efficiency (Unspecified)
Appliances
- Included: Dishwasher, Disposal, Dryer, Microwave, Refrigerator, Stove(s)/Range(s), Washer, Dishwasher(s), Dryer(s), Garbage Disposal, Microwave(s), Refrigerator(s), Washer(s), Water Heater: Gas, Water Heater Location: Central, Cooking - Electric Hookup, Cooking-Gas, Cooking-Electric, Dryer-Electric, Ice Maker
- Laundry: Electric Dryer Hookup, Washer Hookup
Features
- Flooring: Ceramic Tile, Engineered Hardwood, Travertine, Carpet
- Windows: Insulated Windows, Coverings: Automated Roller Shades
- Number of fireplaces: 1
- Fireplace features: Gas, Main Level: 1, Fireplace
Interior area
- Total structure area: 1,946
- Total interior livable area: 1,946 sqft
Property
Parking
- Total spaces: 2
- Parking features: Common Garage
- Has garage: Yes
- Covered spaces: 2
Features
- Levels: One
- Stories: 1
- Entry location: Main
- Patio & porch: Cooking-Electric, Cooking-Gas, Dryer-Electric, End Unit, Fireplace, Ice Maker, Insulated Windows, Primary Bathroom, Sprinkler System, Walk-In Closet(s), Washer, Water Heater
- Spa features: Community
- Has view: Yes
- View description: Bay, City, Lake, Mountain(s), Territorial
- Has water view: Yes
- Water view: Bay,Lake
Lot
- Features: Corner Lot, Curbs, Paved, Sidewalk
Details
- Parcel number: 0685974180
- Special conditions: Standard
- Other equipment: Leased Equipment: None
Construction
Type & style
- Home type: Condo
- Architectural style: Contemporary,Condo (1 Level)
- Property subtype: Condominium
Materials
- Cement/Concrete, Metal/Vinyl, Stone
- Roof: Flat
Condition
- Year built: 2008
Utilities & green energy
- Electric: Company: Carma Submetering
- Sewer: Company: HOA
- Water: Company: HOA
- Utilities for property: Various, Various
Green energy
- Energy efficient items: Double Wall, Insulated Windows
Community & HOA
Community
- Features: Cable TV, Elevator, Fitness Center, Game/Rec Rm, Lobby Entrance, Rooftop Deck, Sauna, See Remarks
- Security: Fire Sprinkler System
- Subdivision: Downtown
HOA
- Services included: Central Hot Water, Common Area Maintenance, Concierge, Earthquake Insurance, Gas, Maintenance Grounds, Sewer, Snow Removal, Water
- HOA fee: $1,748 monthly
Location
- Region: Bellevue
Financial & listing details
- Price per square foot: $1,436/sqft
- Tax assessed value: $2,228,000
- Annual tax amount: $15,558
- Date on market: 3/5/2026
- Cumulative days on market: 152 days
- Listing terms: Conventional
- Inclusions: Dishwasher(s), Dryer(s), Garbage Disposal, Leased Equipment, Microwave(s), Refrigerator(s), Stove(s)/Range(s), Washer(s)
Estimated market value
Not available
Estimated sales range
Not available
Not available
Price history
| Date | Event | Price |
|---|---|---|
| 6/19/2026 | Price change | $2,795,000-3.5%$1,436/sqft |
Source:  NWMLS as distributed by MLS GRID #2484907 Report a problem NWMLS as distributed by MLS GRID #2484907 Report a problem | ||
| 5/18/2026 | Listed for sale | $2,895,000-3.3%$1,488/sqft |
Source: NWMLS as distributed by MLS GRID #2484907 Report a problem | ||
| 5/10/2026 | Listing removed | $2,995,000$1,539/sqft |
Source: NWMLS as distributed by MLS GRID #2484907 Report a problem | ||
| 2/26/2026 | Listed for sale | $2,995,000+167.5%$1,539/sqft |
Source: NWMLS as distributed by MLS GRID #2484907 Report a problem | ||
| 8/2/2012 | Sold | $1,119,600$575/sqft |
Source: NWMLS as distributed by MLS GRID #368835 Report a problem | ||
Public tax history
| Year | Property taxes | Tax assessment |
|---|---|---|
| 2025 | $16,568 +6.5% | $2,228,000 +5% |
| 2024 | $15,558 -18.2% | $2,121,000 -12.8% |
| 2023 | $19,018 +18.4% | $2,433,000 +7.2% |
| 2022 | $16,060 -2.4% | $2,269,000 +13.2% |
| 2021 | $16,451 +4.5% | $2,004,000 +12.7% |
| 2020 | $15,746 +5.6% | $1,778,000 +3.9% |
| 2019 | $14,914 +16.4% | $1,711,000 +9.8% |
| 2018 | $12,809 -1.1% | $1,558,000 +10.7% |
| 2017 | $12,949 +33.9% | $1,407,000 +11.9% |
| 2016 | $9,674 | $1,257,000 +14.7% |
| 2015 | $9,674 | $1,096,000 +0.6% |
| 2014 | $9,674 | $1,089,000 +16.6% |
| 2012 | -- | $934,000 -14.1% |
| 2011 | -- | $1,086,891 -9.7% |
| 2010 | -- | $1,204,000 |
| 2009 | -- | $1,204,000 |
Find assessor info on the county website
Monthly payment
Est. payment
Payment breakdown
Explore the cost of this home by adjusting the details. Changes won't be saved.Climate risks
Neighborhood: Downtown
Nearby schools
GreatSchools rating
- 8/10Enatai Elementary SchoolGrades: PK-5Distance: 1.7 mi
- 8/10Chinook Middle SchoolGrades: 6-8Distance: 1.2 mi
- 9/10Bellevue High SchoolGrades: 9-12Distance: 0.6 mi
- $1,899,0002 bd3 ba1.7k sqft10700 NE 4th St UNIT 2614, Bellevue, WA 98004Sold
- $2,700,0002 bd3 ba2.1k sqft10700 NE 4th St UNIT 3302, Bellevue, WA 98004Sold
- $959,9501 bd1 ba1.1k sqft10700 NE 4th St UNIT 430, Bellevue, WA 98004Sold
- $2,380,0002 bd3 ba2k sqft10700 NE 4th St UNIT 3414, Bellevue, WA 98004Sold
- $2,350,0002 bd3 ba2.3k sqft10700 NE 4th St UNIT 604, Bellevue, WA 98004Sold
- $2,203,5002 bd2 ba2k sqft10700 NE 4th St UNIT 3312, Bellevue, WA 98004Sold
- $2,000,0002 bd3 ba2.1k sqft10700 NE 4th St UNIT 3806, Bellevue, WA 98004Sold
- $2,340,0002 bd3 ba2k sqft10700 NE 4th St UNIT 3612, Bellevue, WA 98004Sold
- $4,500,0003 bd4 ba3.5k sqft10700 NE 4th St UNIT 4102, Bellevue, WA 98004Sold
A local agent can set up tours, give advice and negotiate with sellers.
Similar homes
- $2,225,0002 bd3 ba2k sqftBellevue Towers, Bellevue, WA 98004Active
 MLS ID #2563351, Jason Foss. NWMLS as distributed by MLS GRID
 - $2,550,0003 bd4 ba2.2k sqftLochleven Lane Condo, Bellevue, WA 98004Active
 MLS ID #2563234, Sherry Wang. NWMLS as distributed by MLS GRID
 - $2,880,0002 bd2 ba2k sqftWashington Square, Bellevue, WA 98004Active
 MLS ID #2493176, Kevin Yuen. NWMLS as distributed by MLS GRID
 - $2,327,0002 bd3 ba2.1k sqftBellevue Towers, Bellevue, WA 98004Active
 MLS ID #2550160, Marcela Arboleda. NWMLS as distributed by MLS GRID
 - $2,600,0002 bd2 ba1.8k sqftOne Lincoln Tower, Bellevue, WA 98004ActiveMLS ID #2530450, Michael Orbino. NWMLS as distributed by MLS GRID
- $2,250,0002 bd2 ba1.5k sqftOne88, Bellevue, WA 98004ActiveMLS ID #2563312, Godwin Moy. NWMLS as distributed by MLS GRID
- $1,799,0502 bd3 ba1.7k sqftBellevue Towers, Bellevue, WA 98004ActiveMLS ID #2545256, Brendan Hupf. NWMLS as distributed by MLS GRID
- $1,400,0002 bd2 ba1.7k sqftWashington Square Towers, Bellevue, WA 98004ActiveMLS ID #2564001, Franz T. Diessner. NWMLS as distributed by MLS GRID
- $2,450,0002 bd3 ba2k sqftWashington Square, Bellevue, WA 98004ActiveMLS ID #2527480, Michelle Lions. NWMLS as distributed by MLS GRID
- $1,625,0002 bd2 ba1.3k sqftOne88 Condominium, Bellevue, WA 98004ActiveMLS ID #2533779, Duke Young. NWMLS as distributed by MLS GRID
- $1,850,0002 bd3 ba1.6k sqftBellevue Towers, Bellevue, WA 98004ActiveMLS ID #2515631, Jason Foss. NWMLS as distributed by MLS GRID
- $2,800,0002 bd2 ba1.4k sqftAvenue Estates Condominium, Bellevue, WA 98004ActiveNWMLS as distributed by MLS GRID
- $1,499,0002 bd2 ba1.5k sqftBellevue Towers, Bellevue, WA 98004ActiveMLS ID #2511427, Mark Popach. NWMLS as distributed by MLS GRID
- $1,870,0002 bd2 ba1.5k sqftOne88, Bellevue, WA 98004ActiveMLS ID #2529240, Mi Na Zhang. NWMLS as distributed by MLS GRID
- $1,898,0003 bd3 ba2.1k sqftMeydenbauer Square, Bellevue, WA 98004ActiveMLS ID #2527697, Mike Moghaddas. NWMLS as distributed by MLS GRID
- $3,678,0003 bd3 ba2.7k sqftWashington Square, Bellevue, WA 98004ActiveMLS ID #2490246, Jay Ohm. NWMLS as distributed by MLS GRID
- $1,750,0002 bd2 ba1.5k sqftOne Lincoln Tower, Bellevue, WA 98004ActiveMLS ID #2471198, Sabrina Smith Delery. NWMLS as distributed by MLS GRID
- $4,150,0003 bd3 ba2.1k sqftOne88, Bellevue, WA 98004ActiveMLS ID #2552108, Don Weintraub. NWMLS as distributed by MLS GRID
- $1,998,0002 bd2 ba1.7k sqftAstoria, Bellevue, WA 98004ActiveMLS ID #2485905, Chris Oppfelt. NWMLS as distributed by MLS GRID
- $2,499,0003 bd2 ba1.5k sqftMari Bellevue, Bellevue, WA 98004ActiveMLS ID #2531279, Dehlan Gwo. NWMLS as distributed by MLS GRID
