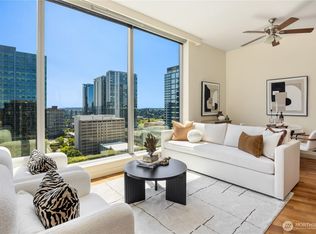
This is the one you’ve been waiting for! Rarely available! Exceptional 23rd-floor penthouse in sought after Washington Square Tower One, where elevated design, panoramic views and unmatched Downtown Bellevue convenience define the ultimate lifestyle. Just outside your door, enjoy Bellevue Collection, The Bravern, acclaimed dining, shopping, cafés, parks, nightlife, Amazon, Microsoft and effortless commuter access. Inside, dramatic floor-to-ceiling windows frame dazzling City Skyline and Mountain views throughout this sophisticated 2 bed, 2.5 bath residence with den. An impressive wraparound balcony/patio extends the living space outdoors for breathtaking front-row views and effortless entertaining. Ideal open layout features 10 ft ceilings, hardwood floors, chef’s kitchen with modern cabinetry, granite counters, stainless appliances, 5-burner gas cooktop, convection oven and microwave. Spacious, light-filled living and dining rooms with gas fireplace. Decadent owner’s suite offers incredible views, spa bath, soaking tub, frameless glass tile shower, dual vanity and walk-in closet. 2nd upscale owner's suite or guest bedroom boasts gas fireplace, private balcony, ensuite bath and walk-in closet. Both bedrooms feature California Closet systems. Private 2 car garage plus storage. First class amenities include 24/7 concierge, fitness center, spa, EV guest parking, Luxe Owner’s Lounge and Executive rooms. A showpiece residence offering access to the very best of Bellevue!
Active
Listed by: Lions Realty Group • Michelle Lions
Price cut: $300K (6/27)
$2,450,000
10610 NE 9th Place #2307, Bellevue, WA 98004
2beds
2,041sqft
:
Get pre-qualified$16,584/mo
Condominium
Built in 2008
-- sqft lot
$2,357,800 Zestimate®
$1,200/sqft
$2,329/mo HOA
What's special
Private balconyGas fireplacePanoramic viewsBreathtaking front-row viewsHardwood floorsDramatic floor-to-ceiling windowsWalk-in closet
- 79 days |
- 209 |
- 9 |
Zillow last checked:
Listing updated:
Listed by:
Michelle Lions,
Lions Realty Group,
Robert Carroll,
Lions Realty Group
Source: NWMLS as distributed by MLS GRID,MLS#: 2527480
Facts & features
Interior
Bedrooms & bathrooms
- Bedrooms: 2
- Bathrooms: 3
- Full bathrooms: 1
- 3/4 bathrooms: 1
- 1/2 bathrooms: 1
- Main level bathrooms: 3
- Main level bedrooms: 2
Primary bedroom
- Level: Main
Bedroom
- Level: Main
Bathroom three quarter
- Level: Main
Bathroom full
- Level: Main
Other
- Level: Main
Den office
- Level: Main
Dining room
- Level: Main
Entry hall
- Level: Main
Kitchen with eating space
- Level: Main
Living room
- Level: Main
Utility room
- Level: Main
Heating
- Fireplace, Forced Air, Natural Gas
Cooling
- Has cooling: Yes
Appliances
- Included: Dishwasher, Disposal, Dryer, Microwave, Refrigerator, Stove(s)/Range(s), Washer, Dishwasher(s), Dryer(s), Garbage Disposal, Microwave(s), Refrigerator(s), Washer(s), Cooking-Gas, Dryer-Electric
- Laundry: Electric Dryer Hookup, Washer Hookup
Features
- Flooring: Ceramic Tile, Hardwood, Carpet
- Windows: Insulated Windows
- Number of fireplaces: 1
- Fireplace features: Gas, Main Level: 1, Fireplace
Interior area
- Total structure area: 2,041
- Total interior livable area: 2,041 sqft
Property
Parking
- Total spaces: 2
- Parking features: Individual Garage
- Has garage: Yes
- Covered spaces: 2
Features
- Levels: One
- Stories: 1
- Entry location: Main
- Patio & porch: Cooking-Gas, Dryer-Electric, End Unit, Fireplace, Insulated Windows, Penthouse, Primary Bathroom, Top Floor, Vaulted Ceiling(s), Walk-In Closet(s), Washer
- Spa features: Community
- Has view: Yes
- View description: City, Mountain(s), Territorial
Lot
- Features: Curbs, Paved, Sidewalk
Details
- Parcel number: 9187751810
- Special conditions: Standard
Construction
Type & style
- Home type: Condo
- Architectural style: Condo (1 Level)
- Property subtype: Condominium
Materials
- Brick, Cement/Concrete
- Roof: Flat,Metal
Condition
- Year built: 2008
Utilities & green energy
Green energy
- Energy efficient items: Insulated Windows
Community & HOA
Community
- Features: Clubhouse, Electric Car Charging Station, Elevator, Fitness Center, Game/Rec Rm, Gated, Lobby Entrance, Sauna
- Security: Fire Sprinkler System
- Subdivision: Downtown
HOA
- Services included: Central Hot Water, Common Area Maintenance, Concierge, Earthquake Insurance, Sewer, Snow Removal, Water
- HOA fee: $2,329 monthly
Location
- Region: Bellevue
Financial & listing details
- Price per square foot: $1,200/sqft
- Tax assessed value: $1,935,000
- Annual tax amount: $14,391
- Date on market: 5/25/2026
- Cumulative days on market: 81 days
- Listing terms: Conventional
- Inclusions: Dishwasher(s), Dryer(s), Garbage Disposal, Microwave(s), Refrigerator(s), Stove(s)/Range(s), Washer(s)
Estimated market value
$2,357,800
$2.24M - $2.48M
$6,919/mo
Price history
| Date | Event | Price |
|---|---|---|
| 6/27/2026 | Price change | $2,450,000-10.9%$1,200/sqft |
Source:  NWMLS as distributed by MLS GRID #2527480 Report a problem NWMLS as distributed by MLS GRID #2527480 Report a problem | ||
| 5/27/2026 | Listed for sale | $2,750,000+54.5%$1,347/sqft |
Source: NWMLS as distributed by MLS GRID #2527480 Report a problem | ||
| 10/6/2017 | Sold | $1,780,000-3.9%$872/sqft |
Source: NWMLS as distributed by MLS GRID #709411 Report a problem | ||
| 9/12/2017 | Pending sale | $1,853,000$908/sqft |
Source: Washington Square One Realty #709411 Report a problem | ||
| 9/5/2017 | Listed for sale | $1,853,000$908/sqft |
Source: Washington Square One Realty #709411 Report a problem | ||
Public tax history
| Year | Property taxes | Tax assessment |
|---|---|---|
| 2025 | $14,392 +12.6% | $1,935,000 +11.1% |
| 2024 | $12,781 -25.2% | $1,742,000 -20.3% |
| 2023 | $17,097 +0.9% | $2,187,000 -8.7% |
| 2022 | $16,951 -9.8% | $2,395,000 +4.6% |
| 2021 | $18,788 +25.6% | $2,289,000 +35.5% |
| 2020 | $14,958 +2.9% | $1,689,000 +1.3% |
| 2019 | $14,540 +11.7% | $1,668,000 +5.3% |
| 2018 | $13,022 -11.4% | $1,584,000 -0.9% |
| 2017 | $14,705 +12.9% | $1,598,000 +23.4% |
| 2016 | $13,027 | $1,295,000 +9.7% |
| 2015 | $13,027 | $1,180,000 -19.6% |
| 2014 | $13,027 | $1,467,000 +2.7% |
| 2013 | $13,027 | $1,428,000 +7.7% |
| 2012 | -- | $1,326,000 +10.3% |
| 2011 | -- | $1,202,000 +0.4% |
| 2010 | -- | $1,197,000 |
| 2009 | -- | $1,197,000 |
Find assessor info on the county website
Monthly payment
Est. payment
Payment breakdown
Explore the cost of this home by adjusting the details. Changes won't be saved.Climate risks
Neighborhood: Downtown
Nearby schools
GreatSchools rating
- 9/10Clyde Hill Elementary SchoolGrades: PK-5Distance: 1 mi
- 8/10Chinook Middle SchoolGrades: 6-8Distance: 0.9 mi
- 9/10Bellevue High SchoolGrades: 9-12Distance: 1 mi
Schools provided by the listing agent
- Elementary: Clyde Hill Elem
- Middle: Chinook Mid
- High: Bellevue High
Source: NWMLS as distributed by MLS GRID. This data may not be complete. We recommend contacting the local school district to confirm school assignments for this home.
- $575,0001 bd1 ba640 sqft10610 NE 9th Pl UNIT 903, Bellevue, WA 98004For Sale

- $599,0001 bd1 ba640 sqft10610 NE 9th Pl UNIT 1603, Bellevue, WA 98004For Sale

- $1,193,6002 bd2 ba1.3k sqft10610 NE 9th Pl UNIT 2200, Bellevue, WA 98004For Sale
- $1,248,8002 bd2 ba1.1k sqft10610 NE 9th Pl UNIT 1902, Bellevue, WA 98004Pending

- $598,0001 bd1 ba667 sqft10610 NE 9th Pl UNIT 1501, Bellevue, WA 98004For Sale
- $1,400,0002 bd2 ba1.7k sqft10650 NE 9th Pl UNIT 2122, Bellevue, WA 98004For Sale
- $859,0001 bd1 ba967 sqft10650 NE 9th Pl UNIT 1023, Bellevue, WA 98004For Sale
- $1,288,5002 bd2 ba1.4k sqft10650 NE 9th Pl UNIT 1624, Bellevue, WA 98004For Sale
A local agent can set up tours, give advice and negotiate with sellers.
Similar homes
- $2,225,0002 bd3 ba2k sqftBellevue Towers, Bellevue, WA 98004Active
 MLS ID #2563351, Jason Foss. NWMLS as distributed by MLS GRID
 - $2,600,0002 bd2 ba1.8k sqftOne Lincoln Tower, Bellevue, WA 98004Active
 MLS ID #2530450, Michael Orbino. NWMLS as distributed by MLS GRID
 - $1,799,0502 bd3 ba1.7k sqftBellevue Towers, Bellevue, WA 98004Active
 MLS ID #2545256, Brendan Hupf. NWMLS as distributed by MLS GRID
 - $2,880,0002 bd2 ba2k sqftWashington Square, Bellevue, WA 98004Active
 MLS ID #2493176, Kevin Yuen. NWMLS as distributed by MLS GRID
 - $2,150,0002 bd2 ba1.4k sqftOne88 Condominium, Bellevue, WA 98004ActiveMLS ID #2565015, Tere Foster. NWMLS as distributed by MLS GRID
- $2,795,0002 bd2 ba1.9k sqftBellevue Towers, Bellevue, WA 98004ActiveMLS ID #2484907, Jason Foss. NWMLS as distributed by MLS GRID
- $1,798,0003 bd3 ba2.1k sqftMeydenbauer Square, Bellevue, WA 98004ActiveMLS ID #2564490, Mike Moghaddas. NWMLS as distributed by MLS GRID
- $1,400,0002 bd2 ba1.7k sqftWashington Square Towers, Bellevue, WA 98004ActiveMLS ID #2564001, Franz T. Diessner. NWMLS as distributed by MLS GRID
- $1,850,0002 bd3 ba1.6k sqftBellevue Towers, Bellevue, WA 98004ActiveMLS ID #2515631, Jason Foss. NWMLS as distributed by MLS GRID
- $1,625,0002 bd2 ba1.3k sqftOne88 Condominium, Bellevue, WA 98004ActiveMLS ID #2533779, Duke Young. NWMLS as distributed by MLS GRID
- $2,499,0003 bd2 ba1.5k sqftMari Bellevue, Bellevue, WA 98004ActiveMLS ID #2531279, Dehlan Gwo. NWMLS as distributed by MLS GRID
- $1,395,0002 bd2 ba1.3k sqftOne88, Bellevue, WA 98004ActiveMLS ID #2539375, Renee Vanous. NWMLS as distributed by MLS GRID
- $1,288,5002 bd2 ba1.4k sqftWashington Square Towers, Bellevue, WA 98004ActiveMLS ID #2550137, Robin Root James. NWMLS as distributed by MLS GRID
- $1,998,0002 bd2 ba1.7k sqftAstoria, Bellevue, WA 98004ActiveMLS ID #2485905, Chris Oppfelt. NWMLS as distributed by MLS GRID
- $1,870,0002 bd2 ba1.5k sqftOne88, Bellevue, WA 98004ActiveMLS ID #2529240, Mi Na Zhang. NWMLS as distributed by MLS GRID
- $1,330,0002 bd3 ba1.5k sqftPalazzo Condominiums, Bellevue, WA 98004ActiveMLS ID #2500397, Katie Kepler. NWMLS as distributed by MLS GRID
- $1,725,0002 bd2 ba1.5k sqftOne Lincoln Tower, Bellevue, WA 98004ActiveMLS ID #2471198, Sabrina Smith Delery. NWMLS as distributed by MLS GRID
- $1,649,0003 bd4 ba2.1k sqftMetric Townhouse, Bellevue, WA 98004ActiveMLS ID #2559387, Dennis Hancock. NWMLS as distributed by MLS GRID
- $1,499,0002 bd2 ba1.5k sqftBellevue Towers, Bellevue, WA 98004ActiveMLS ID #2511427, Mark Popach. NWMLS as distributed by MLS GRID
- $1,299,0003 bd2 ba1.7k sqftBellevue Pacific Towers, Bellevue, WA 98004ActiveMLS ID #2530605, Christopher A. Judd. NWMLS as distributed by MLS GRID
